A sloped deck runs from a simple platform on a gentle grade to a full hillside build with engineered footings and cable railings that chase the view.
How much elevation you are working with decides whether split-level tiers make sense or grade-following stairs will handle the job.
1. Multi-level Decks
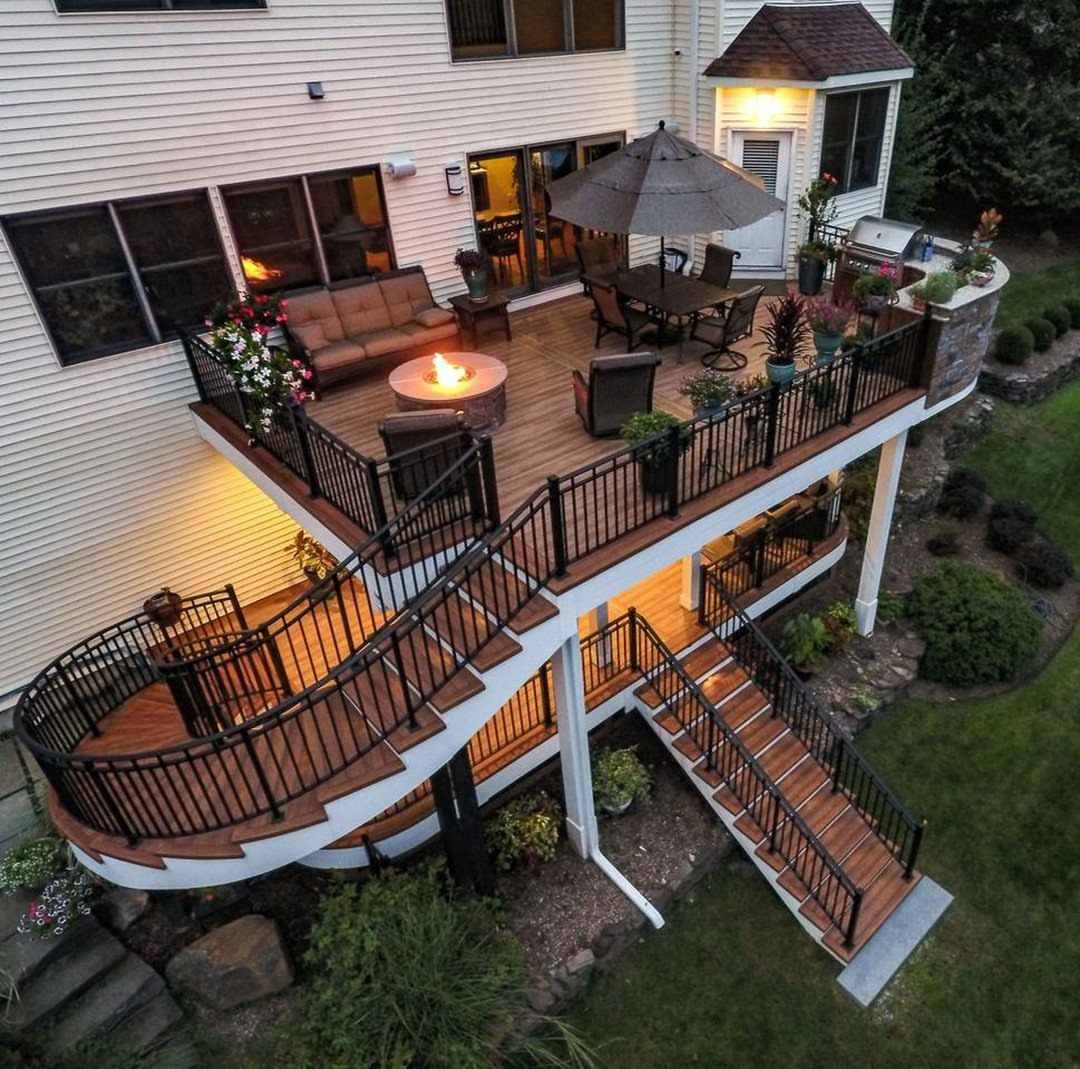
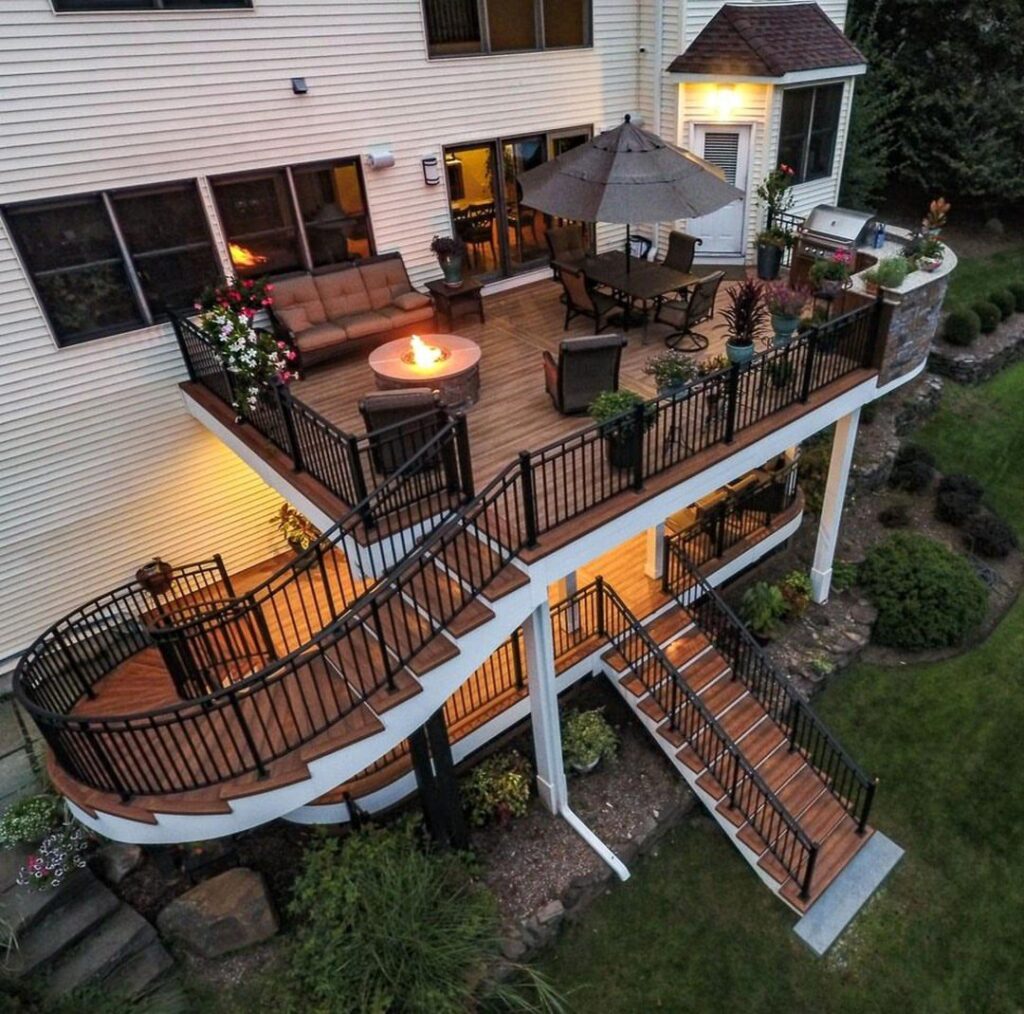
A multi-level deck turns a steep yard into separate outdoor rooms instead of one awkward platform.
The upper level sits at the kitchen door for grilling, a middle tier drops half a flight for a fire pit, and the lowest catches dry storage underneath.
Splitting the deck into tiers means shorter posts at each level, and the stairs land in runs that look intentional instead of like an afterthought.
The number of levels is up to you and your slope. On narrow Knoxville lots, going up or down is often the only way to gain usable space.
I’d pick this for a small group that wants different activities without everyone on top of each other.
2. Stair Design
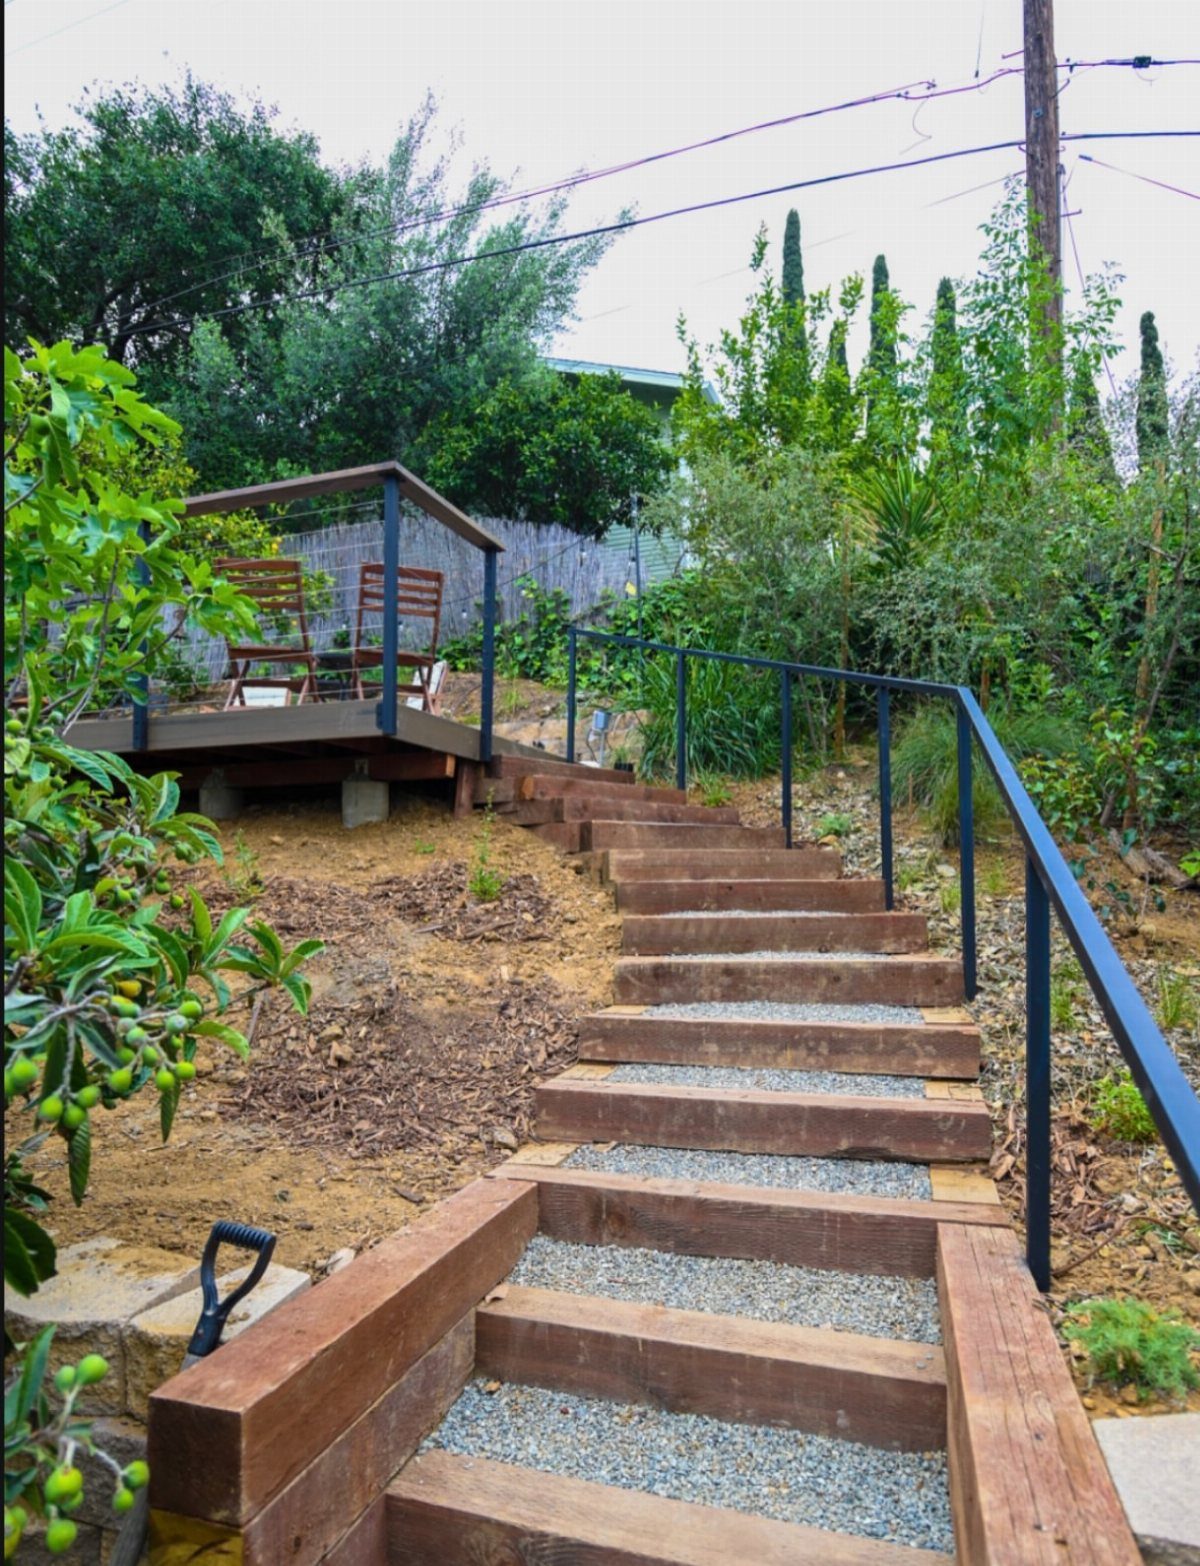
Stairs make or break a sloped deck, and they deserve their own planning session. Broken runs with landings feel better than long fire-escape flights; the same elevation change reads as effortless when you pause on wide platforms.
Grade-following stairs with short treads handle the path from deck to yard where the slope itself becomes the guide.
3. Deck Materials
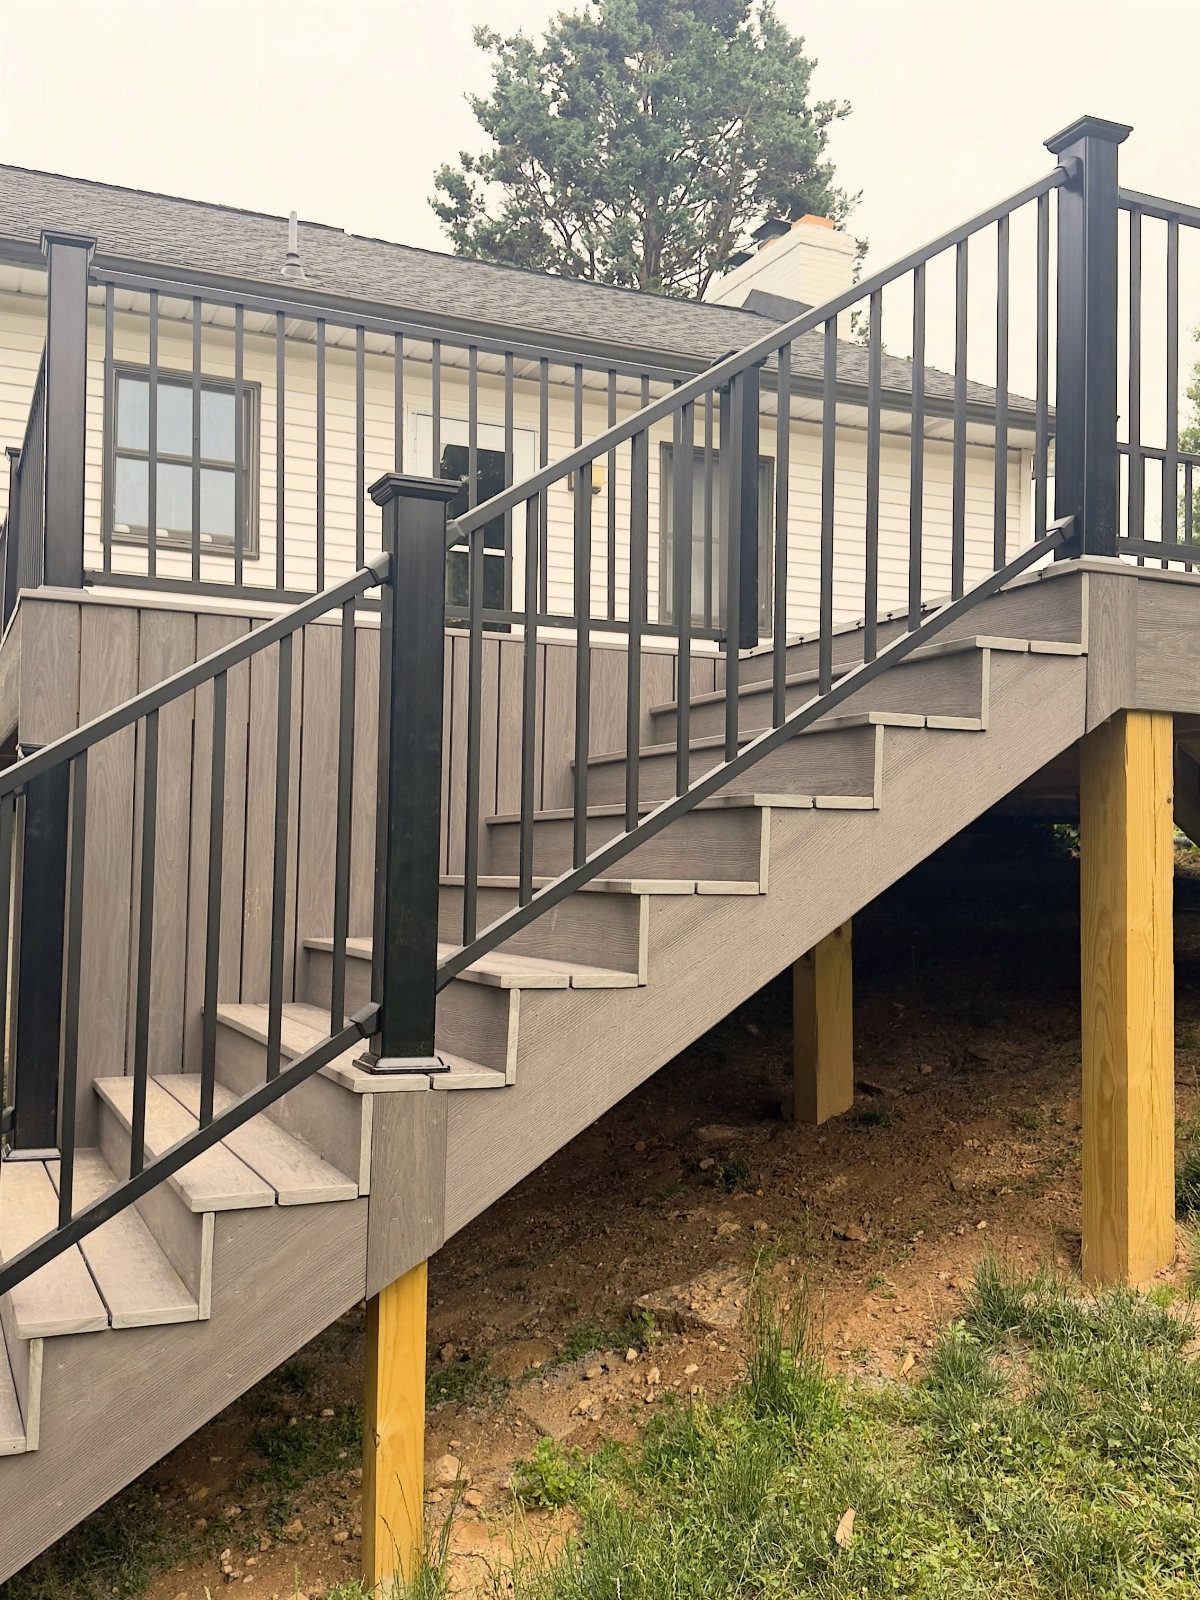
The surface material on a sloped deck lives with more moisture and freeze-thaw stress than flat ground ever throws at it.
Composite boards handle that rot and warp risk better than softwood, and mineral-based composite like Deckorators Surestone runs lighter than PVC, which matters when dead load pushes against hillside footings.
Slip resistance deserves a hard look on steep stairs. Test samples wet before you commit.
4. Cable Railing on Sloped Deck
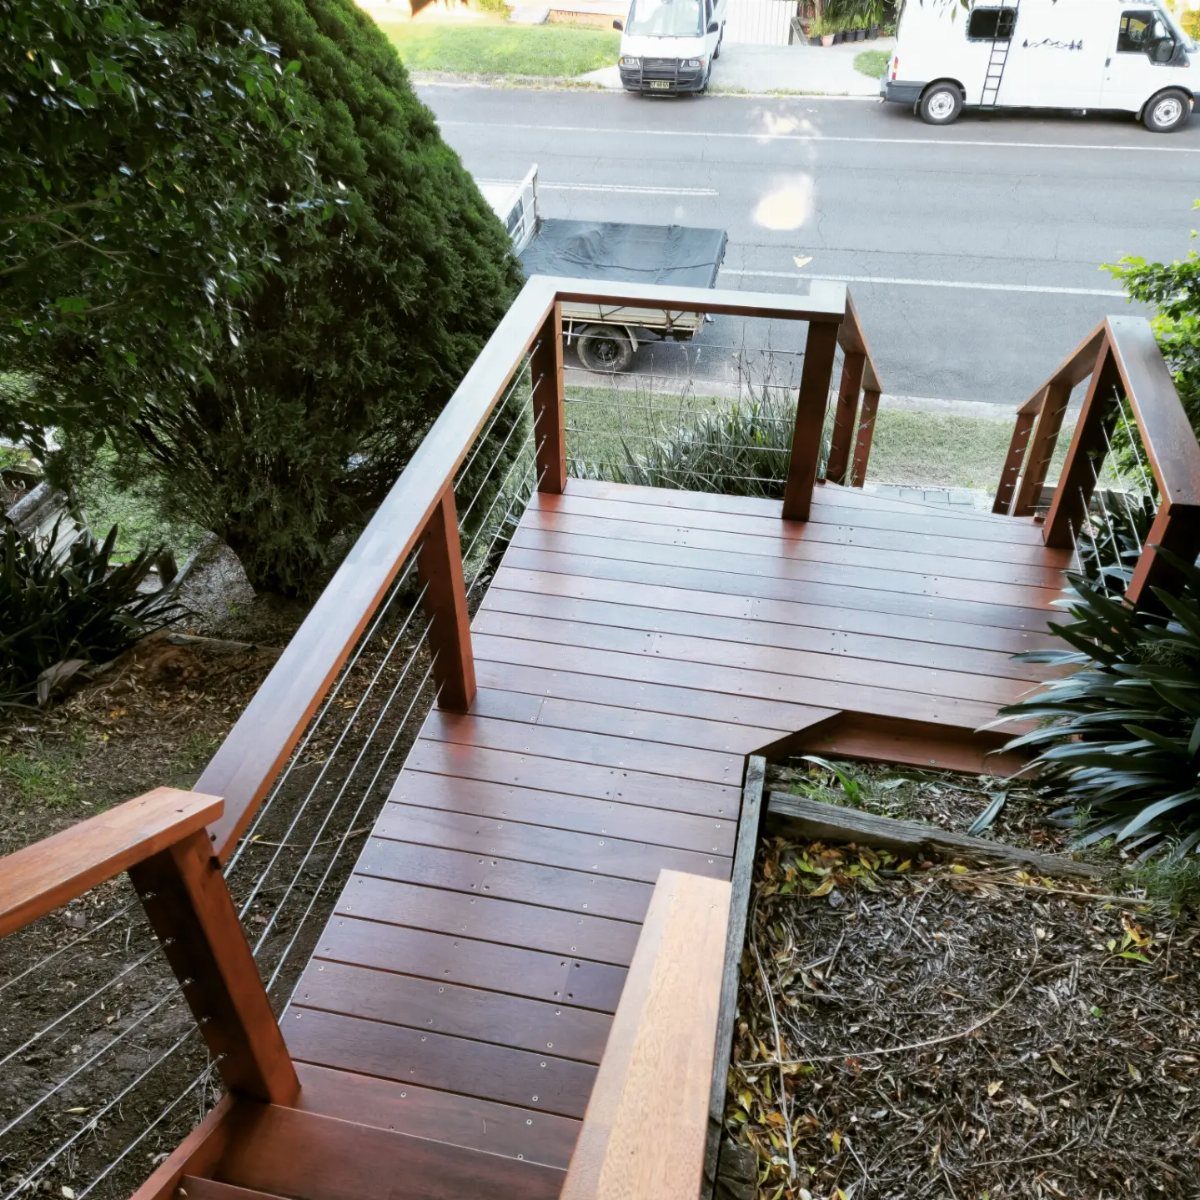
Horizontal cable railings on a sloped deck keep the view open while meeting code. The thin stainless lines disappear against green slopes and street views in a way bulkier railings never manage.
Installation on a grade means each post height changes to follow the deck plane, and the cables run parallel to the slope rather than stepping.
The hardware needs marine-grade tensioning to stay tight through seasonal movement. I’d pick this for any deck where the view cost money or the yard drops toward something worth seeing.
5. Concrete Footing Foundation
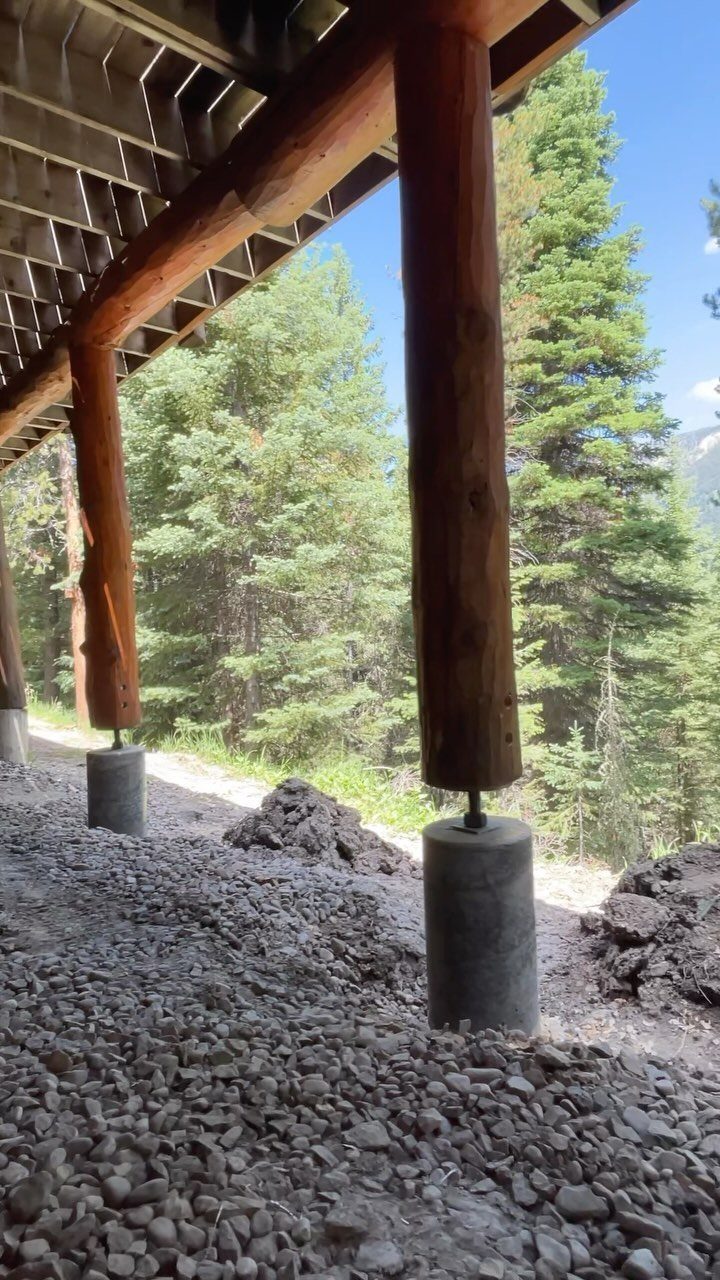
After placing posts in drilled holes, fill both holes with concrete and check level while the mix sets. Run string lines to mark where opposite posts land, since slope makes eyeballing unreliable.
On expansive clay or limestone karst, standard depth may not be enough. The footing has to anchor against lateral soil movement, not just sit there.
I’d pay for an engineer’s look on anything with serious elevation change; the concrete is cheap, the callback is not.
Cost Considerations
A flat yard takes excavation, hauling, retaining walls, and drainage before you get anything usable. The sharper the slope, the more grading costs pull ahead of building up on posts.
A deck skips most of that earthwork.
Yards that are already close to flat can still go either direction without much penalty. On a real slope, the deck usually wins.
Building a deck on a slope requires some extra planning upfront, but a hillside home won’t stop you from enjoying a gorgeous new deck.
Site Assessment Importance
Shallow footings will heave right out of the ground after a few freeze-thaw cycles.
Measure the elevation changes, mark the best stair and tier locations, and test soil stability before any post goes in.
Local Building Codes
Codes differ by town, so I stop at the building office before I buy a single board. Most jurisdictions want railings once the deck floor is 30 inches off the ground or higher.
Guardrail height runs 36 inches in most places, though some local rules push taller. Baluster gaps must stay under 4", and bottom rails typically sit under 4" above the deck surface.
For sloped decks tied to a house, codes tend to spell out ledger boards, flashing, and how to fasten them so water stays outside. A slight slope to the deck surface helps runoff even when code doesn’t demand it.
Maintenance Tips
Composite decking cuts maintenance sharply versus wood, but elevated decks on slopes still need periodic checks. Build the maintenance plan into the design from day one.
When boards run the same direction as the house, I pitch the deck surface so water sheds toward the far edge. Solid surfaces especially need this to prevent pooling.
Even a gentle slope on wood decking buys you time against cupping, warping, and rot from water that sits too long.
Frequently Asked Questions
What is the 3/4/5 rule deck?
The 3/4/5 rule is a way to check that a corner is square using a tape measure. Measure 3 feet along one edge and 4 feet along the other; when the diagonal hits the right mark, the corner is square.
I use this on every deck layout before I set a single footing; slope makes stakes hard to read, and a square frame saves hours of trimming boards later.
Do you need a 2% pitch on a deck?
A 2% pitch works out to about ¼ inch per foot, which is steeper than most decks need. The usual figure is ⅛ inch per foot for water shedding, and that gentle slope is nearly invisible underfoot.
Solid surfaces or boards running perpendicular to the house call for the fuller ¼ inch per foot, and heavy-rain areas benefit from the extra pitch.
Should a deck be flat or sloped?
A deck should slope slightly away from the house, even when the boards have gaps between them. The pitch carries rainwater off the framing and away from your foundation.
Flat decks pond water; sloped ones last longer, and the tilt is small enough that no one notices it while standing on the boards.
Can I lay decking on uneven ground?
Yes, though the posts get complicated. Every footing has to reach undisturbed soil, and on steep drops that means deeper holes or longer posts.
I work with the slope instead of fighting it, keeping one level for easy grades and adding stepped tiers where the pitch gets sharp.
Do you need a permit to build a deck on a slope?
Yes, attached decks almost always require a permit, and slope does not change that. Local codes govern setback, railing height, and stair rise-run ratios, and inspectors pay close attention to footing depth on hillsides.
I check with the building department before I order lumber; the slope makes the plan review take longer, not shorter.
How deep should a deck footing be on a slope?
Depth is set by frost line in your area more than by the slope itself, but the hillside changes how you get there.
Each footing must bear on undisturbed soil, which on a slope can mean digging deeper on the uphill side or running taller posts downhill.
I mark every hole with a string line; eyeballing fails on a grade, and a footing poured out of position is a post that leans forever.