These 8 ideas run from a weekend folding-window install to a full stone-and-concrete build, with most landing somewhere you can handle yourself in a few days.
The deciding factor is whether your indoor and outdoor floors sit at the same level; that match is what lets a dark gray stone counter run straight through a folding glass wall as one continuous surface.
1. Long Dark Gray Stone Counter
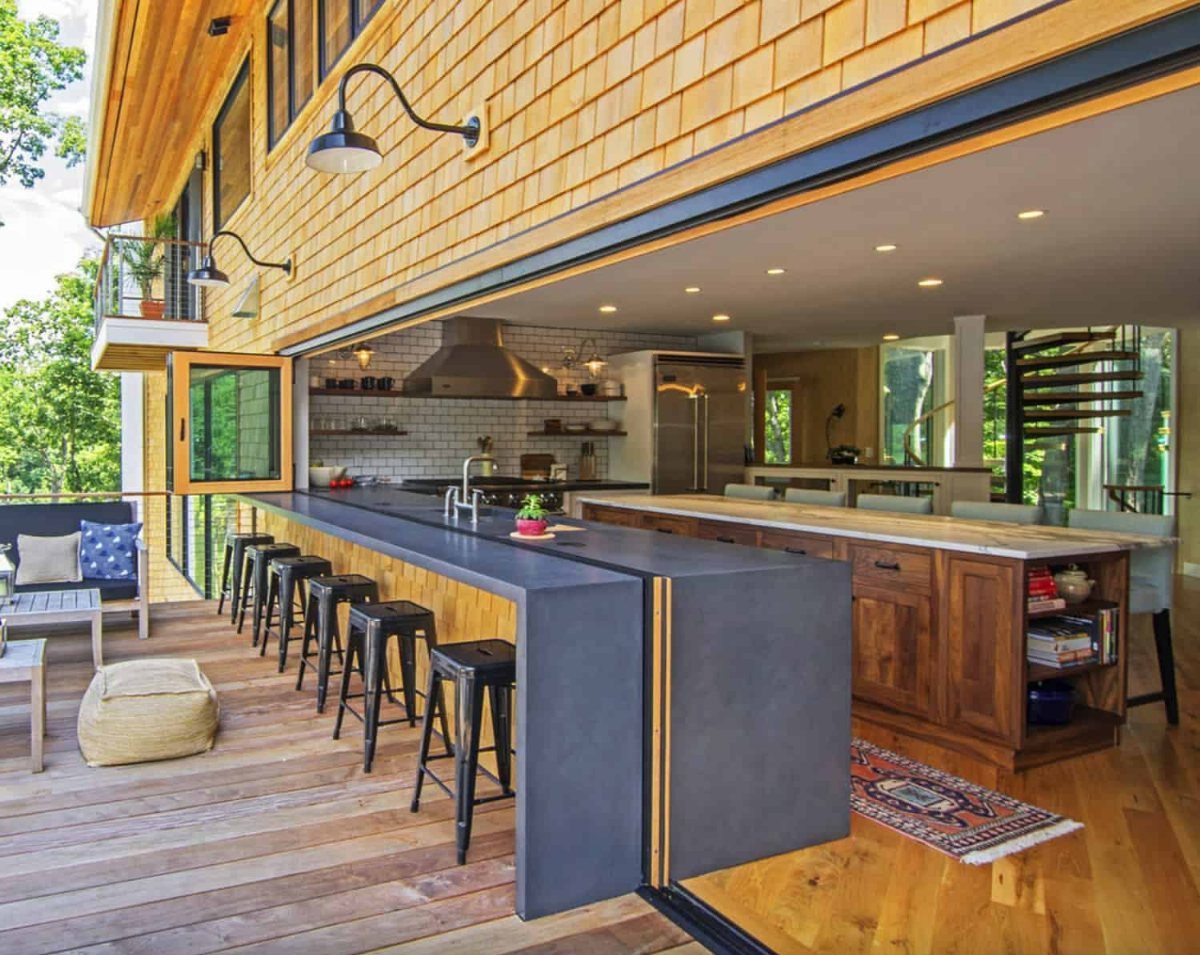
A waterfall counter in dark gray stone lets you prep indoors and plate outdoors without breaking stride. The stone runs straight through a folding glass wall, so the same surface serves both sides.
Black metal stools line the outdoor edge for casual seating, and the wood decking outside keeps the material palette honest against all that steel and stone.
This setup eats budget in two places: the stone slab and the folding wall system.
If your deck sits well above grade, the counter drops to standard bar height on the outside and you lose the waterfall edge, but you keep the function for roughly half the fabrication cost.
I’d only run the full waterfall if the floor levels match close enough that guests can slide a plate across without a step.
2. Concrete Countertop and Stone Walls
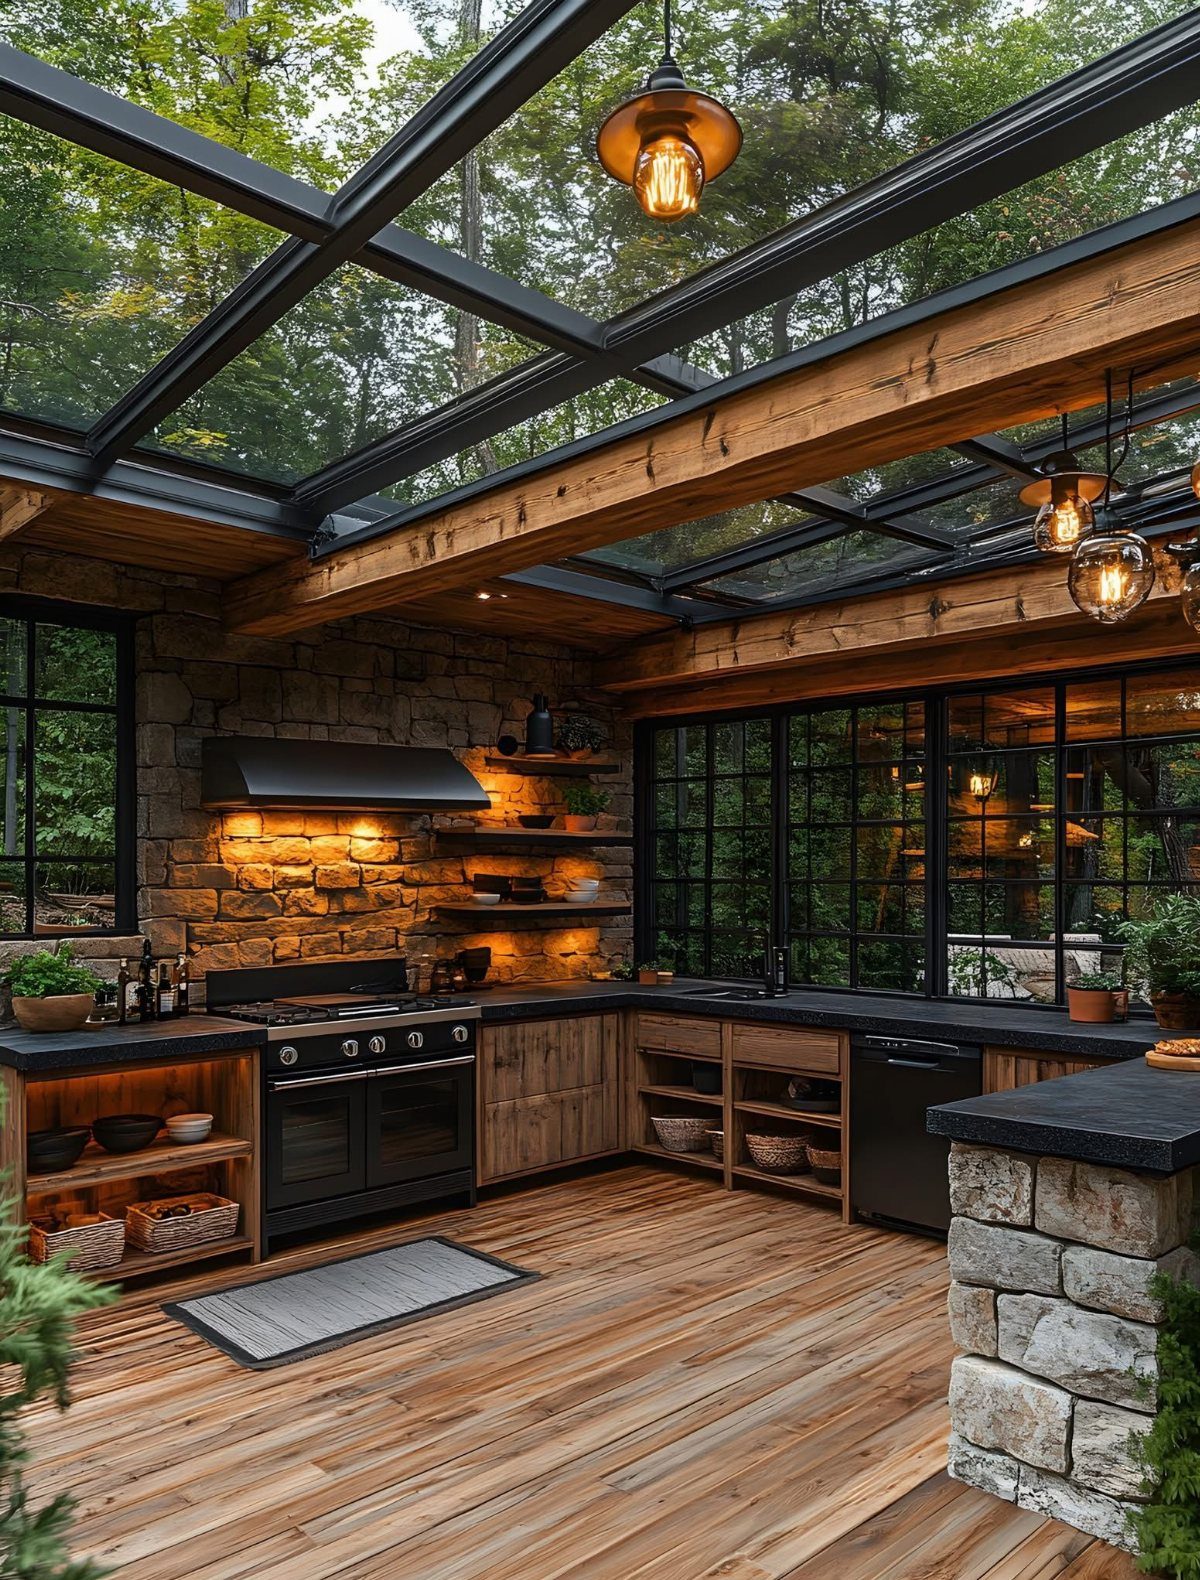
Stone walls and a concrete counter under a glass roof turn an outdoor kitchen into something you use in weather that sends most people inside.
The glass keeps rain off the cook while the stone mass holds heat through cool evenings. Wood shutters on the wall behind the counter block western sun when it gets low and harsh.
The concrete wants a sealer rated for freeze-thaw if you’re north of zone 7; without it, hairline cracks show up by year 3. Stone walls need real footings, not a slab pour, so call a mason early and budget for excavation.
Terracotta tile under the dining table drains fast and stays cool underfoot, but it stains with grease. Lay it unsealed, live with the patina, or commit to resealing every spring.
3. Large Black-framed Folding Glass Window
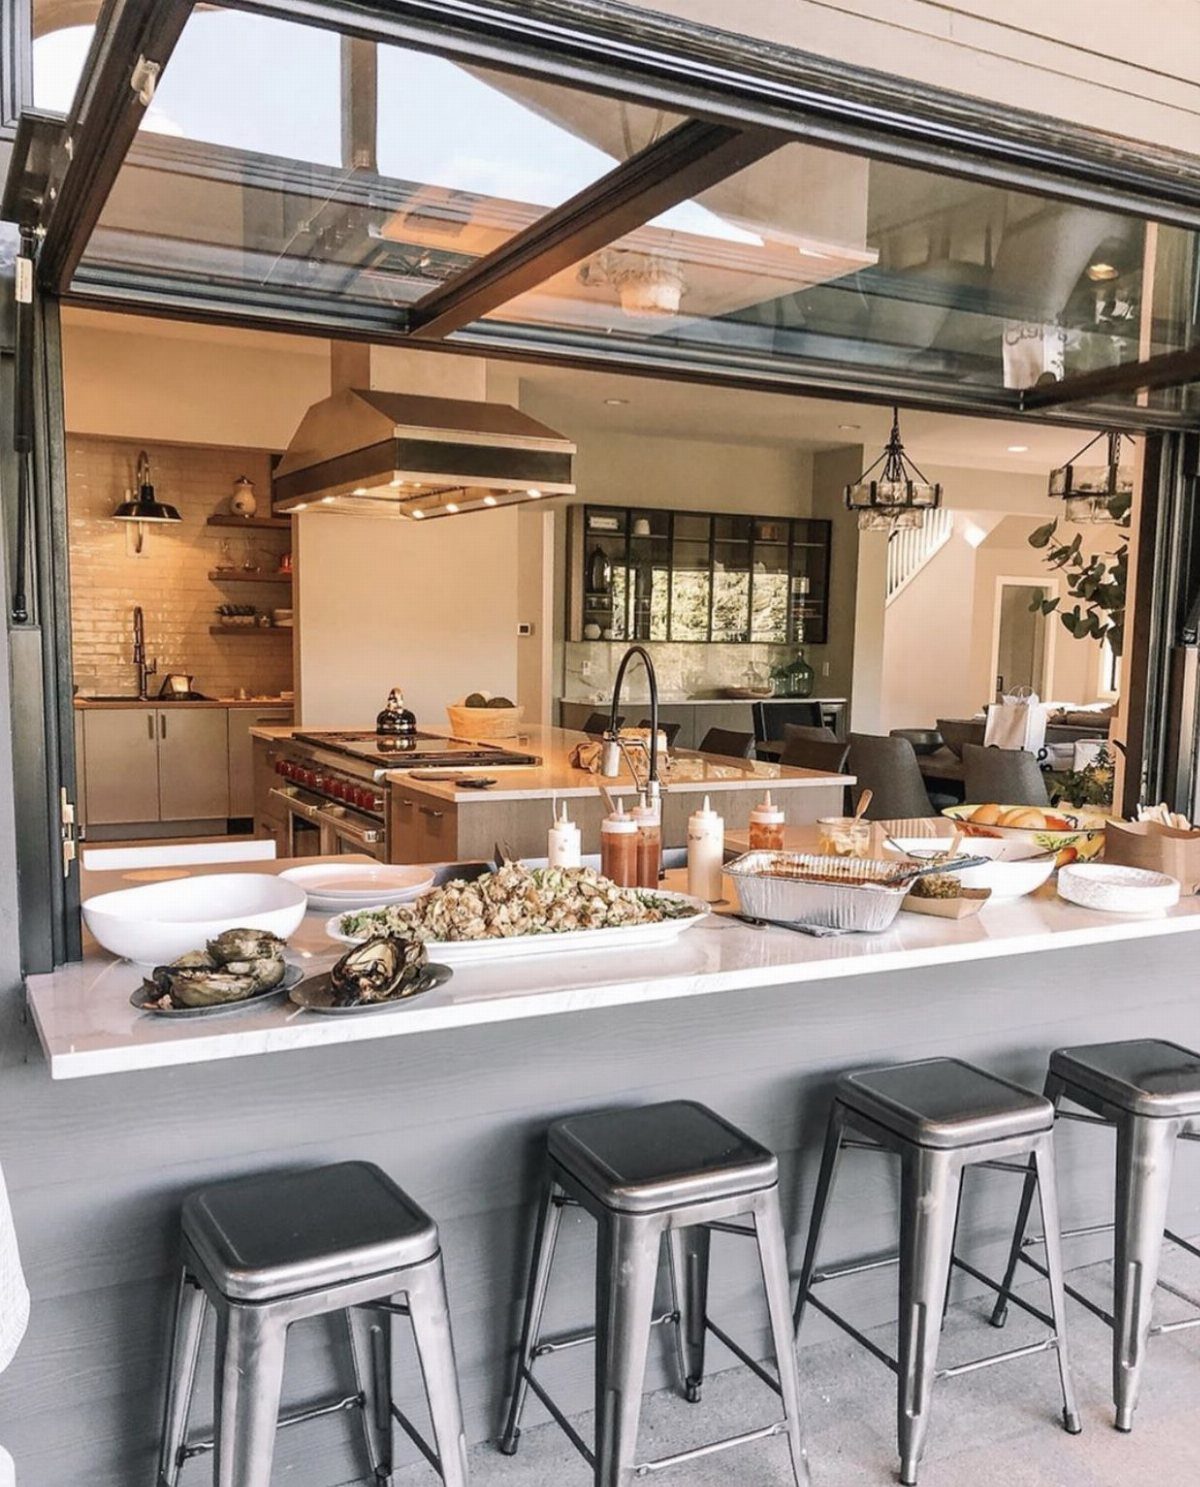
A folding glass window that tilts up and out turns a kitchen wall into a pass-through bar. The black frame reads industrial; the white stone counter on the outside matches the kitchen finishes so both sides feel like one room.
Metal stools tuck under the outdoor ledge when nobody sits.
The gas struts on these windows wear out after years of daily use. Budget for replacement hardware or choose a manual latch you can muscle through.
The critical measurement is the counter depth: a narrow ledge outside gives you a serving surface, a deeper one gets you actual workspace.
Check your local code; some jurisdictions treat the open window as an unprotected opening and want a rail beyond the counter.
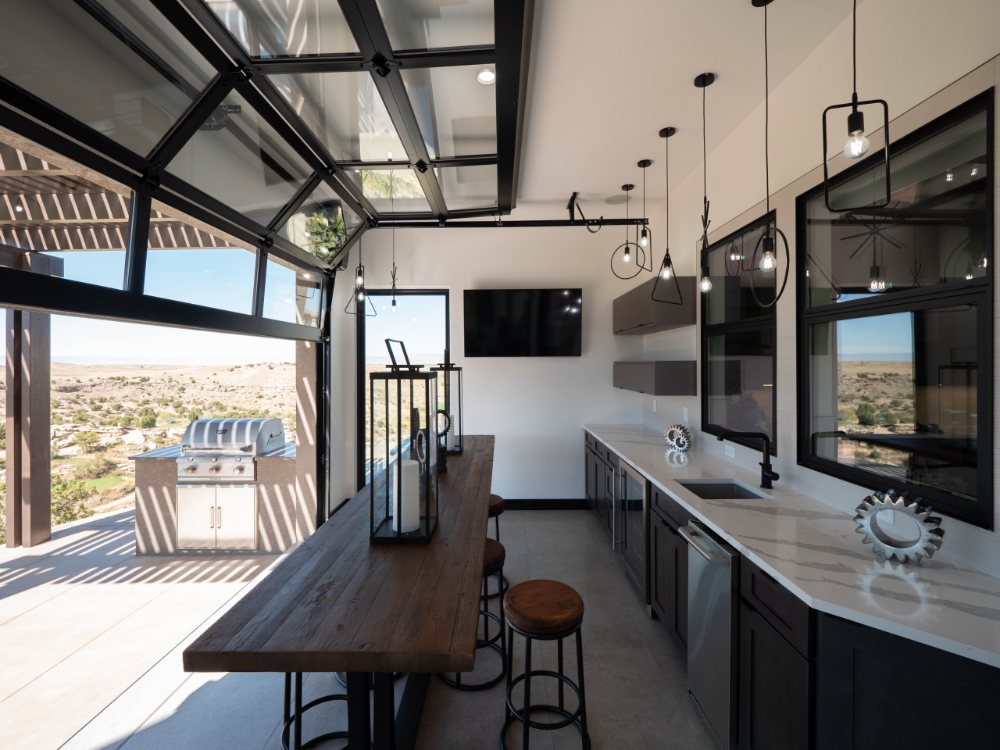
4. Large Glass Garage Door
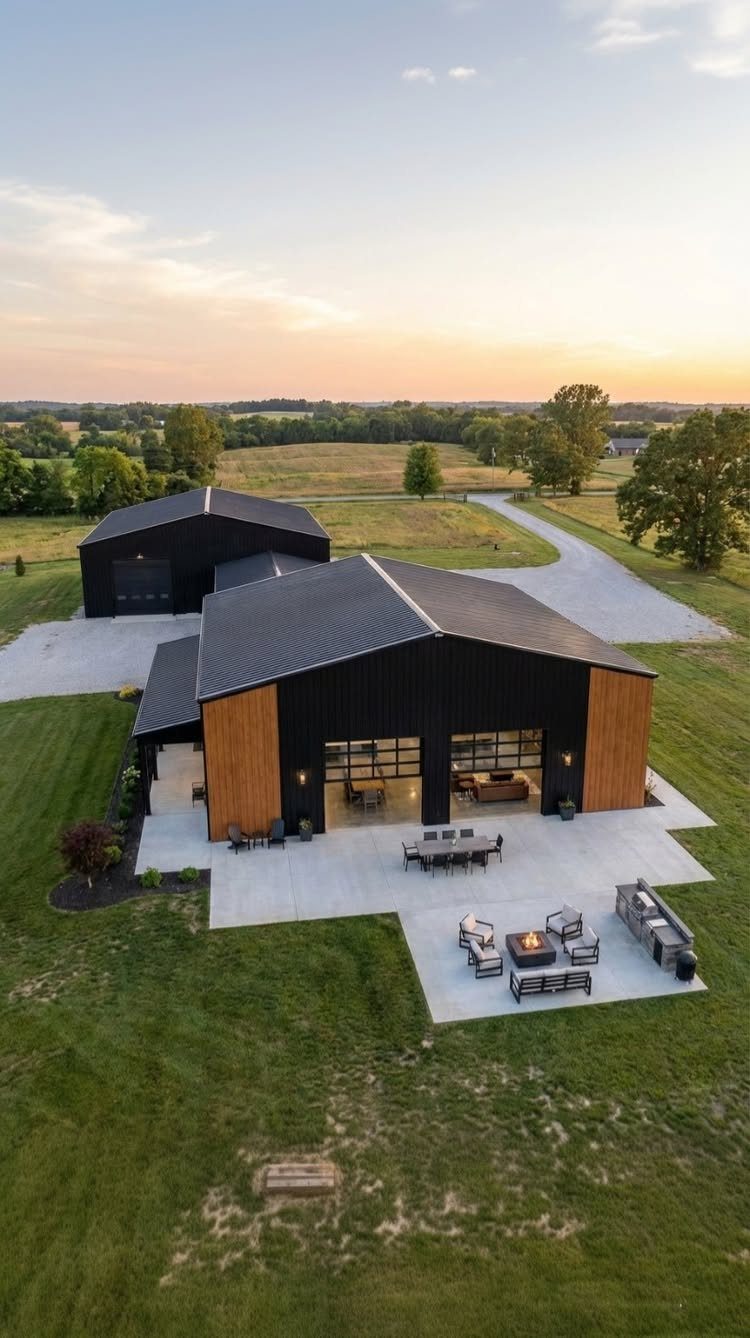
A glass garage door in black metal framing opens a whole wall to the patio. Inside, a long wooden table and white upholstered chairs sit close enough that the door becomes the room’s artwork when closed.
Industrial ceiling fans move air without fighting the aesthetic.
The door needs a 220V opener if you want it motorized; manual chain-hoist saves money but gets old fast with a wide panel. Insulated glass is non-negotiable in climates with real winter, or your heating bill punishes you every January.
The concrete patio wants a slight pitch away from the building, or rain pools at the threshold and finds its way inside.
5. Large Marble Island
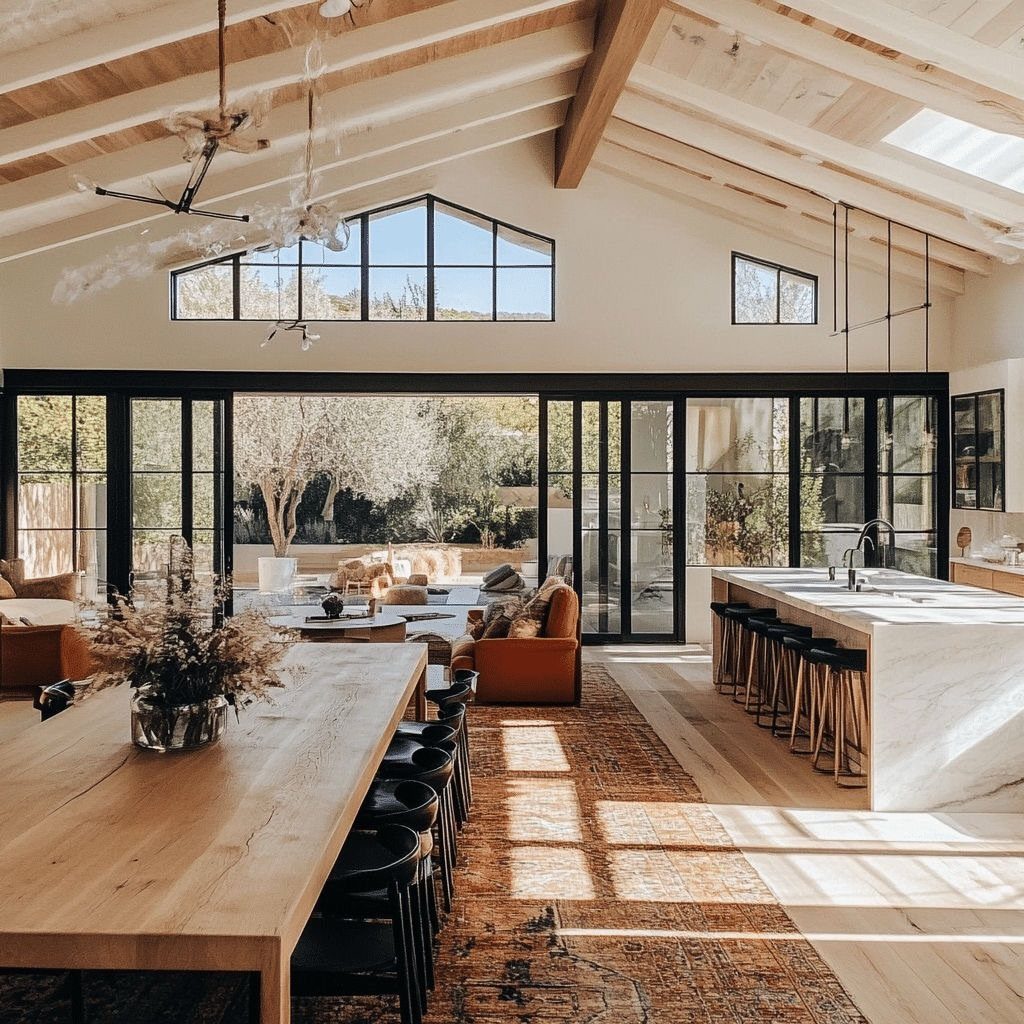
A marble island this large becomes the room’s anchor whether you plan it or not. Beige barstools soften the stone’s formality, and wood vaulted ceilings overhead keep the space from reading too cold.
Sliding glass doors behind the island pull back to merge the kitchen with a sunny patio.
Marble etches. Lemon juice, tomato sauce, red wine; every acidic thing leaves a mark.
Honed finish hides the damage better than polished, but neither forgives a spilled margarita. I’d put this stone in a kitchen for adults who entertain, not for a family with small kids and a daily pancake routine.
The sliding door track sits flush with the floor, which looks clean but collects grit; vacuum the channel monthly or the rollers grind themselves flat.
6. Solarium Kitchen Design
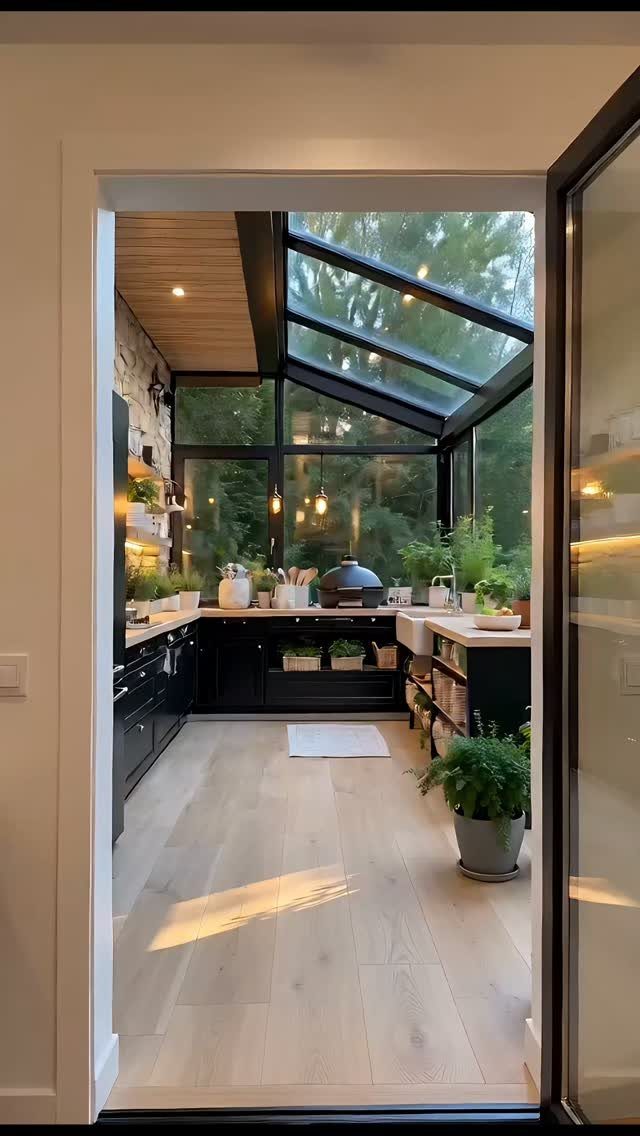
Glass walls and a glass roof turn a kitchen into a solarium that faces the trees instead of backing up to them. Black cabinetry grounds all that transparency; light wood countertops keep the workspace from feeling like a display case.
The stone walls that show between glass panels add mass and shadow.
The roof glass needs to be tempered and laminated, not just tempered, or a falling branch becomes shrapnel.
South-facing solariums overheat by mid-afternoon in summer; plan for exterior shades or accept that you’ll cook early and eat late June through August.
Skylights above the work triangle help, but only if they open; otherwise steam from a boiling pot condenses on the glass and rains back down.
I’d spec operable roof panels on the east side for morning ventilation and fixed glass everywhere else.
7. Live-edge Wood Island Setup
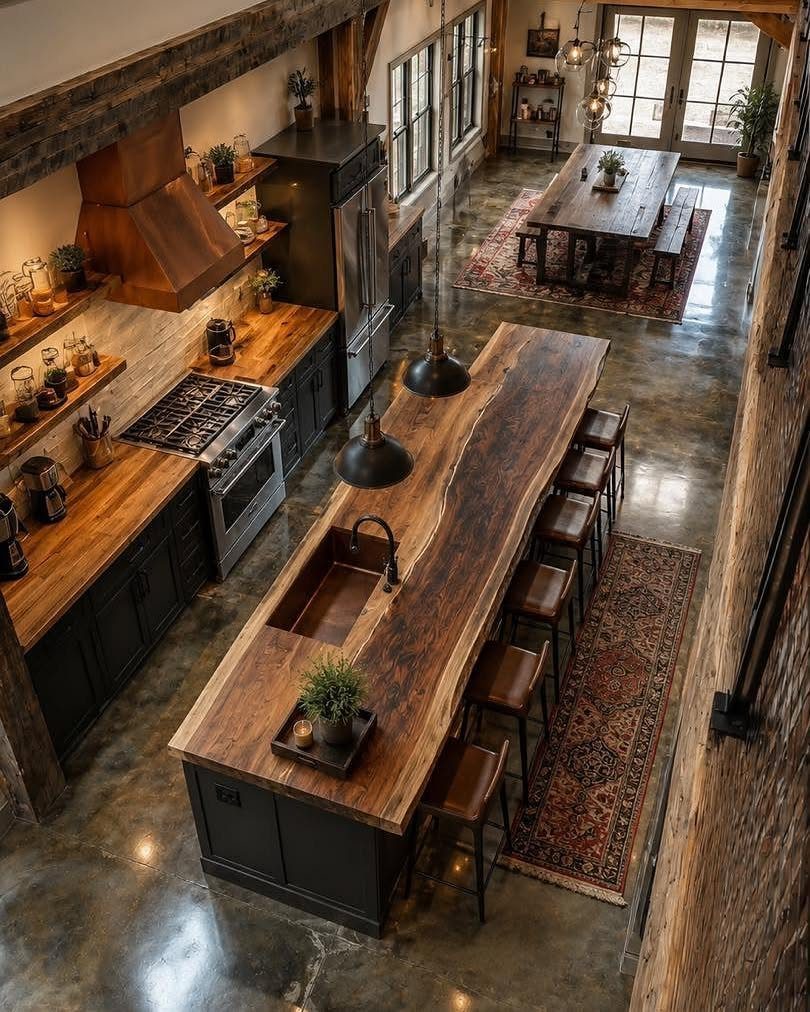
A live-edge slab keeps the tree’s natural outline along one or both long edges, so the island looks like it grew in place rather than got built there.
That irregular edge breaks up the long rectangle of a barndominium’s open floor plan without adding ornament.
The slab needs to be thick enough to stay flat over time; anything too thin risks cupping once humidity swings hit it.
I would seal it with a hardwax oil rather than a film finish, since the oil can be spot-repaired where a scratched polyurethane coat needs a full sand-down.
Concrete floors pair well because both materials carry small flaws without looking broken.
This setup trades away hidden storage; the slab sits on legs or a welded frame with no cabinet box underneath.
For a reader who needs drawers, a wood-fronted base cabinet with the slab laid across the top keeps most of the look.
Cost runs higher than built-up countertop but lower than stone of similar length; the main variable is whether you find a local sawyer with slabs already dried or pay shipping from a specialty yard.
8. Open-concept Kitchen with Glass Doors
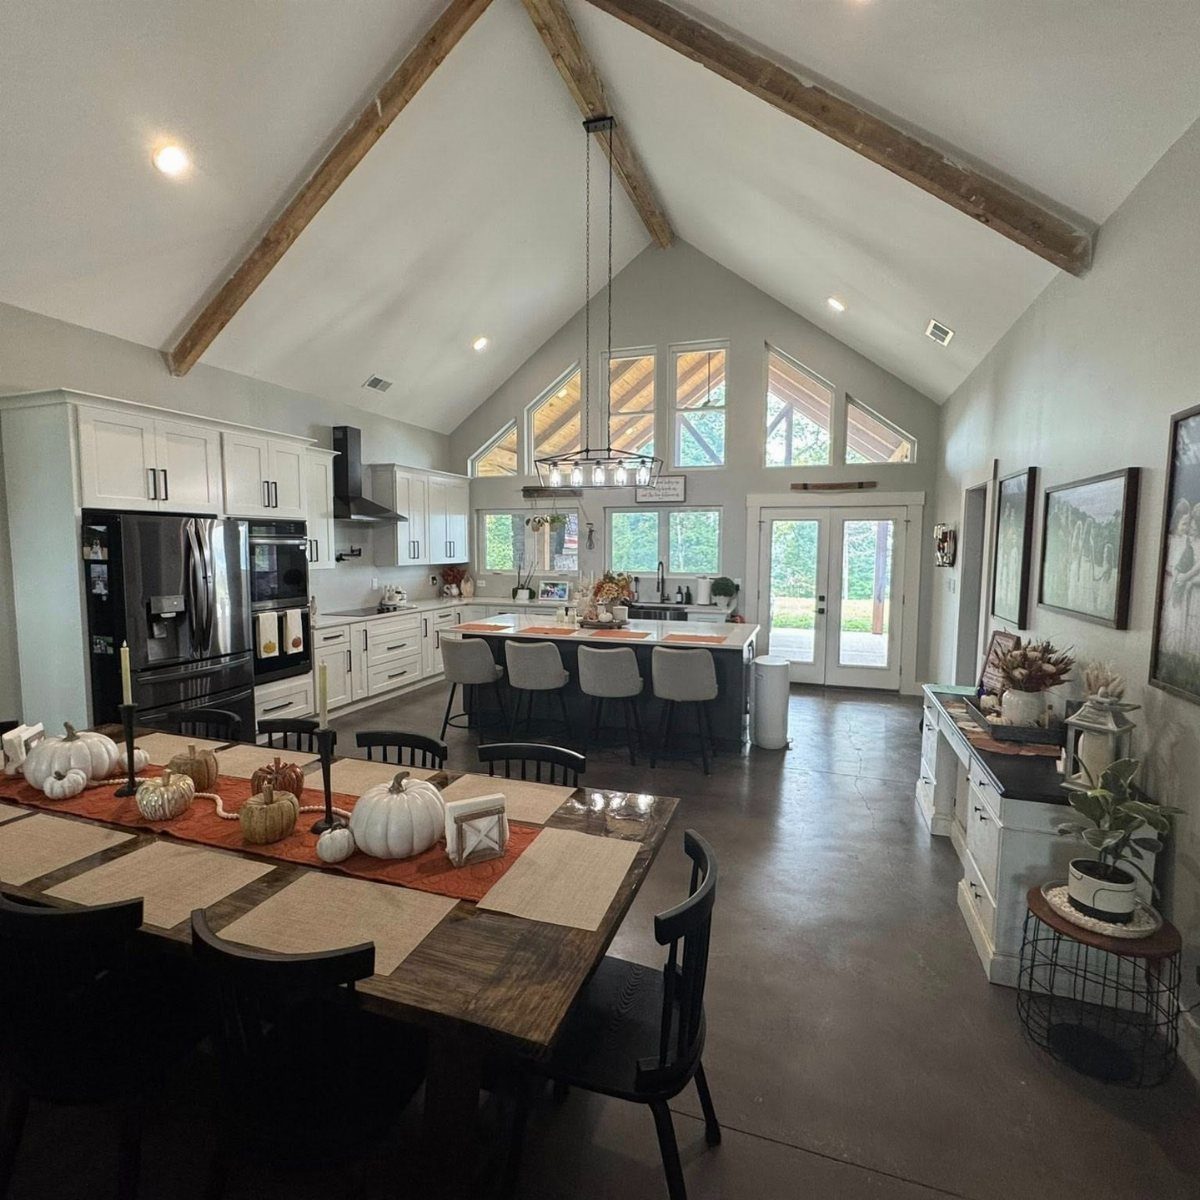
Vaulted ceilings with exposed beams already read as outside space brought indoors, so the glass doors feel like a continuation rather than a hole punched through a wall.
That is the trick: the eye travels up the beam line and out before it registers a threshold.
The reader should check whether their doors will stack or pocket; stacking units need wall space to the side, while pocketing ones disappear into the framing but require a deeper header.
A barndominium’s steel or timber frame usually handles the load, though a retrofit may need a structural check if the opening is new.
I would keep the dining table in the same sight line as the outdoor area, so the meal setting reads as one space. White cabinetry reflects light back toward the doors after dark, which matters more than daytime photos suggest.
This idea suits readers whose climate allows real use for a good stretch of the year; in harsher zones, the glass area becomes a heat drain that good glazing only partly fixes.
A covered patio outside the doors extends the usable season by several weeks on each end without changing the kitchen itself.
Frequently Asked Questions
What are some ideas for barndominium kitchen interiors?
Black cabinetry with stainless steel appliances and light stone walls reads clean against a barndominium’s steel frame. I’d keep the dining table in the same sight line as any outdoor area so the meal setting reads as one continuous space.
What are the downsides of having an outdoor kitchen?
Rain and wind send most cooks inside unless you build real shelter like a glass roof or solid overhang.
In harsher climates, the glass area becomes a heat drain that even good glazing only partly fixes, and south-facing setups overheat by mid-afternoon in summer without exterior shades.
Will adding an outdoor kitchen increase home value?
An outdoor kitchen adds value only where the climate allows real use for a good stretch of the year. Structure and connection come before finishes in my order of spending.