These 8 ideas run from a weekend build on deck blocks to a carport hybrid that needs HOA clearance, with the deciding factor being whether you own the wall you want to lean against.
A freestanding box on concrete skids skips every house-attachment headache, while a brick-wall mount gains inches in a 4-foot alley but demands tapcon screws and a gutter that actually carries water away.
1. Efficient Use of Space
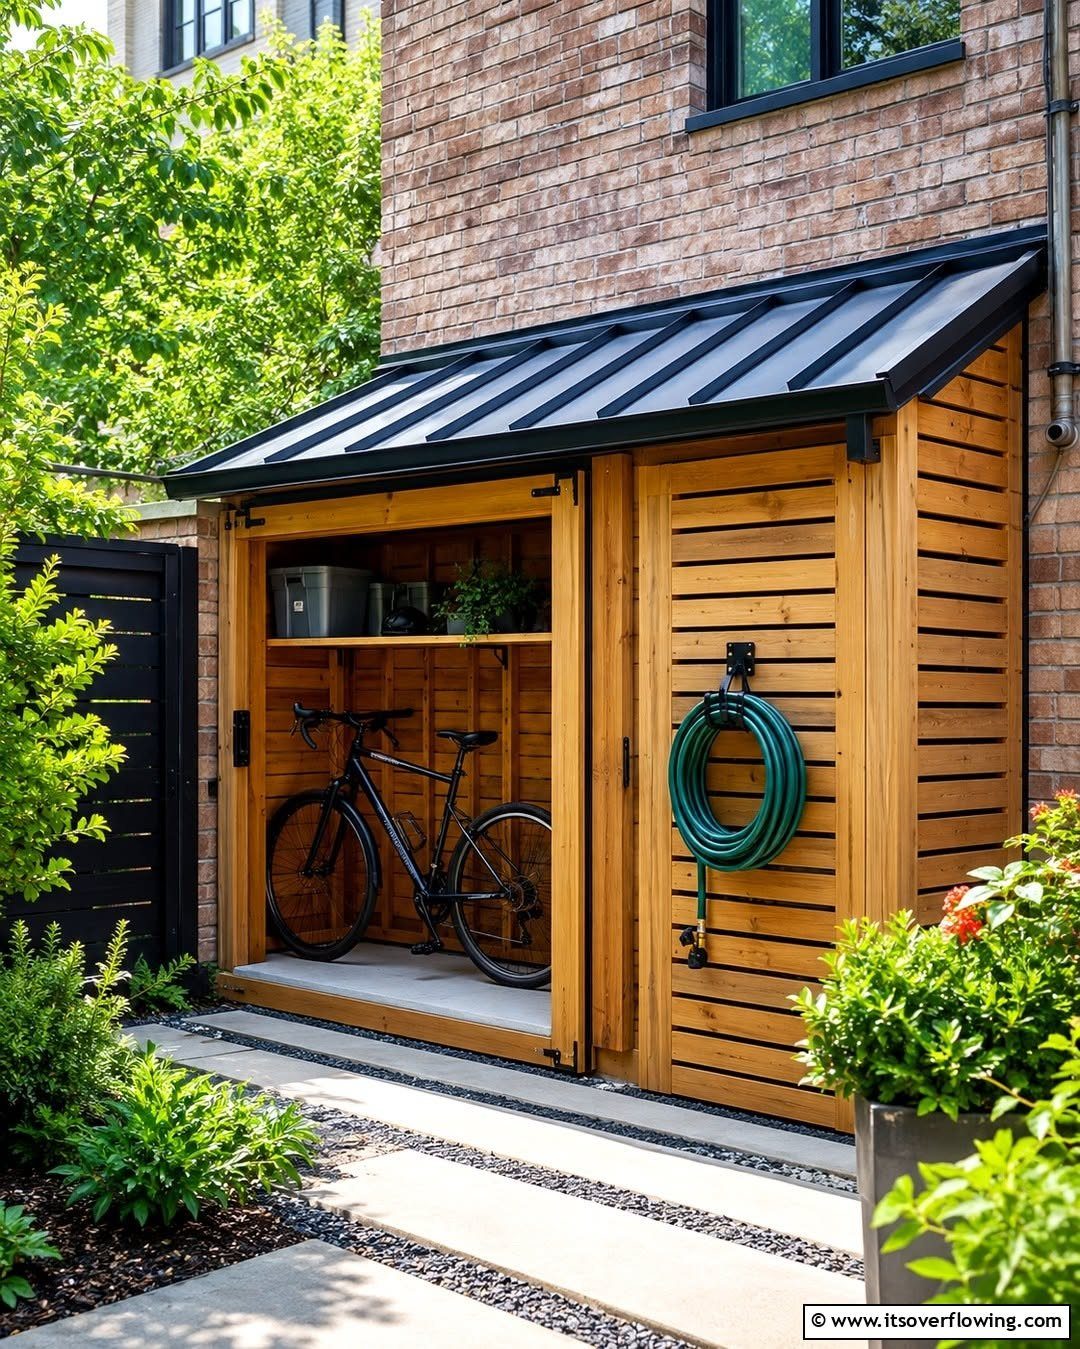
A lean-to shed pressed against the house wall turns the narrow margin you already own into usable storage.
A sliding door hides bikes and shelves inside, while exterior slats hold hoses in the open; that mix of closed and open storage lets a small footprint work harder than a freestanding box of the same size.
Your existing structure carries part of the load, so the wall condition matters. Brick or solid siding can take the attachment; vinyl or stucco needs checking first.
I’d walk the site after rain to see where water runs, then set the roof slope to shed away from the house, not toward it.
This suits renters in older homes with small lots and no garage, or first-home owners who need the bike and mower out of the weather before they can think about a bigger project.
2. Shed Doors
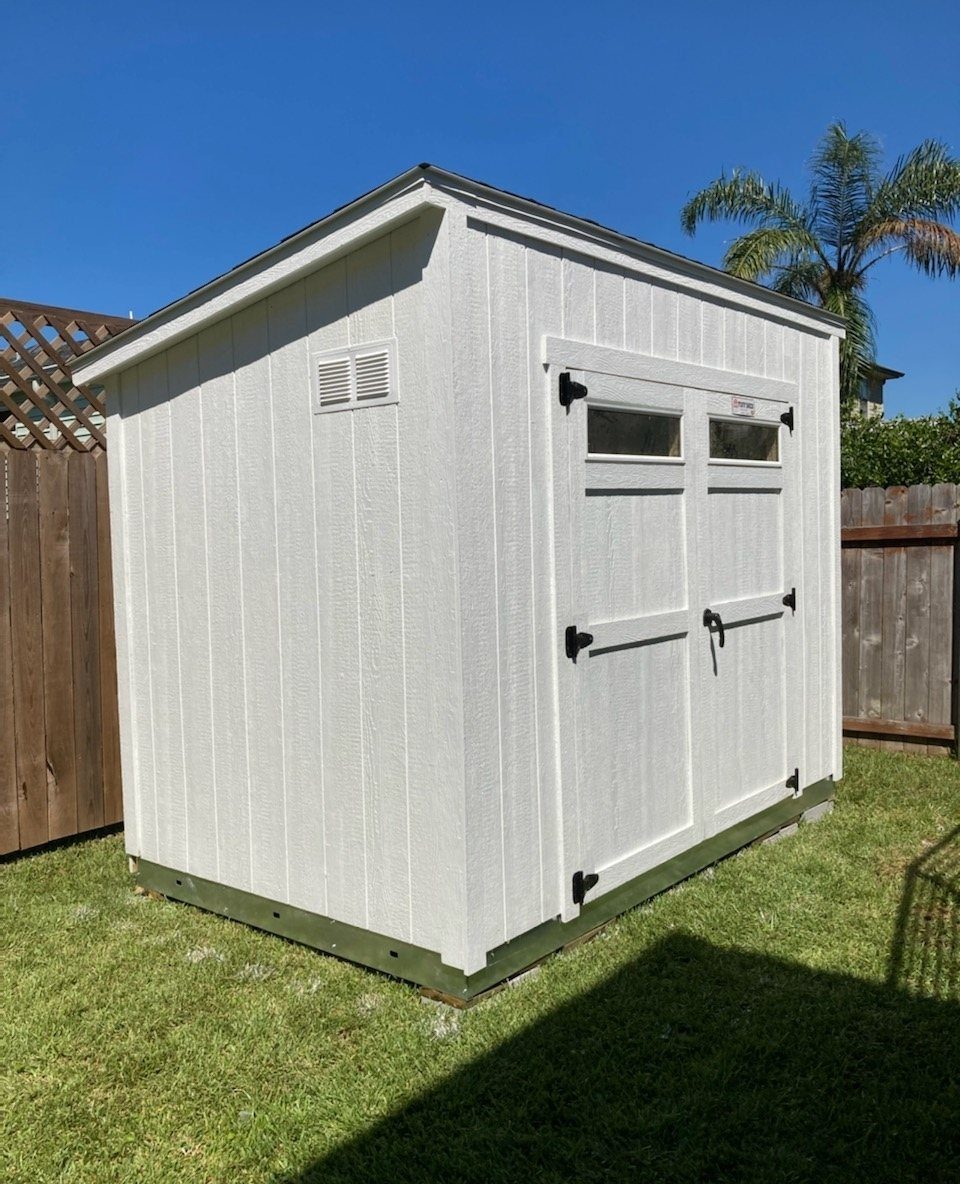
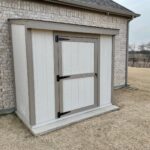
Double doors with small windows and black hardware turn a basic lean-to into something you can actually wheel a mower through.
2×4 framing with pocket screws and OSB backing keeps the doors flat; siding goes on last, so the finished face matches the rest of the shed.
A single door saves material and wall space, but I would only use one if everything going inside fits through on its own.
For a wheelbarrow, kayak, or anything with a handle, the extra width of double doors pays back every time you use it.
Cost stays low because the door frame uses the same 2x4s as the wall studs; the hardware is where the money goes if you want it to swing smooth long-term.
3. Modern Lean-To Shed
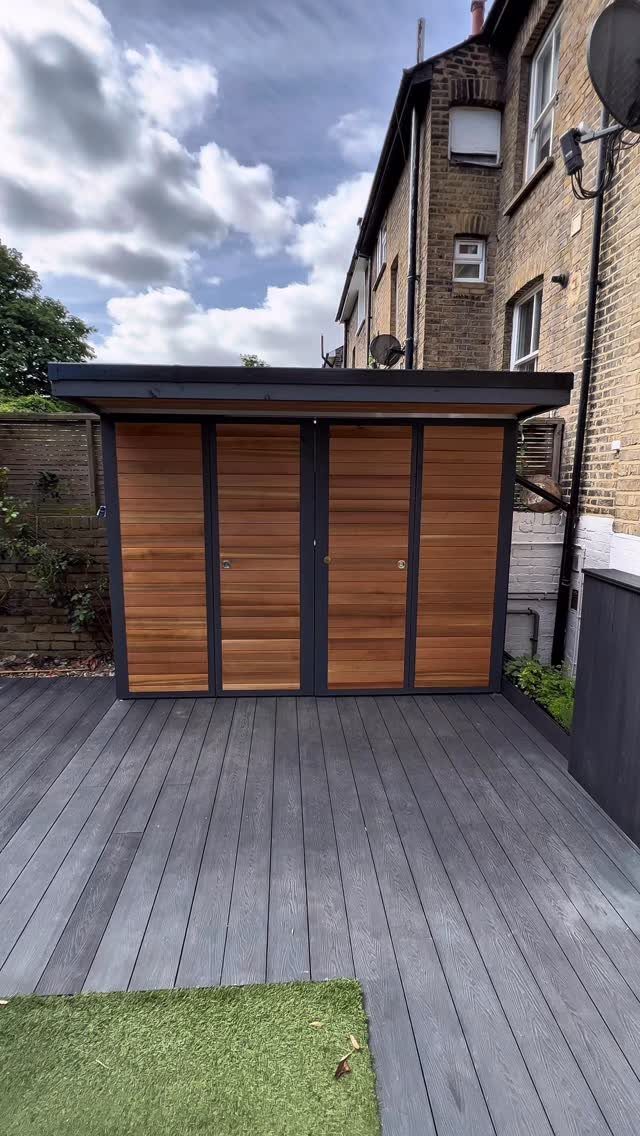
Horizontal slat doors and a dark frame against grey decking read as intentional design rather than leftover materials.
The single-slope roof is doing the visual work here; it keeps the line low where it meets the house and lets the shed read as an extension, not an afterthought.
This is a kit or plan set where you choose the skin: roofing, siding, colors, and sizes.
I’d spend the choice on the door finish; the slats catch light differently than flat panels and make the structure look built by someone who cared about the view from the kitchen window.
This one trades some interior headroom for the clean roofline, so skip it if you are storing tall shelves or plan to work inside.
4. Lean-To Attached to Brick Wall
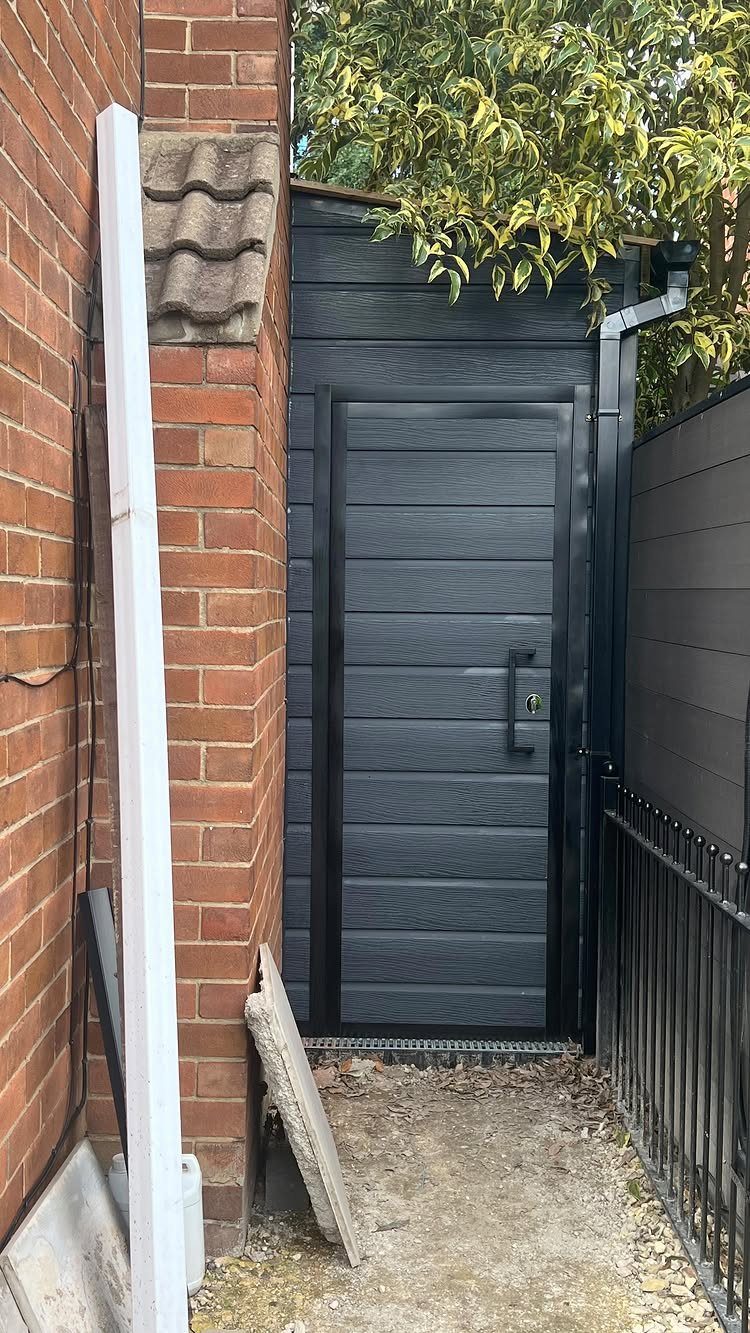
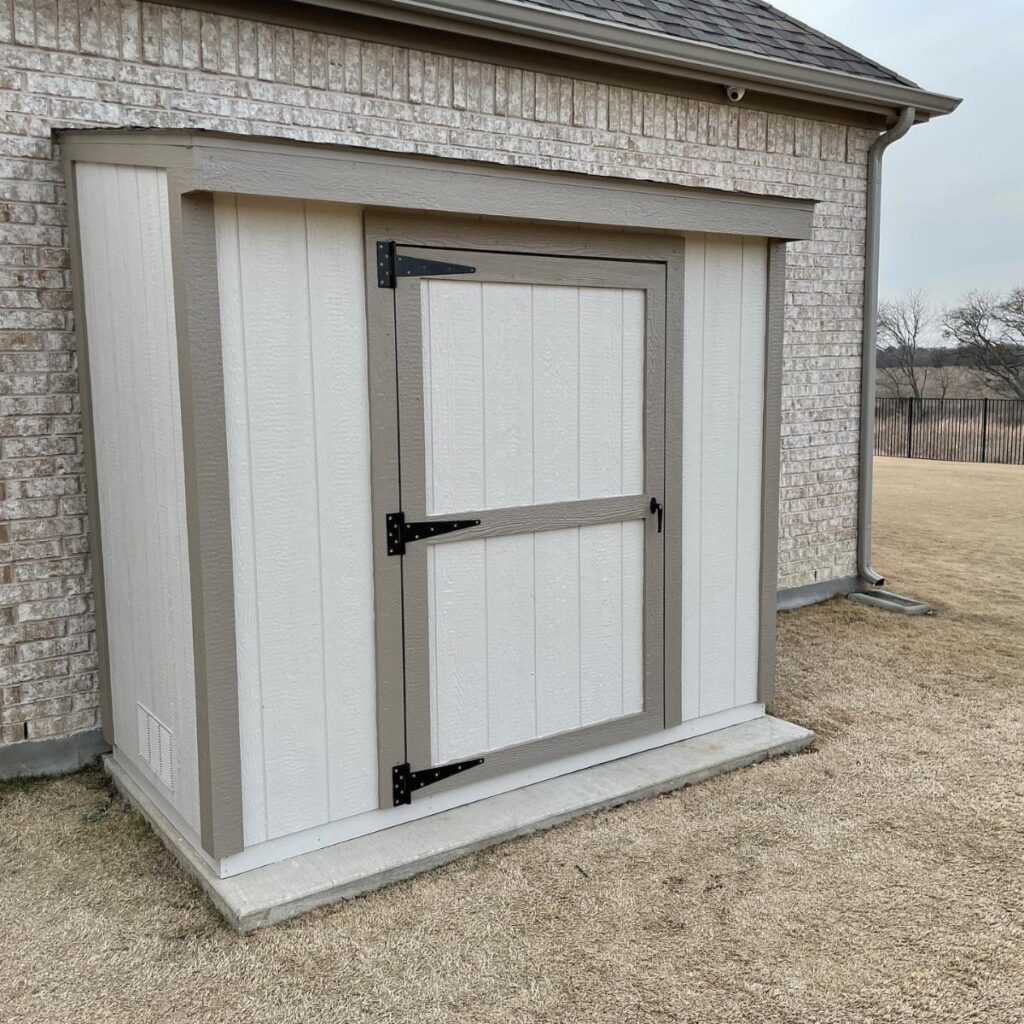
Dark grey cladding against red brick solves the problem of a shed that has to live in the alley between house and fence.
The gap is tight enough that a freestanding structure would need clearance on both sides; the lean-to uses the brick wall as one boundary and gains every inch.
Attachment to masonry means tapcon screws or expansion anchors, not nails into studs. The gutter is doing real work; without it, roof runoff hits the paving and splashes the cladding.
I would check the wall for any crack or soft mortar before bolting the frame, because the shed will not fall on its own, but it will take part of the wall with it if the wall was already failing.
Best for city lots where the side passage is your only outdoor storage option.
5. Lean-To Shed Framing in Progress
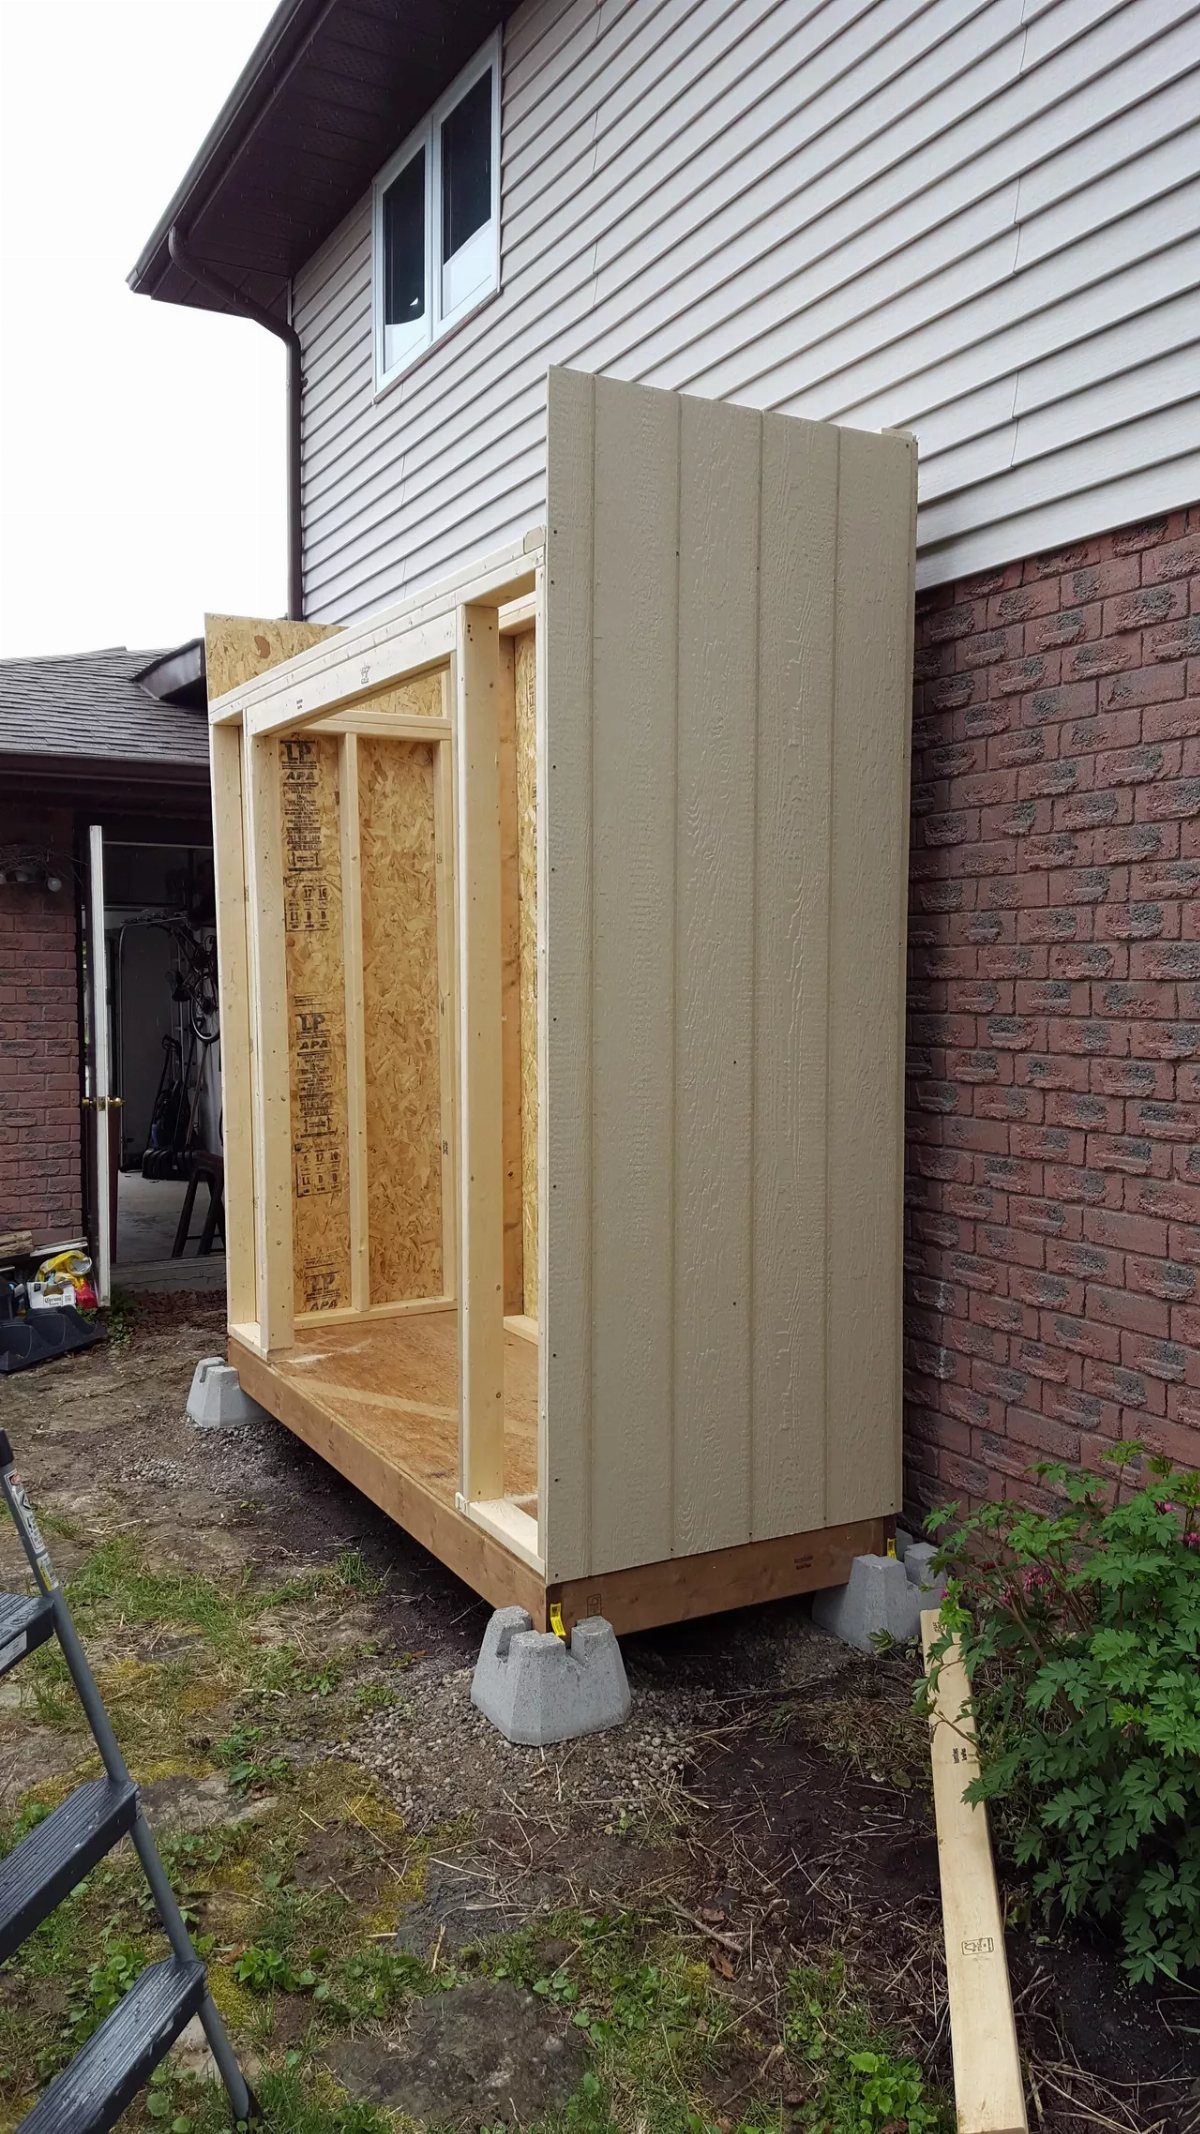
Concrete deck blocks under a framed floor skip the concrete pour and let you move the shed if the first spot turns out to be in the wrong place.
One wall panel is up and the rest still open studs; that stage is when you check the roof pitch against the house line and find out if your level was telling the truth.
Wood framing against an existing wall needs a sill gasket or pressure-treated bottom plate to keep moisture from wicking up.
Secure the lean-to to the house with a ledger board lag-bolted into the rim joist, not the siding, because the siding was never meant to hold weight.
Metal framing is an option, but for a first build, wood lets you cut and adjust on site without a chop saw and metal blade.
6. Narrow Side Yard Lean-To Shed
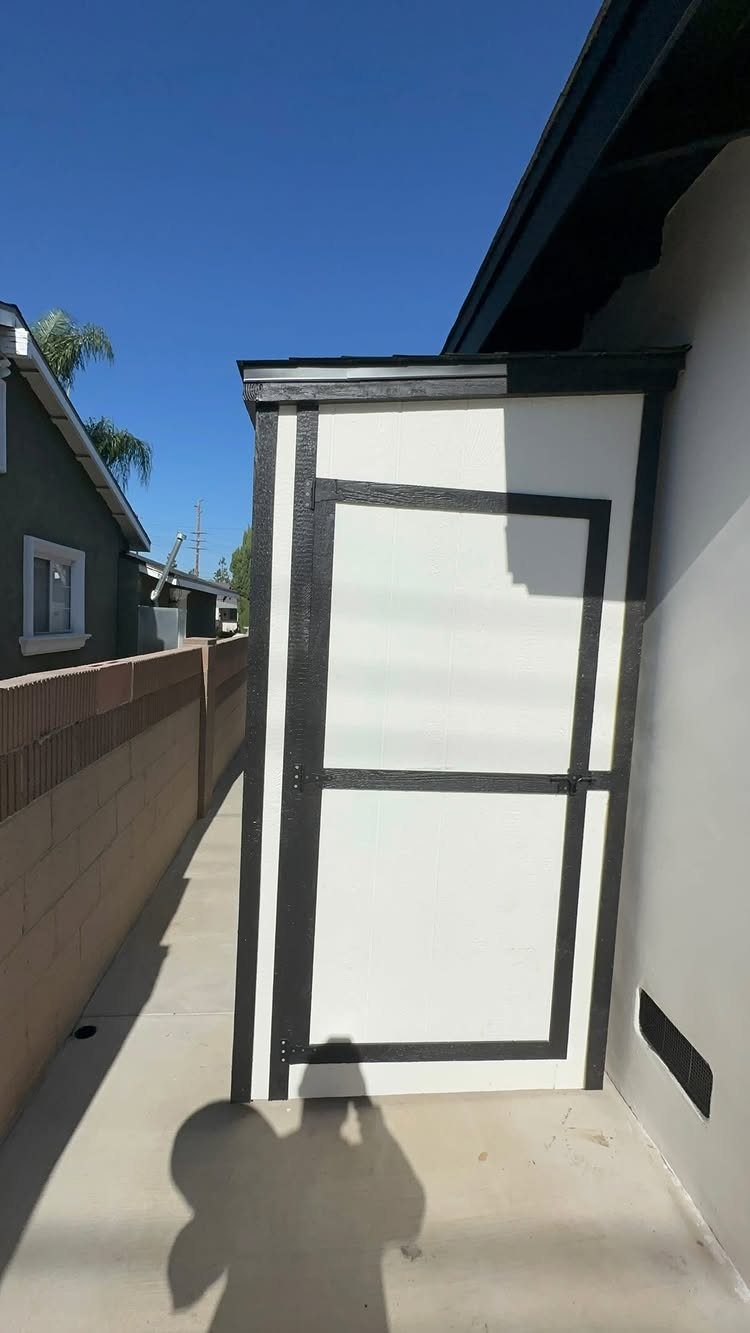
A 4-foot walkway between house and wall is enough for a shed that stores a mower and garden tools if you plan the door placement right.
The shed runs the length of the passage; a barn door on the long wall or an end door matters more here than in a wide yard.
I’d put the door on the end facing the yard or driveway, not the house wall, because swinging a door into a 4-foot gap means you are squeezing past it every time.
The barn door option slides along the outside face and needs no swing clearance at all.
This is the answer for properties where the side setback is measured in inches, not feet, and where the alternative is renting a storage unit across town.
7. Lean-To Carport Shed
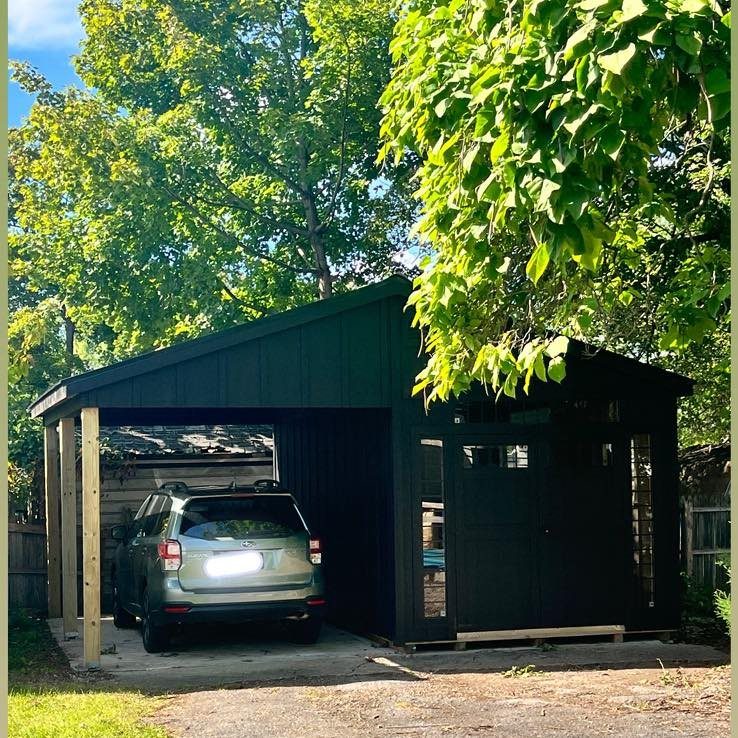
A lean-to carport shed gives you two structures for the price of one foundation and one roofline.
The enclosed half keeps the mower and bikes dry; the open half keeps morning frost off your windshield without the cost of a full garage door.
The roof pitch needs to shed water fast enough to keep the carport side from dripping onto the hood. A shallow slope is the minimum I would trust in snow country; steeper is better if your HOA allows the height.
This setup trades full enclosure for speed and cost. If you need workshop space, the open carport wastes wall you could have used.
If you just need the car out of the sun and the holiday bins out of the rain, it is hard to beat.
8. Freestanding Backyard Lean-To Shed
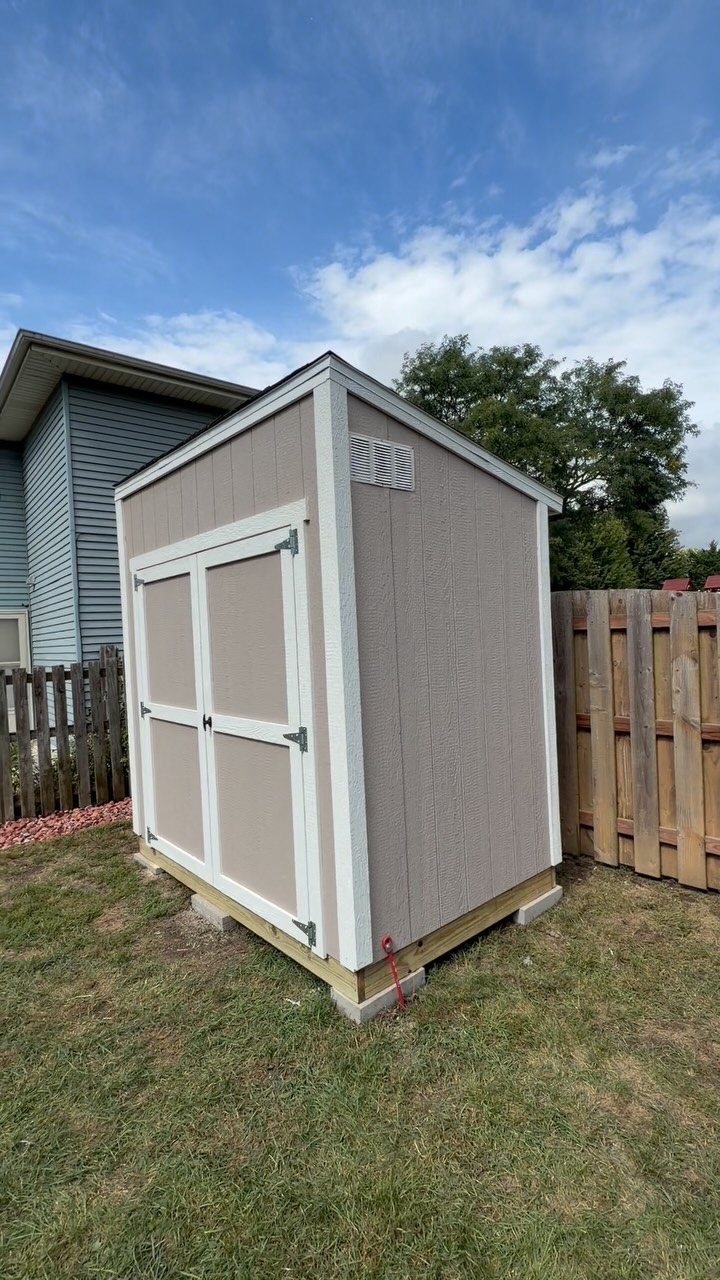
Concrete blocks under the skids keep this shed breathing instead of rotting where the lawn stays wet after rain.
That gap also buys you time if the grade shifts; you level it with a pry bar and more block rather than tearing out a slab.
Double doors on the long side turn a narrow depth into usable floor space. You walk straight in to shelves along the back wall instead of shimmying past a rake every time.
Freestanding means no ledger bolts into the house siding, no flashing puzzle, no worrying whether the neighbor’s fence is on the property line.
It also means you build a full box instead of three walls, and you handle the whole roof load yourself. For a first shed, that simplicity is worth the extra lumber.
Budget Considerations
The house carries that side, so you skip studs, sheathing, siding, and the footing that would have held them.
For a first build, a lean-to usually costs less than a freestanding box of the same floor area, with the gap widening if you sheath the roof in metal instead of asphalt shingles.
Simpler framing also means fewer trips for lumber you forgot. The floor, two walls, and a single-slope roof are enough to keep track of in one Saturday without losing momentum.
If you hire the build out, the reduced hours show in the bid; if you DIY, the saved money stays in your pocket or buys better hardware.
DIY Skills Required
You can build a lean-to without pouring concrete. Deck blocks or skids on gravel handle the load for a shed this size, and the house wall anchors the tall end so you are not wrestling ridge beams into place alone.
The roof is a single plane, one set of rafters cut to the same length and angled at the top.
That is easier to get right than a gable peak, and one slope means one layer of flashing where it meets the house.
I would still check the level on every plate; a lean-to that tilts away from the wall gaps at the top and funnels water behind the siding.
For a first timer, the skill set is circular saw, drill, and level. You will cut rafters, frame a door opening, and screw down roofing.
Nothing here requires a table saw or a miter cut tighter than what you would use for basic trim work.
Design Flexibility
A lean-to kit still lets you choose the skin. Roofing, siding, colors, doors, and sizes are all configurable on the order sheet, and the single-slope frame does not care whether you clad it in T1-11, metal, or horizontal slats.
The constraint is the wall it leans on.
The shed has to read as part of that house from the street or the kitchen window, so I would match the trim color or echo the main roof pitch rather than treating it as a separate object.
Interior height is where the design flexes back at you. A low slope at the wall line steals headroom for tall shelves or a workbench.
If you need to stand under a pegboard or stack bins to the ceiling, specify the taller wall height up front; the kit can be built to 8 feet or more at the house, though your HOA may have something to say about the silhouette.
Frequently Asked Questions
Is it cheaper to build a lean-to shed?
Yes. One wall uses the house or garage you already have, so you skip the framing, siding, and foundation for that side.
The single-slope roof is simpler to cut and cover than a gable, and the whole thing goes up faster, which matters whether you are paying yourself or someone else.
Do I need a permit to build a lean-to off my shed?
That depends on your city and the size, not on whether it leans. Some places exempt anything under 120 square feet; others count attached structures differently from freestanding ones.
A call to the building department with rough dimensions belongs ahead of any 2×4 purchase, since moving a finished shed costs more than the permit ever would.