
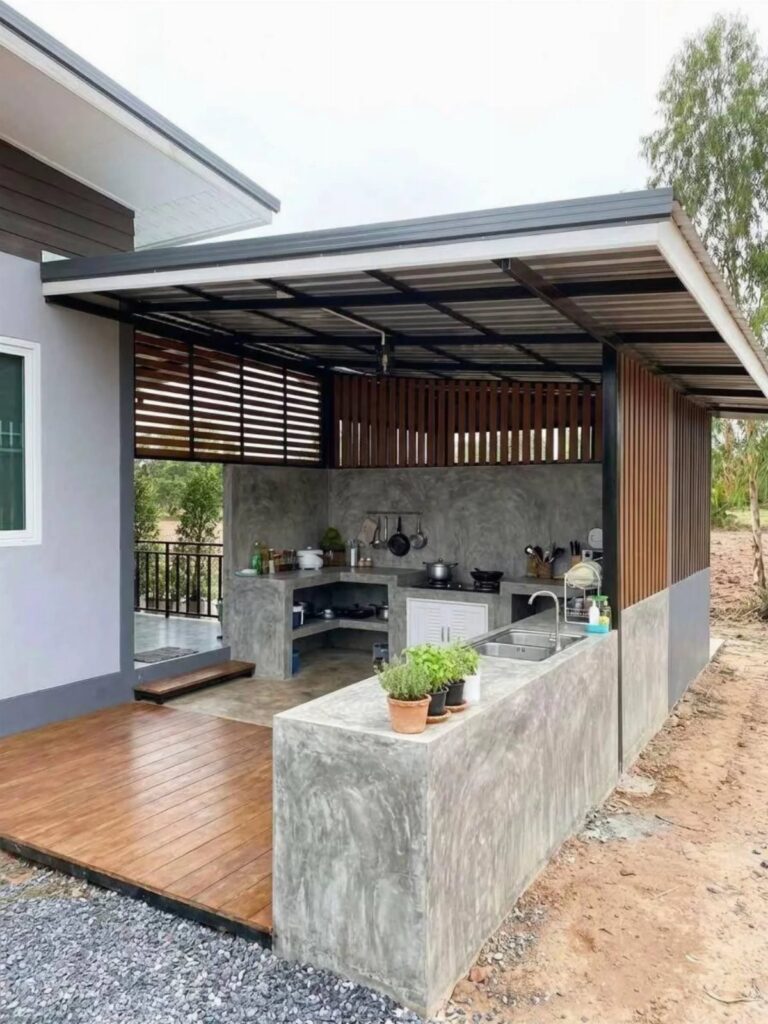
These outside kitchen ideas run from a single straight-run wall a renter can plan around to a full pavilion with stone counters and a fire feature, and the deciding factor is how much patio you actually have to give up.
A narrow side yard points straight to the straight-run layout; a larger property where you entertain monthly opens up custom layouts that give you more flow.
1. Covered Outdoor Kitchen

A roof changes whether you use the kitchen in July or put it away till October. I would build the cover into the first budget, not add it later; retrofits cost more and look patched together.
A pergola gives dappled shade and some rain break, a solid cover blocks Texas sun outright, and an attached roof ties straight to the house gutter line if the kitchen sits against a wall.
2. Built-In Grill and Prep Station

Three wood-fired stations built into brick, with fire visible and pots already steaming, make clear this is not a grill wheeled out for Saturday.
The cooking surface, side burner, and storage below are sized to how you actually cook, not how you imagine cooking.
A left-handed cook wants prep space and the waste bin on the left of the grill; a right-handed cook wants the opposite. Spice drawer reach matters when you are holding tongs and a piece of fish is about to overcook.
I would skip the wood-fired setup unless you cook this way already; gas or charcoal built-ins are easier to live with daily.
Brick and log storage suit a gardener with a wood source, not a suburban lot with a fence line of mulch bags.
3. Outdoor Dining Space

Bar seating along the kitchen island lets guests face the cook, which matters more than the chair style.
A wooden table with woven chairs set among heavy greenery works best at a distance close enough to hand a plate across, not so close that smoke blows into faces.
The dining area belongs near enough to the grill side to pass food easily, with a bar or counter between them as a buffer.
This layout suits parents watching kids who need timed swim breaks, or anyone who has watched a host disappear into the house while guests stand in the yard.
Tropical planting gives privacy without a hard wall; a fence or hedge does the same work in a colder zone.
4. Complete Outdoor Living Area

Stone underfoot, a built-in kitchen unit, a television, and a sectional sofa under one roof mean you are not choosing between cooking and lounging; you are moving between them.
I would add the fire element only if the budget covers it properly; a cheap fire pit in a finished space looks like an afterthought.
This idea trades yard space for room count, so it suits larger properties or a homeowner willing to sacrifice lawn.
5. Sink and Prep Area

A sink and counter space are what separate an outdoor kitchen from a grill on wheels. Counter space on each side of the grill for raw plates and finished plates keeps trips to the indoor kitchen to a minimum.
A separate prep area matters when one person works the grill and another chops, so nobody is in the way.
Concrete counters are porous and need sealing; quartz or tile are easier to keep clean if you cook fish or red sauce often.
6. L-Shaped Layout

An L-shaped stone counter puts the grill and refrigerator on one leg and leaves the other for guests to lean against, which is how this layout earns its keep.
Cooking happens on the inner corner, socializing on the outer edge, and the host faces both without turning their back.
I would check which way the prevailing wind blows before locking in the orientation; smoke should travel toward the empty leg, not the sofa.
This shape needs more patio space than a straight run, so it suits a yard where you are not fighting for every square foot.
The layout works with concrete, gravel, or deck if the footprint is right; the finish is the flexible part.
7. Straight-Run Layout

A straight-run layout lines every appliance and counter along one wall, which is about all a compact patio can spare.
A straight-run layout keeps the grill, sink, refrigerator, and pizza oven in a single row against a wall or fence; skipping the island leaves walking space open and the overhead cover can be a simple extension rather than a full roof structure.
Costs stay manageable because you are building one counter run, not framing corners or running utilities underground to a center island. This suits renters or first-home owners who want the function without the footprint.
I’d pick this one for a narrow yard or a side patio where every inch of width matters. If you outgrow it later, the same wall can anchor one leg of an L.
8. Custom Layouts for Larger Properties

Island-style or U-shaped kitchens need room to breathe, but on a larger property they turn cooking into something closer to hosting.
A wide pavilion lets stone counters, a smoker, grill, and sink spread far enough apart that guests can circulate without crowding the cook.
An experienced designer is worth the fee here: flow between prep, cooking, and dining areas is hard to fix after the concrete is poured. More surface means more sealing, more joints to clean, and more cover to keep debris off.
This is for the owner who entertains monthly and has the weekend hours to keep it ready.
9. Fire Features

A fire pit or outdoor fireplace stretches the usable season past the dates when most people abandon their yards.
The photo pairs a stone fire feature with a live-edge bar and full kitchen under a timber roof; the fire draws people in after the meal is plated.
Fireside time tends to slow people down and loosen conversation, which most hosts already suspect from experience. Placement matters more than size: downwind of the dining smoke will ruin a steak, too far from seating and the warmth never arrives.
I would set it where guests can turn their chairs without leaving the conversation.
10. Outdoor Lighting

Task lighting over the grill and counters is non-negotiable if you cook after dark for half the year. Strip lighting under counters keeps your cutting board visible without casting your shadow across it.
Path lights keep guests from tripping with a drink in hand. What you need depends on how late you stay out and what your local code requires near gas lines.
Check the transformer capacity before you add strands; upgrading after install means opening finished work.
11. Ventilation

A range hood in an outdoor kitchen sounds like overkill until you have stood downwind of a searing ribeye in July.
A black hood over a narrow run of white cabinets and black appliances vents smoke and grease before they settle on every surface; without it, the cook ends up the only person not enjoying the breeze.
Good ventilation means more than the hood: cross-ventilation through open sides, ceiling height that lets heat rise past face level, and placement that does not trap exhaust under a low soffit.
Check your prevailing wind before you commit to a wall on one side; a breeze that helps in spring may blow smoke straight at the table in fall.
Importance of Planning
I would start with a scale drawing on graph paper, not a Pinterest board. Measure the patio or slab you actually have, then mark where the gas line, water line, and electrical conduit would run.
Utility paths decide the layout more than aesthetics do; moving a gas line 3 feet after the concrete is poured costs more than the grill itself.
I would check the setback rules from the house and property line before falling in love with a pavilion size. Most codes want 10 feet from combustible structures, and some ban open flame entirely under a low ceiling.
Get those numbers in writing from the city or county office, not from a contractor’s memory. A permit pulled early saves a project torn out later.
Functionality and Comfort
Shade is the first comfort, not the last. A pergola, solid cover, or roof tied to the house gutter line makes the difference between a kitchen you use in July and one you walk past.
Build it into the plan from the start; trying to add it later costs more and never looks integrated. Counter height matters more than counter material when you are bending over a hot grill for an hour.
Ventilation keeps the cook from being the only person not enjoying the breeze; a hood, open sides, and ceiling height above face level all matter.
Consider Cooking Habits
The built-in grill is what the rest of the kitchen is built around, so I would pick it based on what I already cook, not what I imagine cooking.
A brick station with room for logs and split wood fits a gardener who already has a woodpile going.
A side burner, storage below the counter, and real prep space make a grill into a kitchen; without them, it stays a weekend toy. Counter height and workflow direction depend on whether you are left-handed or right-handed.
The waste bin, prep area, and spice drawer each have a correct side, and the wrong choice shows up fast once guests arrive. Specialty equipment earns its spot only when the habit is already locked in.
Outdoor Living Trends
Outdoor kitchens have moved from luxury add-on to standard expectation in new builds and serious renovations. The shift tracks with larger patios, better outdoor-rated appliances, and the simple fact that cooking outside keeps heat and smell out of the house.
Research at the University of Alabama has found that fireside time lowers blood pressure, eases anxiety, and improves conversation.
Frequently Asked Questions
What is the best layout for an outdoor kitchen?
An L-shaped stone counter works best if you have the patio space; it puts the grill and refrigerator on one leg and leaves the other for guests to lean against, so the host faces both cooking and socializing without turning their back.
Check which way the prevailing wind blows before locking in any orientation.
What should you include in an outdoor kitchen?
A grill, prep area, sink, and counter space on each side of the grill for raw and finished plates are what separate an outdoor kitchen from a grill on wheels.
A refrigerator or ice maker is optional but convenient; the cooking surface, side burner, and storage below should be sized to how you actually cook, not how you imagine cooking.
What type of grill is best for an outdoor kitchen?
Gas or charcoal built-ins are easier to live with daily than wood-fired setups unless you already cook with wood regularly. Gas gives quick heat and control; charcoal delivers flavor that gas does not quite match.
The right choice depends on your cooking style and how much time you spend at the grill.
How important are shade, lighting, and ventilation?
A roof changes whether you use the kitchen in July or put it away till October, so I would build cover into the first budget.
What layout works best for your backyard?
How much patio you have and whether you mostly host standing around with drinks or sit-down dinners decides the shape more than any magazine photo.
An L-shaped layout needs more room than a straight run but earns its keep by separating cooking from socializing while keeping the host in both conversations.