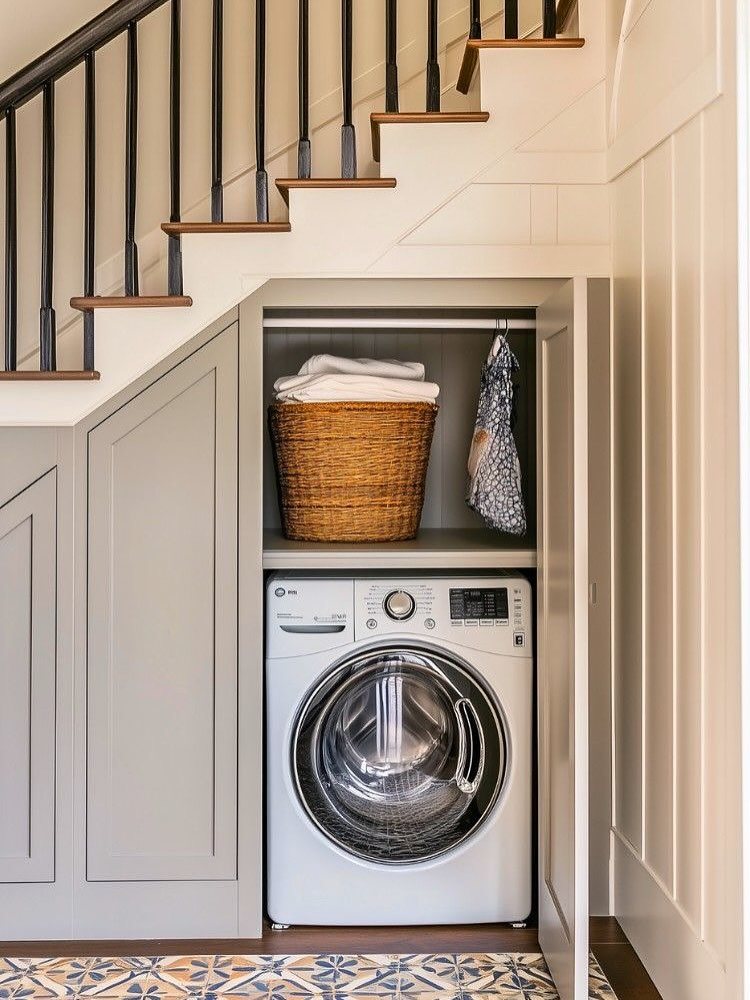
The ideas below run from a weekend of drawer slides and plywood to a permitted powder room with plumbing and venting, so the deciding factor is how permanent you need the solution to be and how deep your stair cavity goes.
A straight flight leaves a triangular void suited to vertical wine racking or pull-out shoe drawers; a switchback stair gives you the boxy depth that makes a desk, closet, or hidden door possible.
Heavy-duty drawer slides rated past 100 pounds matter more than you’d think when you’re storing boots or canned goods, not just sneakers.
1. Built-In Bookshelves
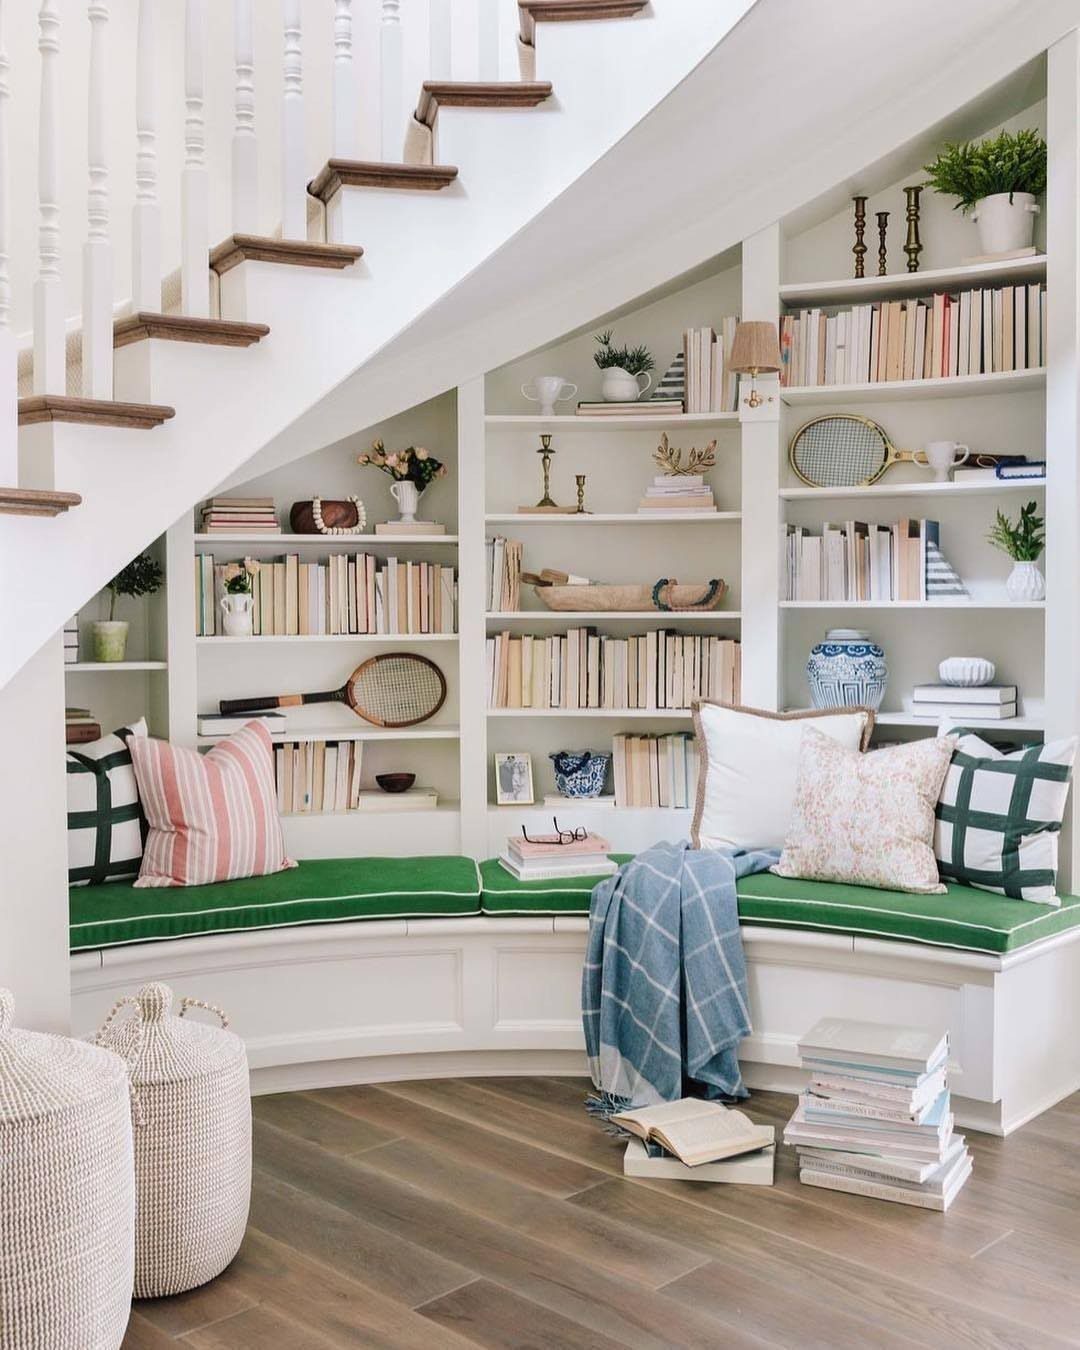
Open shelving under the stairs keeps books and decor within easy reach while doubling as display space. I like mixing shelf depths and staggering the heights; it breaks up the wall and gives heavier objects a lower, sturdier home.
A cushioned bench tucked underneath turns the whole thing into a spot worth sitting in, not just walking past.
If the clutter worries you, a few woven baskets on the wider shelves hide what you do not want to stage.
This one suits readers who rent and cannot build in permanently; floating shelves with a matching bench below look built-in and leave with you when the lease ends.
2. Wine Storage
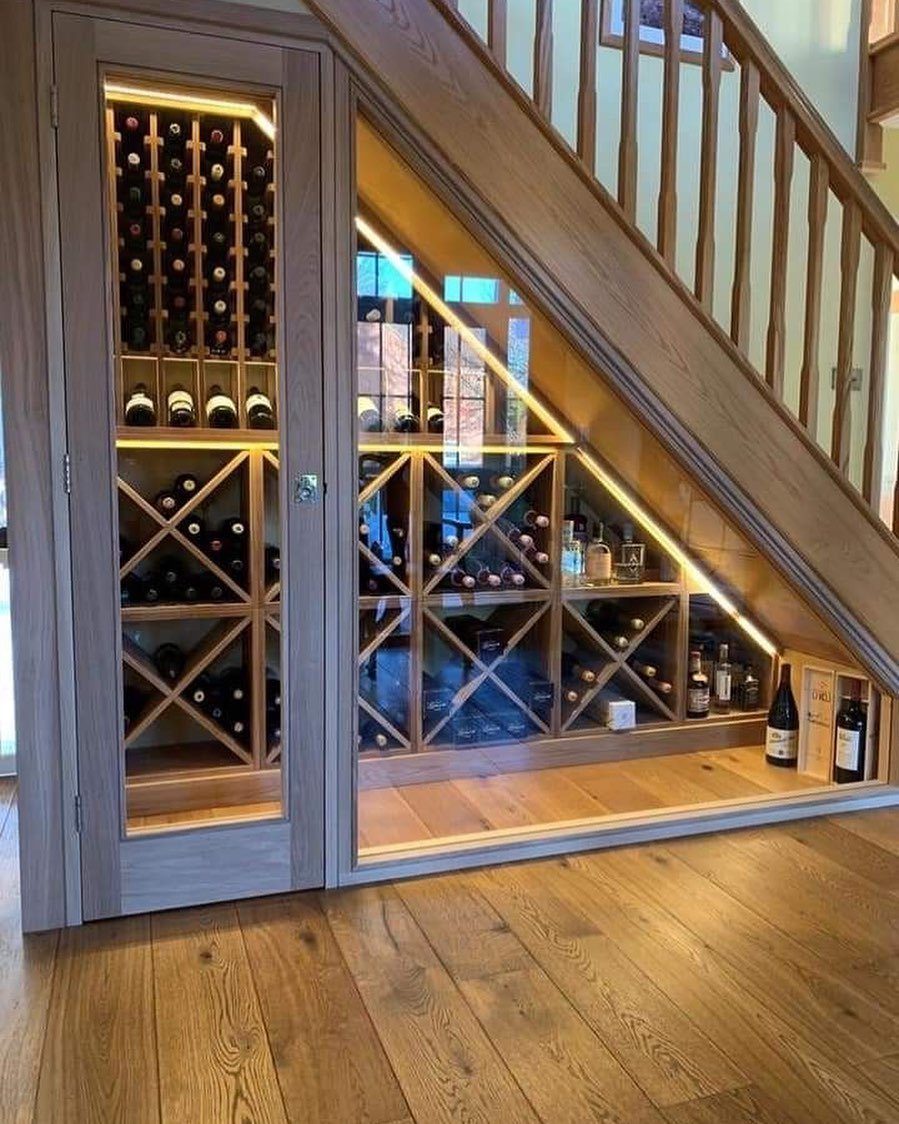
A glass-fronted cabinet under the stairs turns a temperature-stable pocket of the house into something that looks intentional from the hallway.
LED strips inside the racks do the real work, making labels readable and the collection feel like a deliberate design move rather than a storage fix.
What changes the answer is how your stairs run. A straight flight leaves a triangular void that fits vertical racking well; a switchback or winder stair gives you a deeper box that might suit drawers for accessories below the bottles.
Check whether your foundation wall sits behind that space; concrete holds cool better than an interior partition does, and that shapes whether you are storing long-term or just keeping weeknight bottles handy.
3. Hidden Door
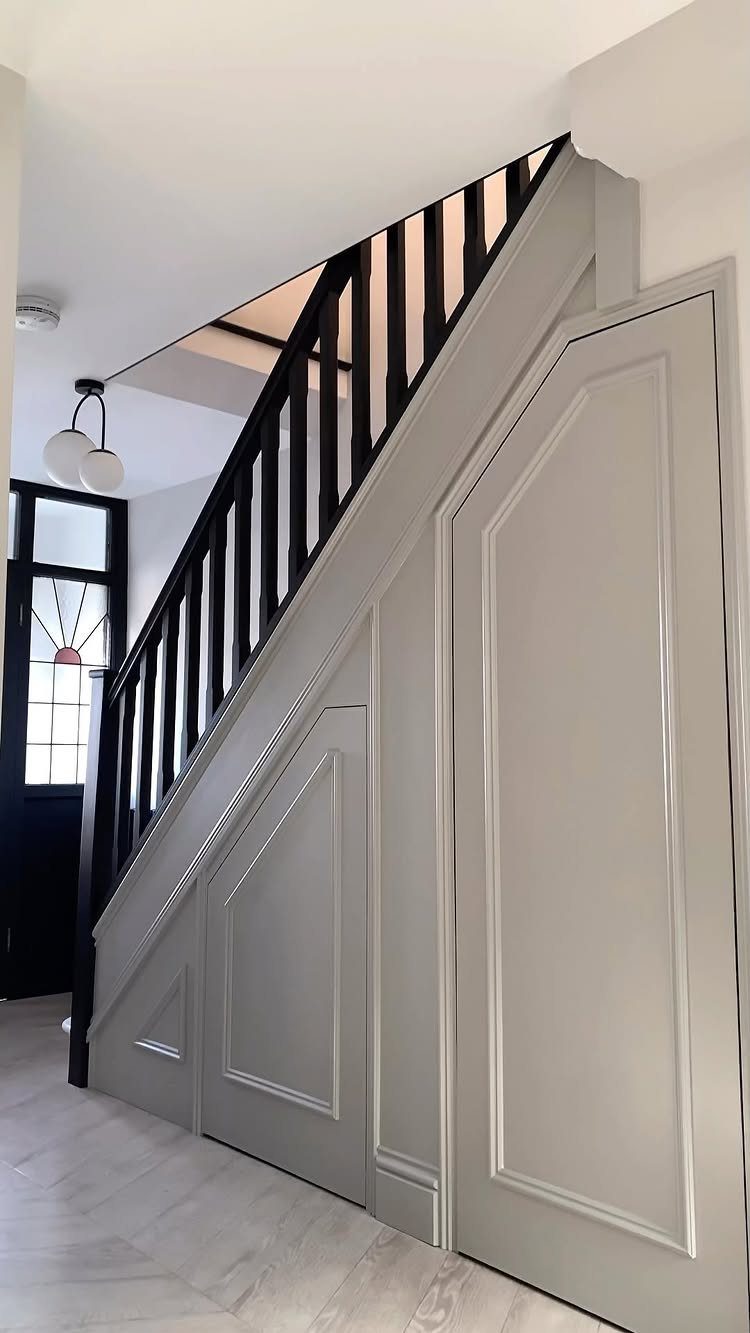
Paneling that continues across the stair wall lets a door disappear completely. The same paint color on wall, trim, and paneling is what sells the illusion; any shift in sheen or tone and the eye finds the seam immediately.
I would use touch-release hardware so there is no visible handle to betray the line.
This trades away quick access for the satisfaction of a room that keeps its secrets.
It suits a storage closet you open weekly, not daily; a pantry behind that door means you are pressing a panel every time you need pasta.
A shallow closet for linens or out-of-season coats fits better, where the hunt for the release is part of the charm rather than a daily annoyance.
4. Custom Cabinets
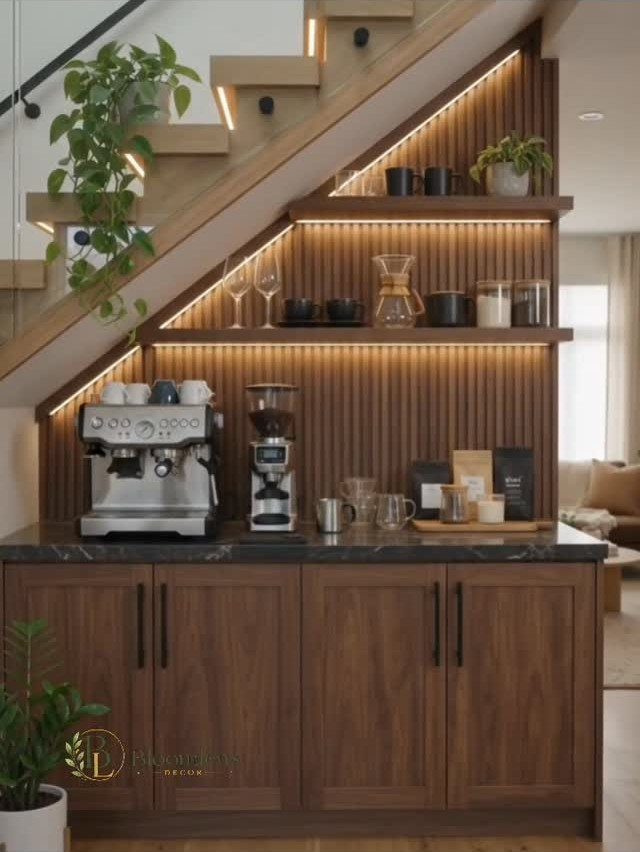
Dark wood cabinets fitted to the stair slope make this space read as a purposeful room rather than a leftover corner.
The maker of this particular setup used warm wood tones and mixed closed storage with open shelving to keep daily items reachable and clutter invisible.
I would put the closed cabinets on the lower, deeper side where the stair rise cuts headroom, and keep the open shelves at standing height for the things you want to see.
5. Under-Stair Closet
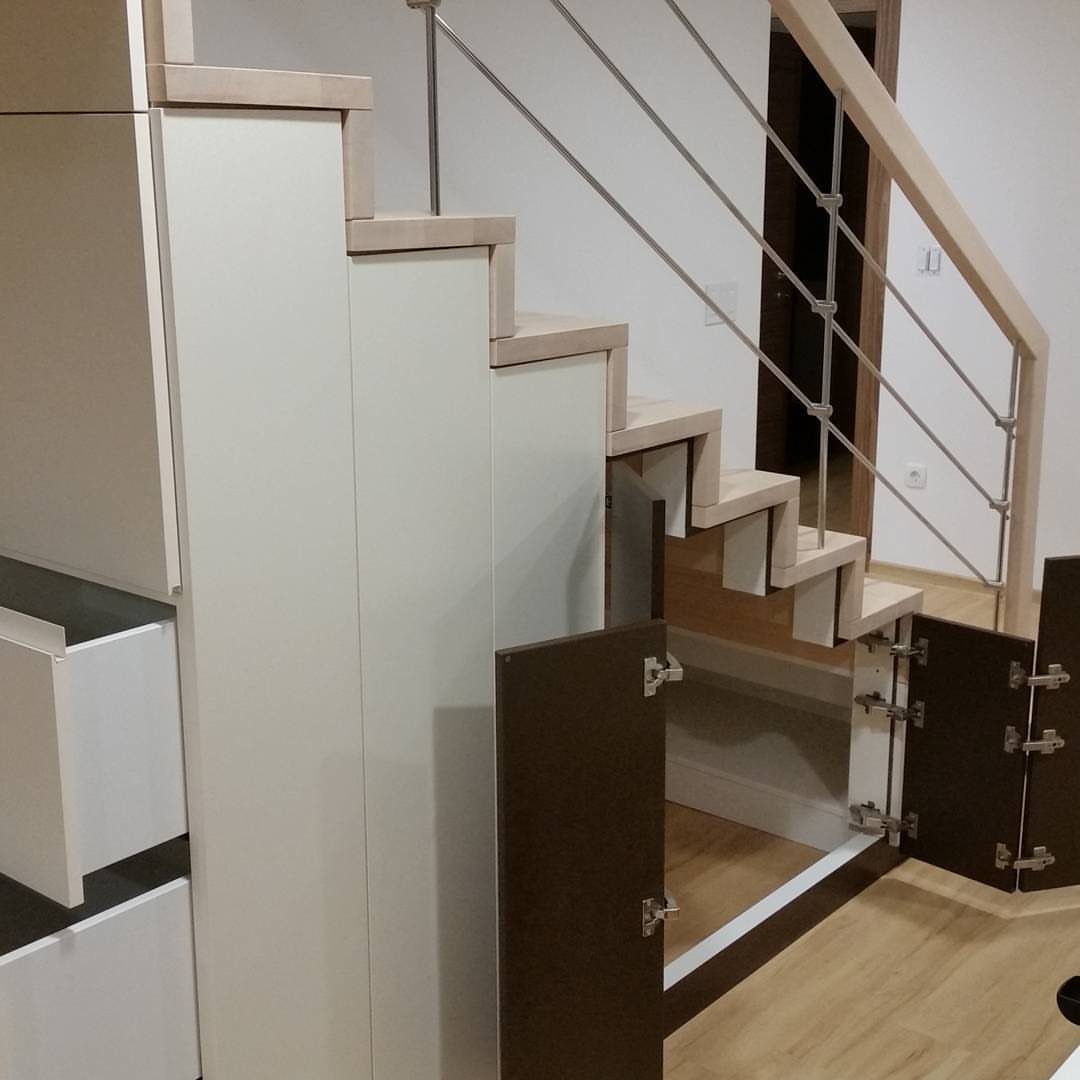
A closet under the stairs works best when you build for what actually accumulates in your house.
Touch-release drawer runners let you skip handles that would break the plane of the cabinet fronts. I would use that detail if the closet faces a hallway where every protrusion is a hip bruise waiting to happen.
This is the option for households that need square footage for linens and outerwear more than they need a showpiece; it stores more than it impresses, and for some years that is exactly the trade you want.
6. Home Office
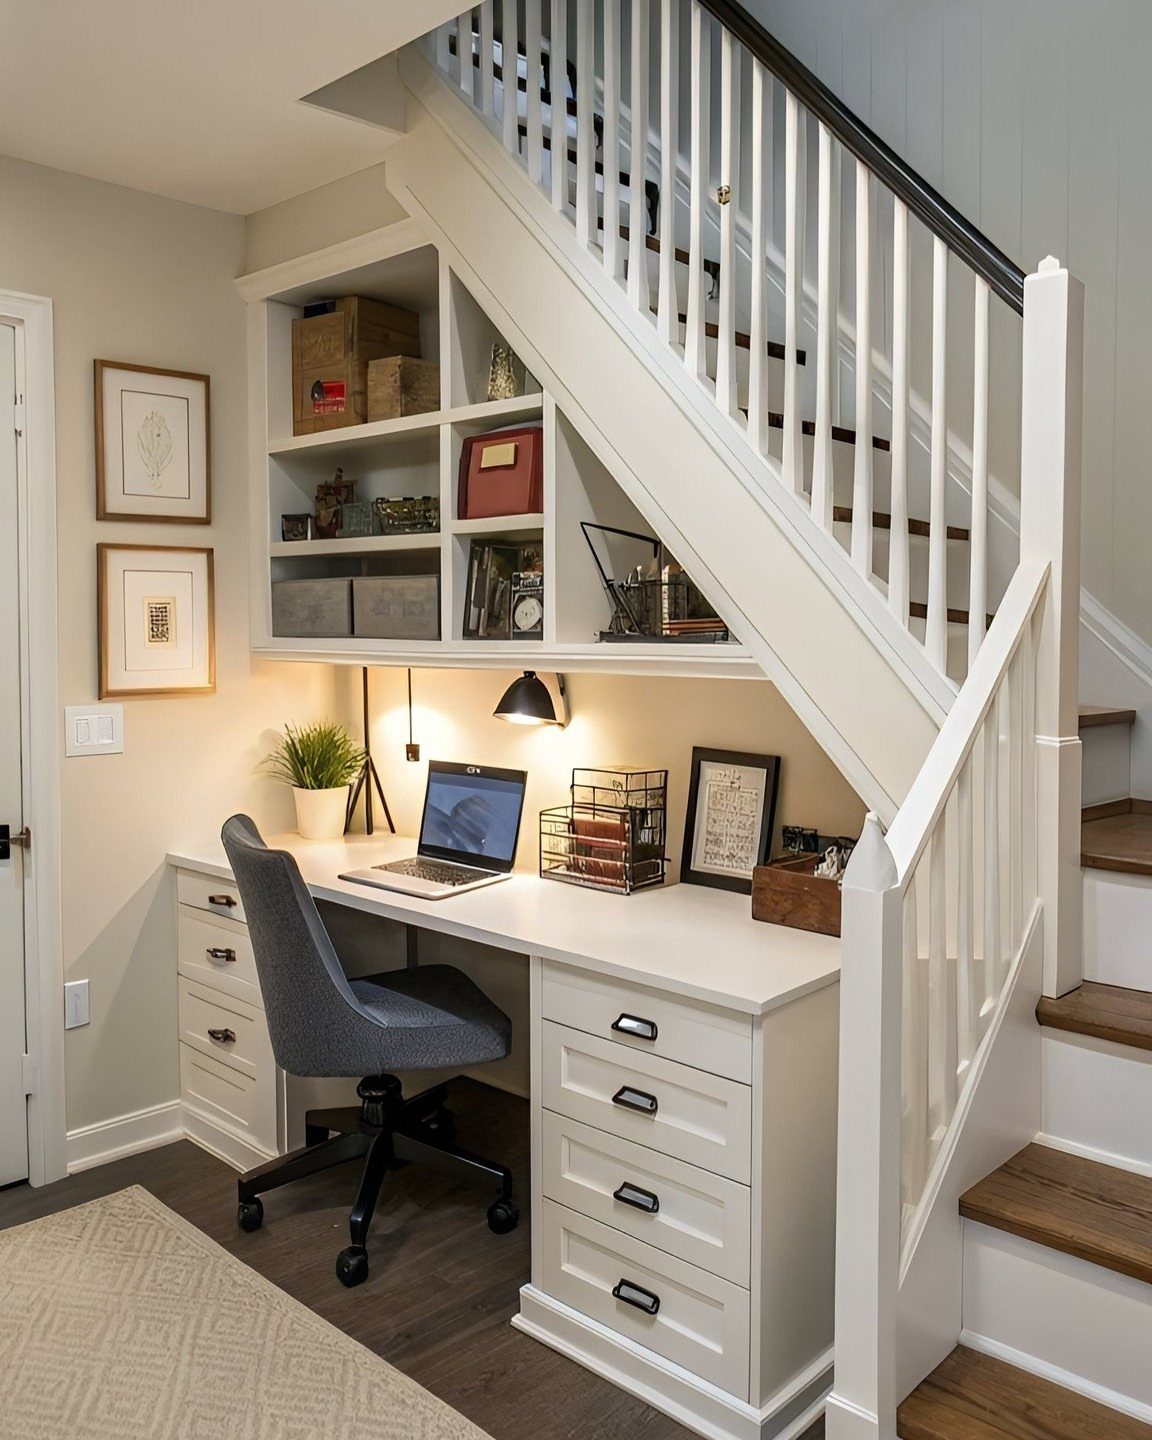
A desk fitted to the wall under the stairs gives you usable work surface where no guest room or corner was going to appear anyway.
The successful ones match the desk material to the stair itself; here, dark-stained wood for both makes the desk look like it grew there. White cabinets below echo the wall color so the bulk of the structure recedes.
Task lighting matters because the stair overhead blocks ceiling light from reaching the back of the desk. I would hard-wire a sconce to the wall rather than fight with a desk lamp that gets knocked every time you stand.
This suits someone who needs a dedicated spot for paying bills and occasional video calls, not a full-time engineer; the headroom under a standard stair run is generous enough for sitting, but you will not pace while on the phone.
7. Mudroom Storage
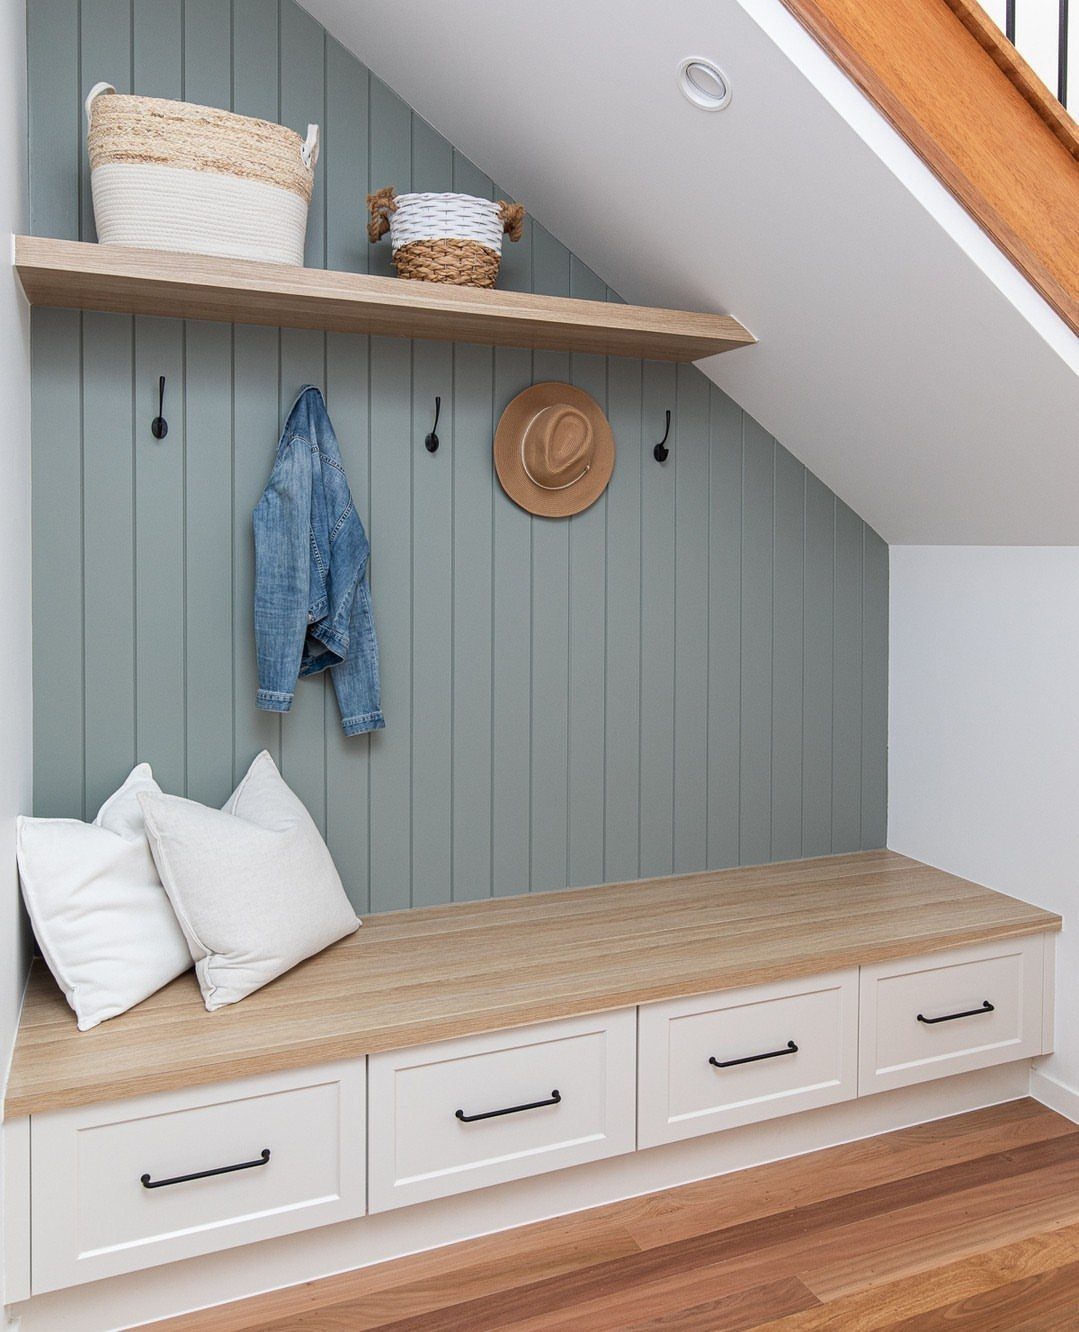
A mudroom bench under the stairs turns that awkward slope into the drop zone every small entryway lacks. Drawers underneath for gloves and hats, hooks above for coats, and a shelf with baskets for whatever else comes through the door.
The beadboard wall behind it keeps the look clean without demanding perfect drywall under a diagonal ceiling.
I would check the stair stringer location before planning drawer depth; in older houses that timber sits where you want your biggest compartment, and the workaround changes everything.
This suits renters only if they are staying put; the bench anchors to framing and the paneling is not coming back out clean. A weekend project with real storage return is hard to beat.
8. Reading Nook
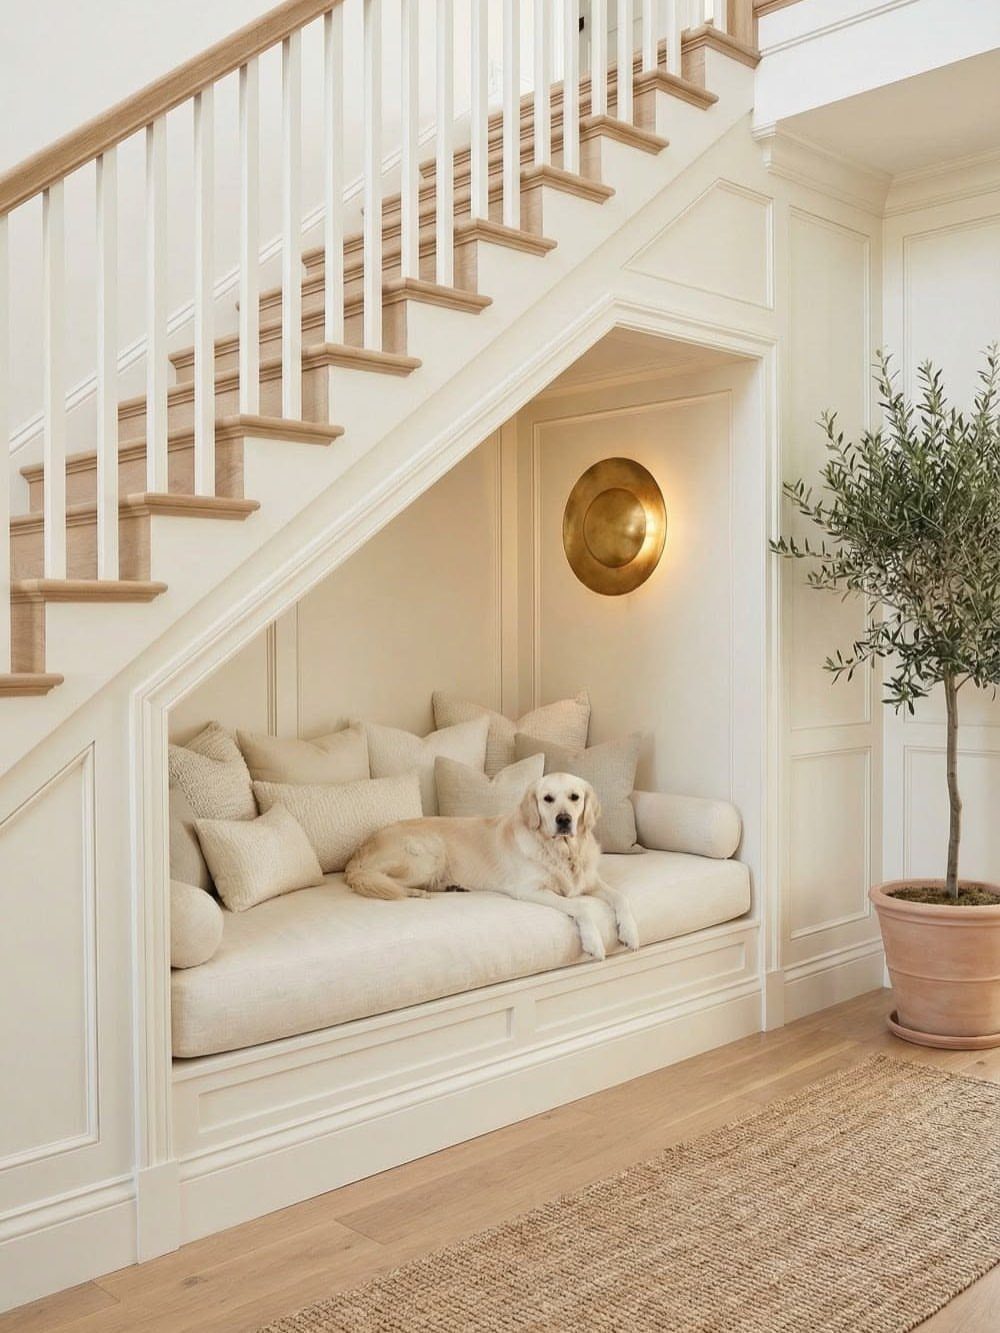
The dog has the right idea. A reading nook under the stairs works because the slope that makes storage awkward makes a seat feel tucked in and private instead.
A brass sconce is the detail that matters for actually reading; overhead lighting in a nook this tight throws shadows across your page.
I would wire one in rather than depend on a plug-in that competes with the cushion for space.
Bolster pillows against the low wall do the work of a backrest where a straight bench would leave you slumped.
If the stairs run along an exterior wall, check for cold spots before you commit; a daybed against a drafty foundation is a nook nobody sits in.
The olive tree beside this one is a nice touch, but any plant that handles low light will soften the geometry.
9. Shoe Cabinet
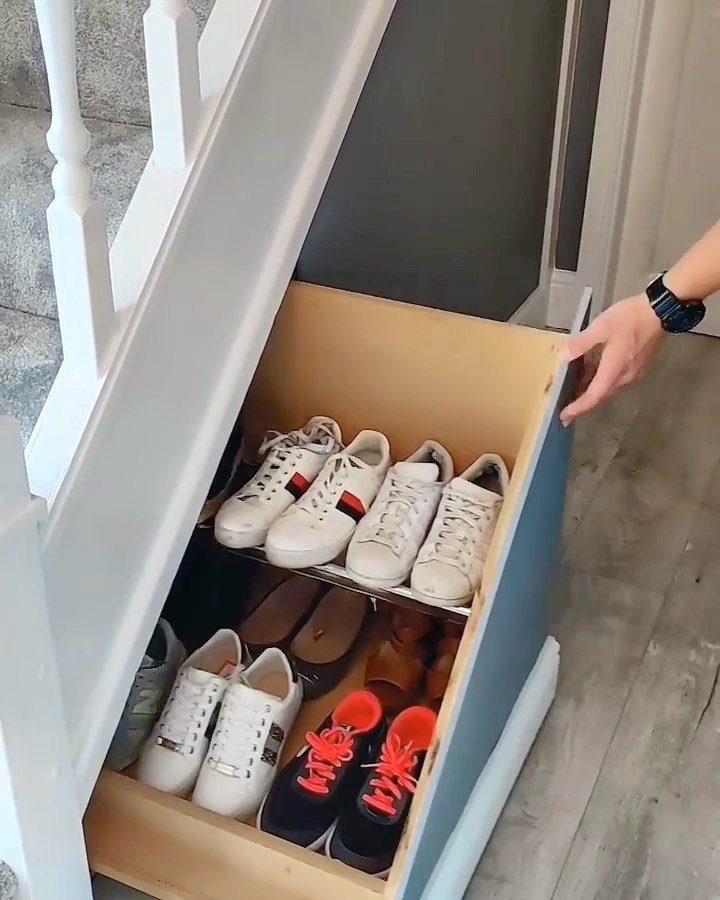
Shoe drawers under the stairs solve the problem every narrow entry faces: where to put the pile without tripping over it.
Pull-out shelves that keep everything horizontal and visible matter more than they sound when you are hunting a matching pair in dim morning light.
I would size the drawer depth to your longest shoe plus an inch, not to the full cavity; a drawer that extends too far gets wobbly and hard to close.
The blue paint on this unit is a choice, not a requirement, though a color that is not wall-white helps you find the pull in a hurry.
For sneakers and flats, standard drawer slides handle the load. If you are storing boots or keeping backup pairs down there, heavy-duty slides rated past 100 pounds are worth the extra cost; the cheap ones sag and bind within a year.
10. Powder Room
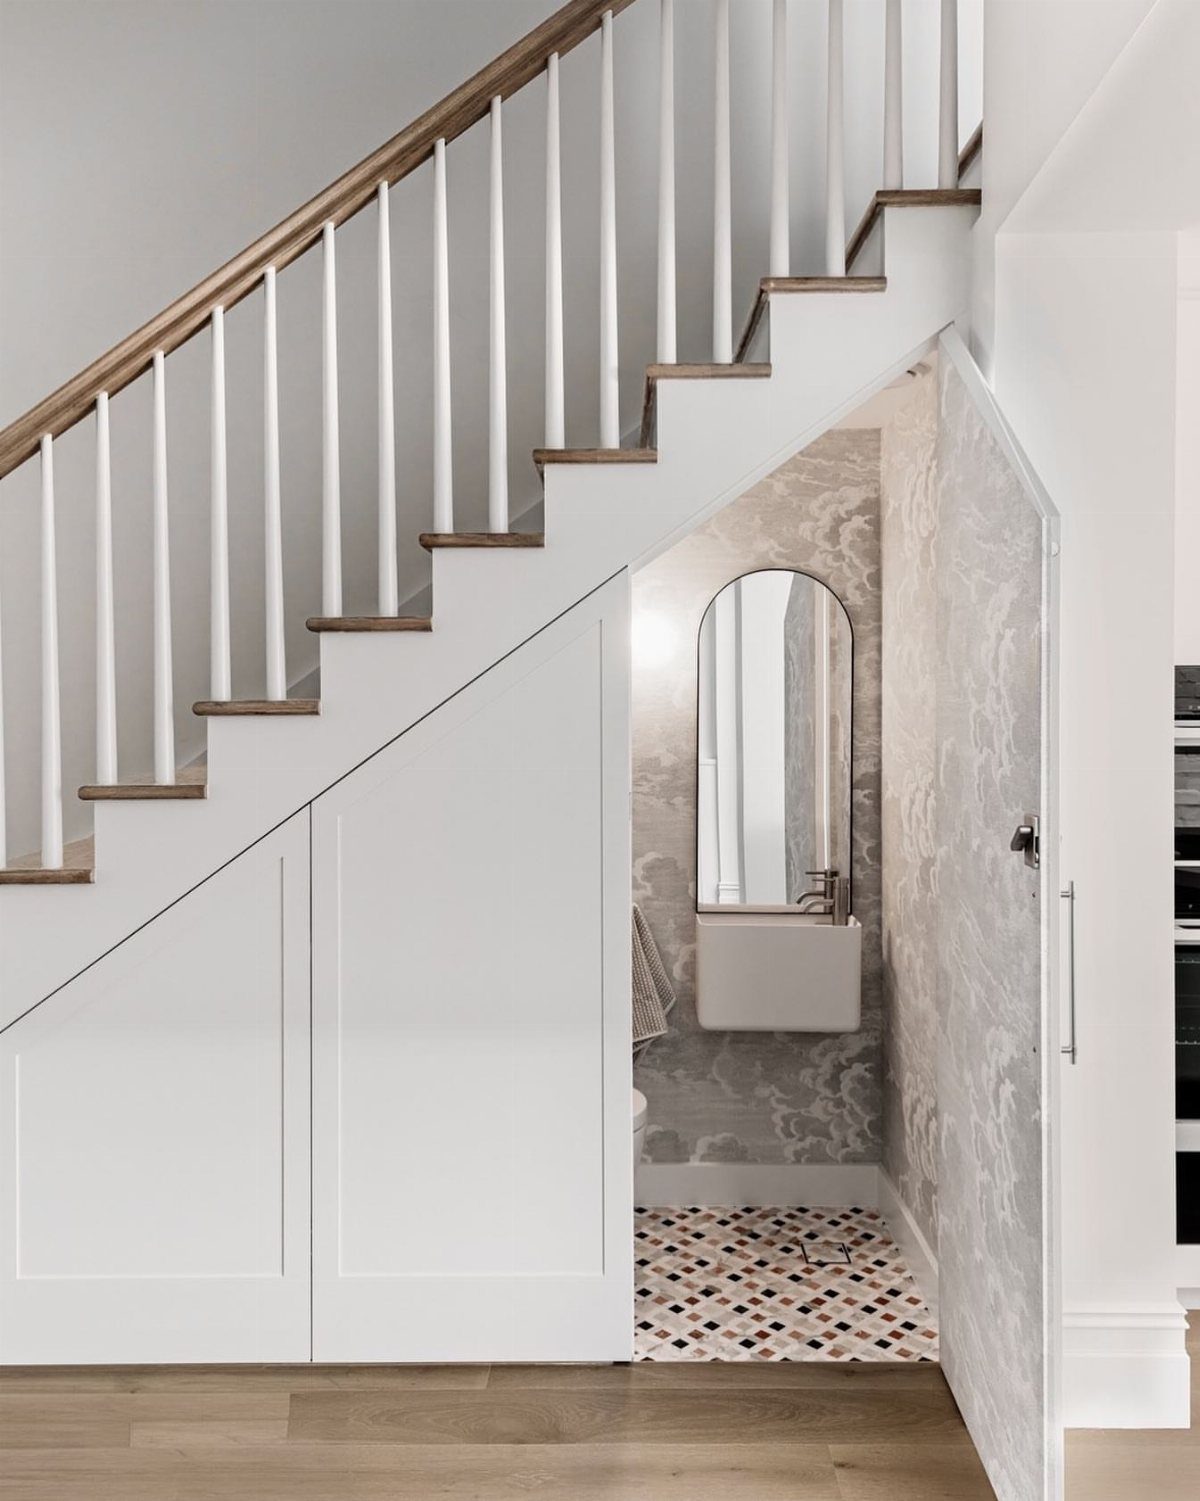
A powder room under the stairs sounds like a fantasy until you measure the rough-in.
Cloud wallpaper and patterned tile work because the architect left enough height for a person to stand; without that, you are looking at a half-bath with a sitting-height toilet or no bathroom at all.
The floating counter and pedestal sink both work here because neither demands cabinet depth into the slope.
I would pick the floating version if the stair stringer cuts across the space; it gives you a few more inches of shin room where every inch counts.
Bold wallpaper is the move in a room this small; you are committing to a few rolls, not a few dozen. The arched mirror repeats the door shape and bounces light from the one fixture you are likely to have.
This is not a weekend project; plumbing, venting, and permits push it past most DIY timelines.
11. Sliding Drawers
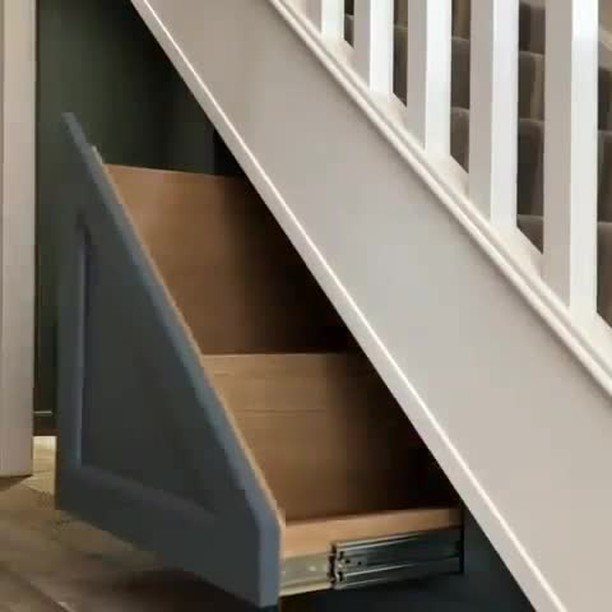
Sliding drawers turn the triangular void under a stair into actual usable volume, not just a graveyard for the vacuum and a single boot.
Metal glides are doing the real work; full-extension hardware lets you reach the back corner without crawling.
The drawer shape follows the stair slope, which means a custom build unless you have a table saw and patience.
I would build the box square and angle the face frame instead; it is easier to seal against dust and the visual difference disappears once the drawer is shut.
Weight rating matters. For pantry items or sports gear, standard slides sag.
The heavy-duty options from Accuride or King Slide cost more but stay smooth when the drawer is full of cans or loaded with tools. Adjustable dividers inside let you shift from holiday decorations to off-season coats without rebuilding.
12. Custom Pantry
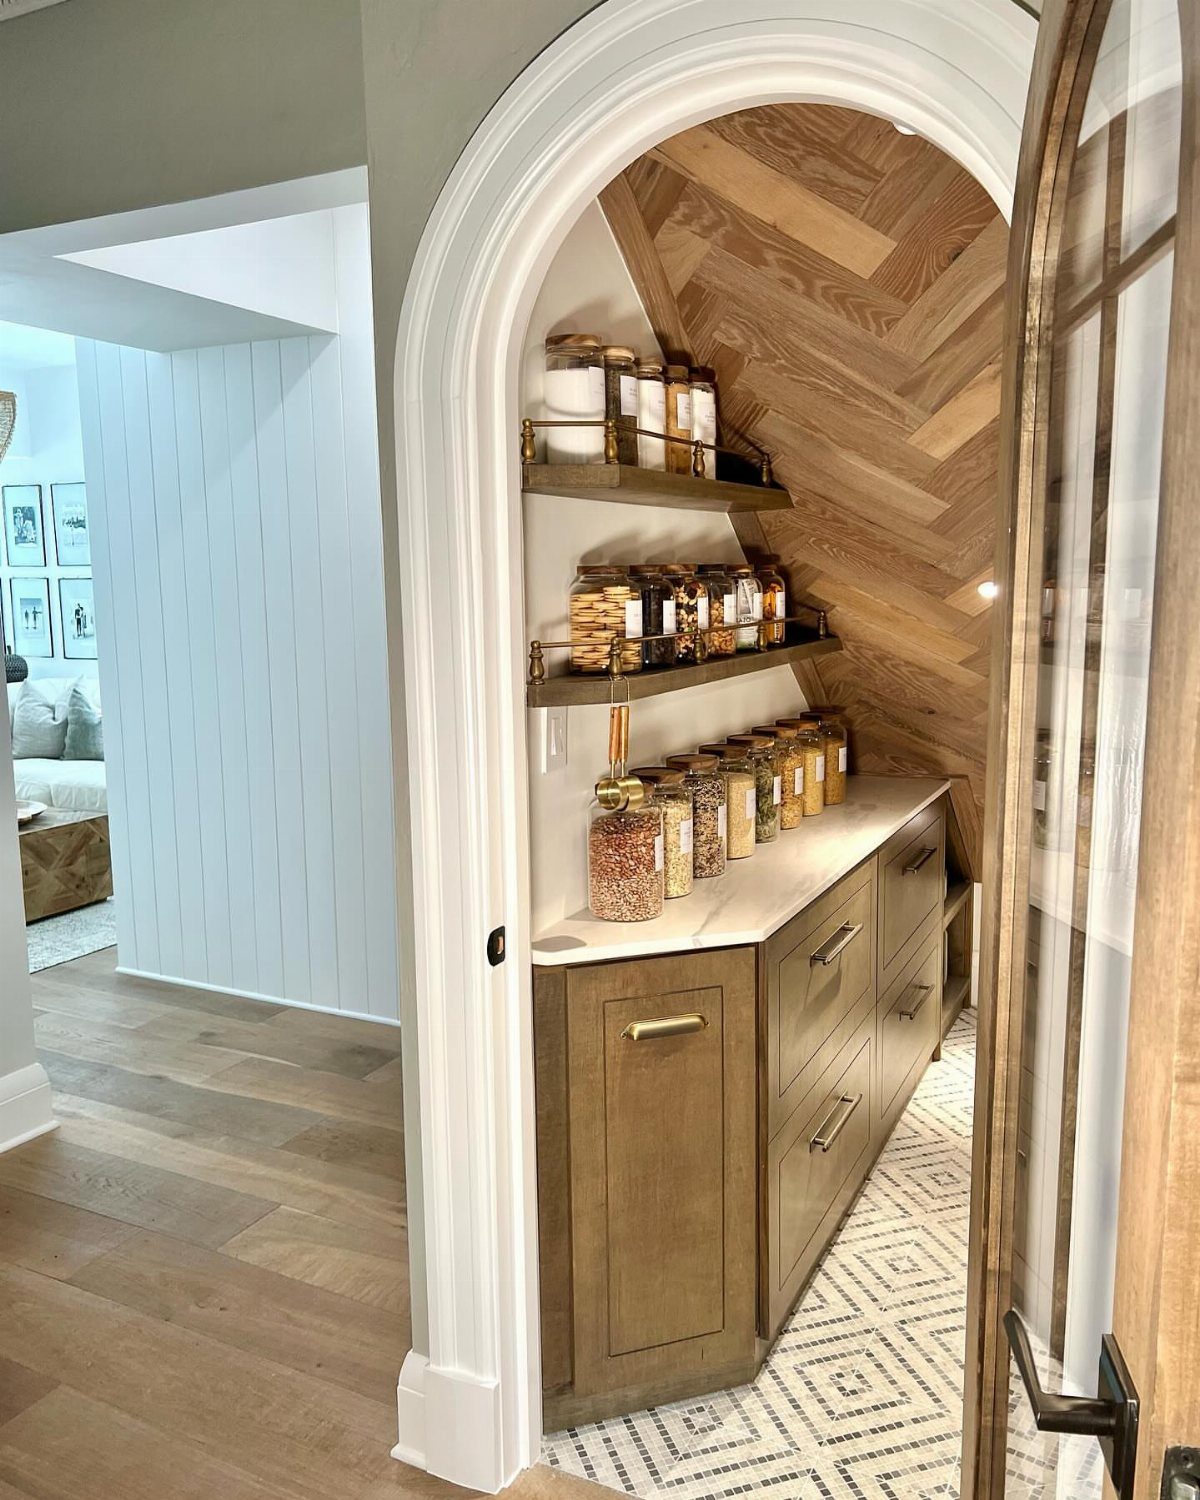
A pantry under the stairs makes sense when your kitchen cabinets end short of where you need them. A herringbone wall and labeled jars give it presence; bi-fold doors in some versions keep it hidden.
I would put the baking cart on wheels if the stairs are not in the kitchen proper; rolling supplies back and forth beats carrying armloads around corners.
The glass jars look good but need to fit the shelf depth; measure your stair tread depth before you order storage, because a jar overhanging the front edge gets knocked off by the cart.
Paint color is less important than ventilation. Under-stair spaces run humid, and dry goods need air circulation.
A small vent cut high on the wall, or a louvered door instead of solid panels, prevents the musty smell that ruins flour.
13. Pet Retreat
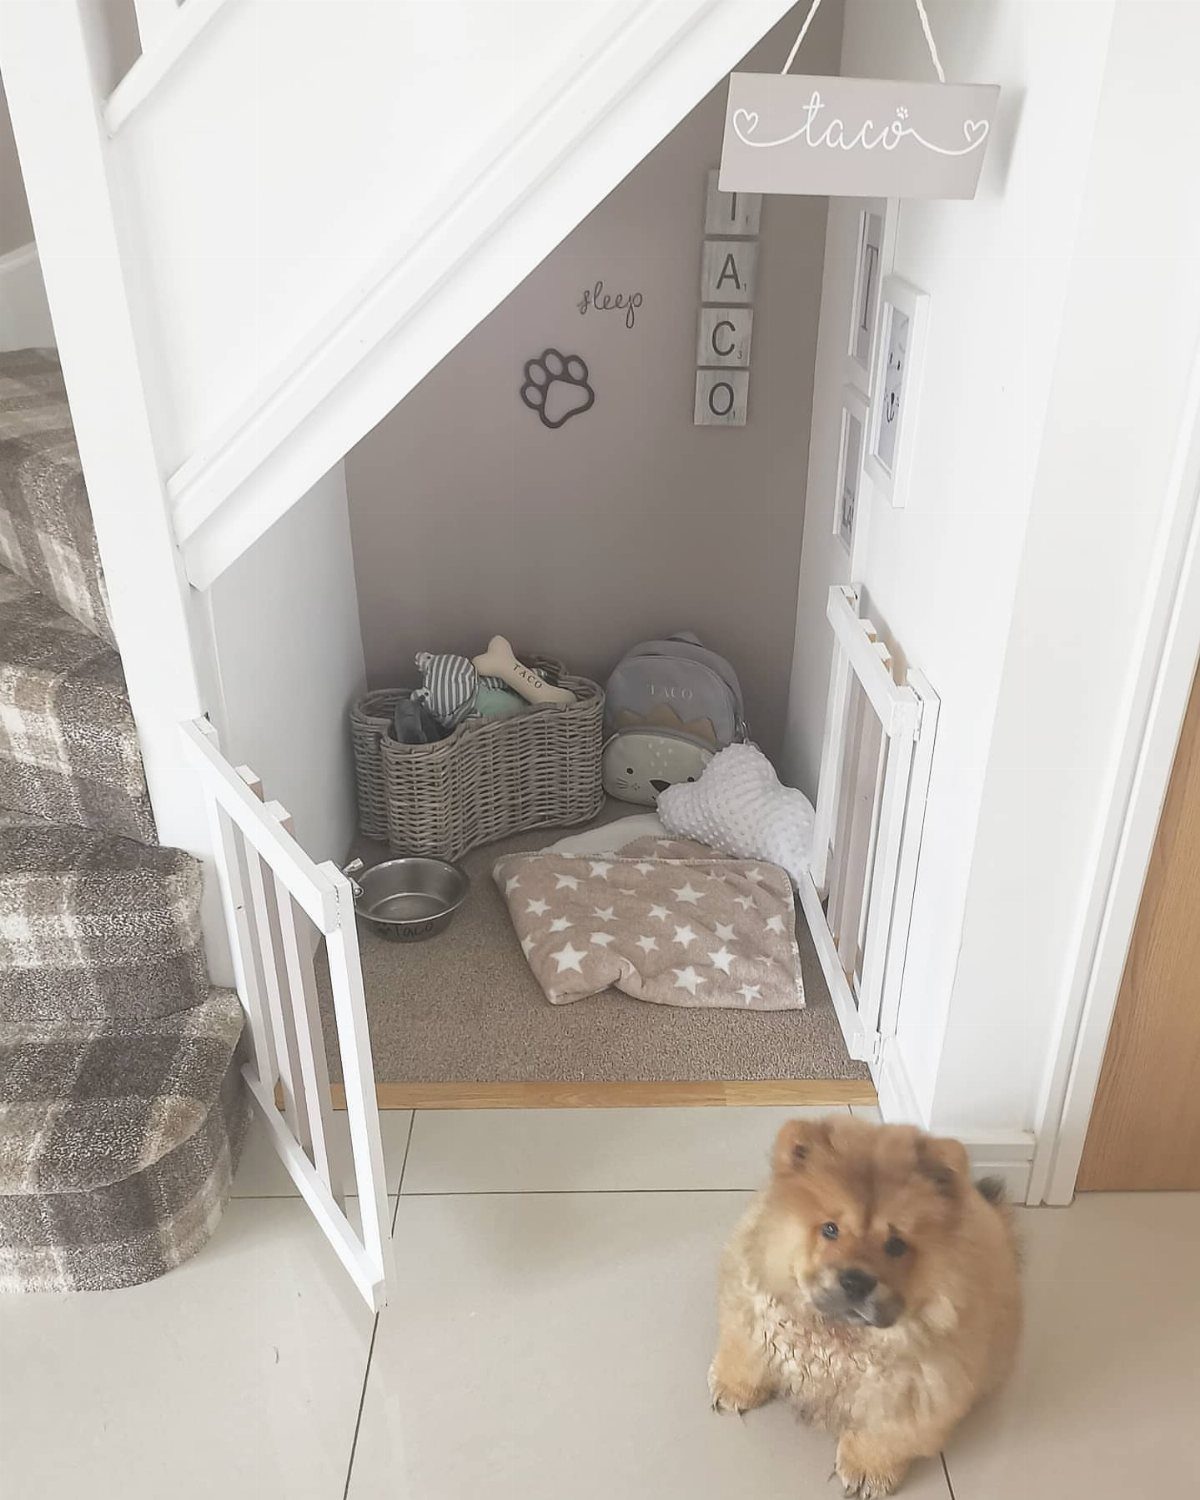
A dog bed tucked under the stairs gives pets a den of their own without eating up floor space in the main rooms.
Tile or sealed laminate on the floor is worth the upfront cost; my neighbor learned that lesson after replacing soggy carpet twice. A raised platform keeps the bed off cold concrete and makes cleaning underneath easier.
A baby gate across the opening works for puppies still learning house rules. Bins for leashes and toys keep the clutter from spreading, and a hook for the collar means fewer morning searches.
This suits households where the dog naps in every room and the humans would rather have their living room back.
14. Hidden Playroom
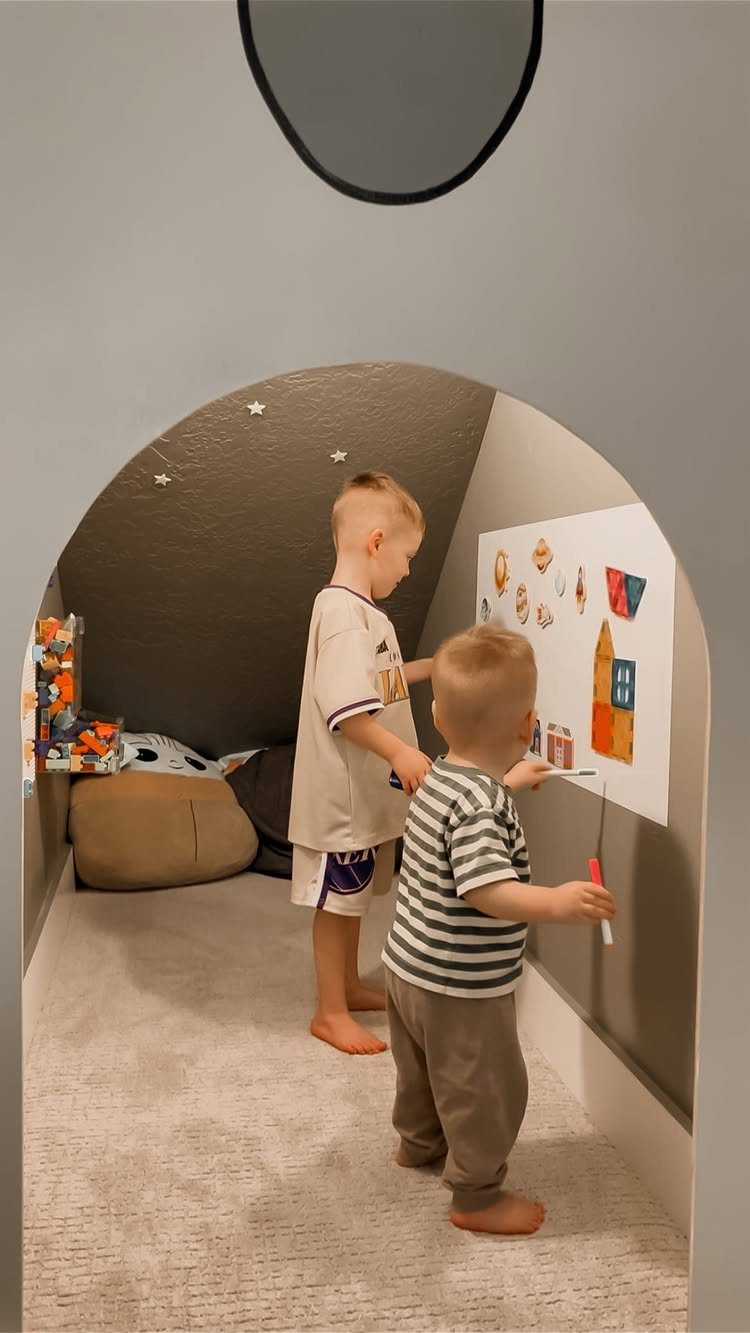
An arched opening turns the under-stair void into the kind of hideout kids actually use instead of just admiring.
Carpet on the floor cushions the inevitable tumbles, and a small whiteboard or chalkboard wall gives them something to do besides bouncing off furniture.
Push-latch hardware on a flat panel door keeps the space looking like ordinary wall when closed, which matters more than you’d think for resale.
The dimensions are whatever your stair run gives you; even a shallow depth is enough for two small children to play without bonking heads.
Best for ages four to ten, before they outgrow the ceiling height and start wanting actual privacy.
15. Dry Bar
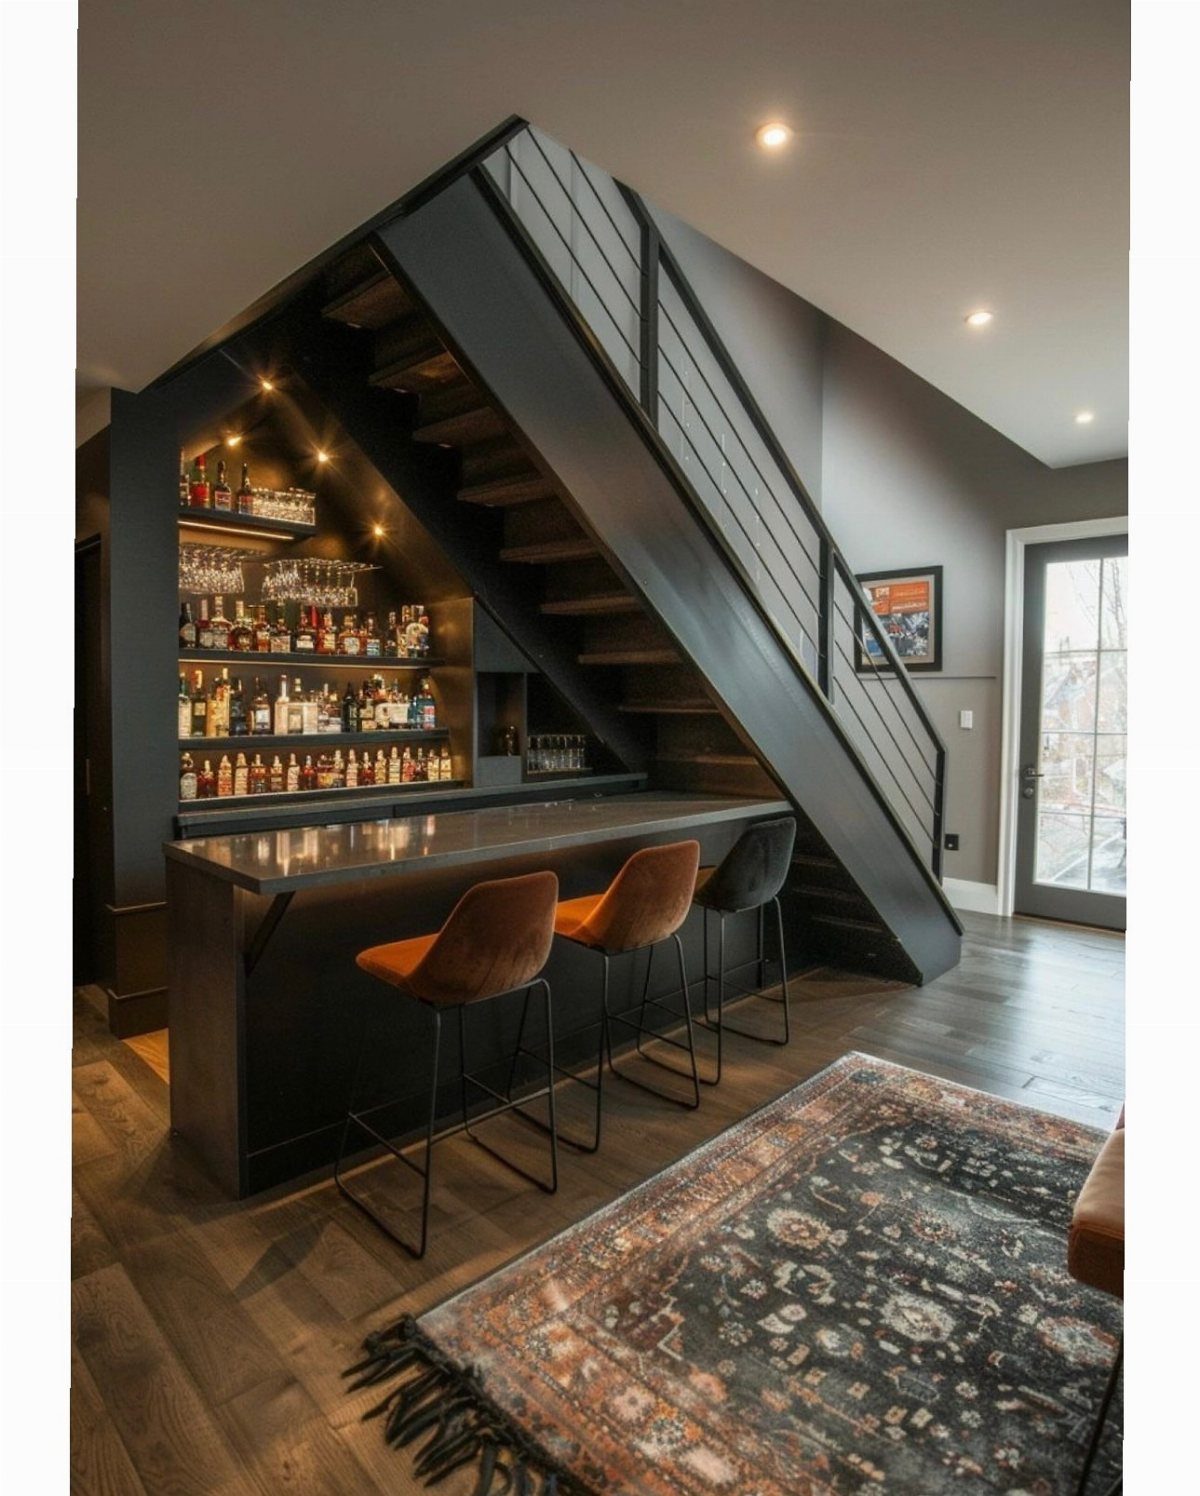
A dry bar skips the plumbing bill while still giving you a real station for mixing drinks, not just bottles balanced on a bookshelf.
Backlit shelves show off what you have and save you from fumbling for the mezcal after dark.
The counter depth depends on your stair slope; measure at the lowest point where you’ll actually stand. Glass racks underneath keep stemware from dust and dog tails.
A small fridge can fit in the knee wall if there’s a plug nearby, though the basic setup runs fine without one.
This works for people who entertain occasionally but balk at the cost and permit hassle of a wet bar.
16. Decorative Elements
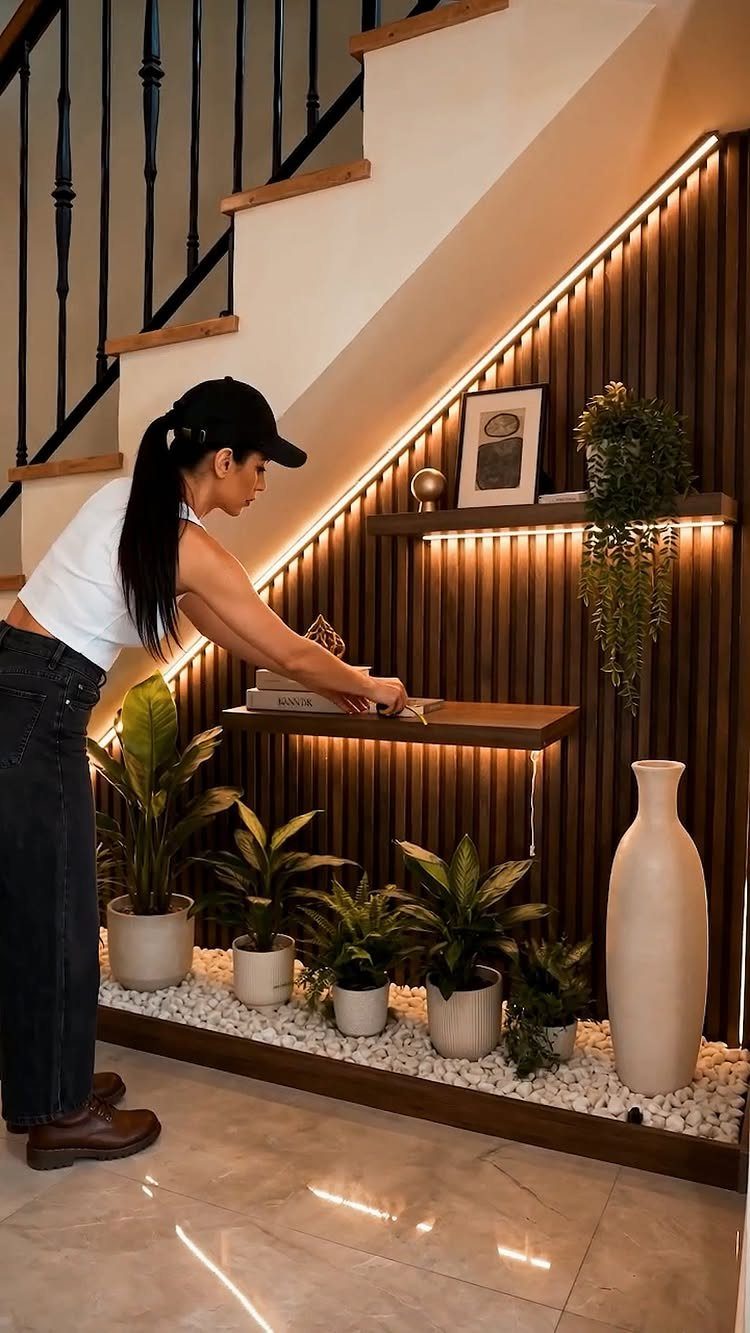
Floating shelves on a slatted wall turn dead space into a display that reads intentional, not leftover.
The wood slats add texture without thecommitment of full paneling, and integrated lighting means the arrangement works after dark when most under-stair spots go shadowy.
One style of planter or vase keeps it from looking like a yard sale; I learned that mixing estate sale finds with IKEA basics just looks confused unless there’s a unifying color.
Low-maintenance objects win here, since you’ll rarely pass through with a duster. Best for the visible side of a staircase, the one guests see from the entry, rather than a back hallway you’ll never photograph.
17. Indoor Garden
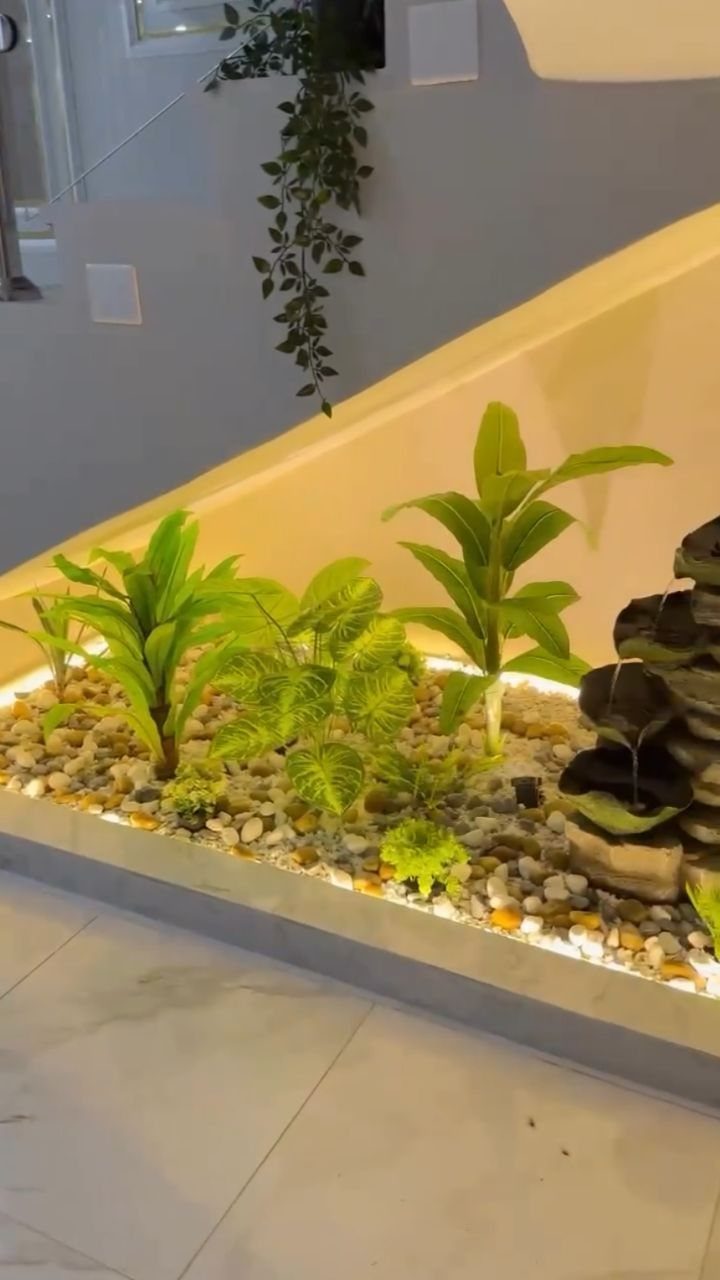
Pothos and snake plants survive the dim light that kills most houseplants, which makes them the honest choice for a spot that gets no direct sun.
Pebbles on the floor or in trays catch runoff from overwatering and spare your subfloor. Trailing varieties on upper shelves follow the stair angle naturally, which is harder to achieve with a flat wall arrangement.
This suits renters too; the whole setup moves when you do, unlike built-ins. Check your stair location against the nearest outlet before planning anything that needs a timer.
18. Pull Together a WFH Corner
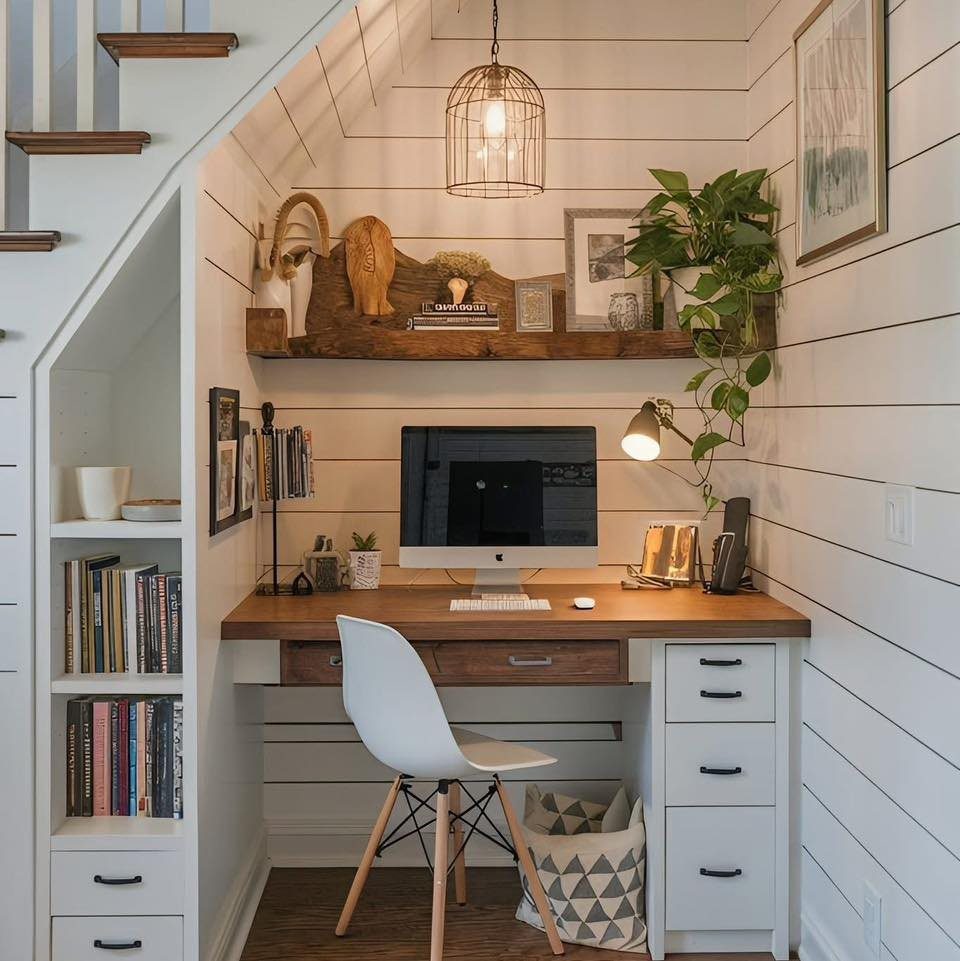
A desk built into the wall line keeps the workspace from reading as furniture shoved where it doesn’t fit. Shiplap painted the same color as the desk helps; contrast would make the nook feel even smaller than it is.
Floating shelves above hold what you need daily, drawers below hide what you don’t.
A small rug defines the zone so your brain shifts into work mode, though mine ended up more tripping hazard than productivity aid until I taped the edges down.
The ceiling slopes with the stairs, so a monitor arm beats a standing desk converter; you’ll lose headroom fast. Best for occasional use, not full workdays, unless your stair run is unusually deep.
Maximizing Space
The hollow space behind a stair wall is what most people miss.
You can cut a door into drywall and gain a closet depth you did not know you had, or you can work with the wall face alone and still come out ahead.
Wall-mounted ideas, floating shelves and slatted systems, need no demolition. They suit renters and anyone who flinches at permits.
The trade is depth; you get display and light storage, not a place for suitcases. If you do have access to the cavity, the volume increases dramatically.
Measure the diagonal clearance before you commit to anything that needs a person to stand inside.
Either way, the space is already built. The only waste is leaving it empty.
Design Considerations
Matching the stair itself is the reliable move. A desk in the same stain as the treads reads as architecture, not furniture shoved into a gap.
Paint is harder; wall-white on cabinets looks like an afterthought unless the sheen matches exactly, and even then the eye finds the seam.
I would go darker or bolder on built-ins that sit against pale walls; contrast looks deliberate, near-matches look like mistakes.
Materials follow the same rule. Wood slats on a wall echo the stair construction and need no further apology.
Tile in a pet retreat or powder room should relate to what sits two rooms away, not shout for attention.
The small footprint of these spaces lets you carry something risky, a saturated color or a busy pattern, because you are only buying five square yards of it, not fifty.
DIY Vs. Professional Help
Floating shelves and paint-grade cabinets are weekend work if you own a level and a stud finder. The moment the design has to follow a stair slope, though, the cuts get compound and the tolerances shrink.
A face frame that gaps an eighth of an inch at the short end looks amateur fast.
Full-extension drawer slides in a trapezoidal box are where I would call a cabinet shop. They have the jigs for angled joinery and they bear the cost of a miscut, not you.
Same for anything structural: removing a stringer to gain headroom, cutting a foundation vent into concrete, running plumbing for a powder room. A permit might pass inspection and still leave you liable if the stair structure fails later.
Dry bars, reading nooks, most mudroom benches, these live in between. You can build the carcass and hire out the stone or the electrical.
Splitting the job keeps the budget human and the finish professional.
Ventilation and Lighting
Under-stair air sits still. Humidity from a nearby kitchen or entry collects, and a closed pantry turns musty without somewhere for moisture to escape.
A louvered door costs more than a flat panel but pays for itself in cereal you do not throw out.
Where the space backs to a foundation wall, a vent cut high, above the insulation line, pulls the coldest, dampest air out.
Light is the other half of usable. LED strips inside a wine rack or behind shelves do the decorative work, but you still need task light for the back of a desk or the depths of a drawer.
Motion sensors suit closets and pantries where your hands are full.