Some of these are weekend builds on skids, others like a living roof will eat two weekends just on waterproofing and edging.
The right one depends on whether you need a door you can close and sit behind, or just a dry spot for the ladder and the potting mix.
A gambrel roof buys you standing room in a small footprint, while a pent shed against brick turns a leftover strip into storage you can actually reach into.
1. She Shed
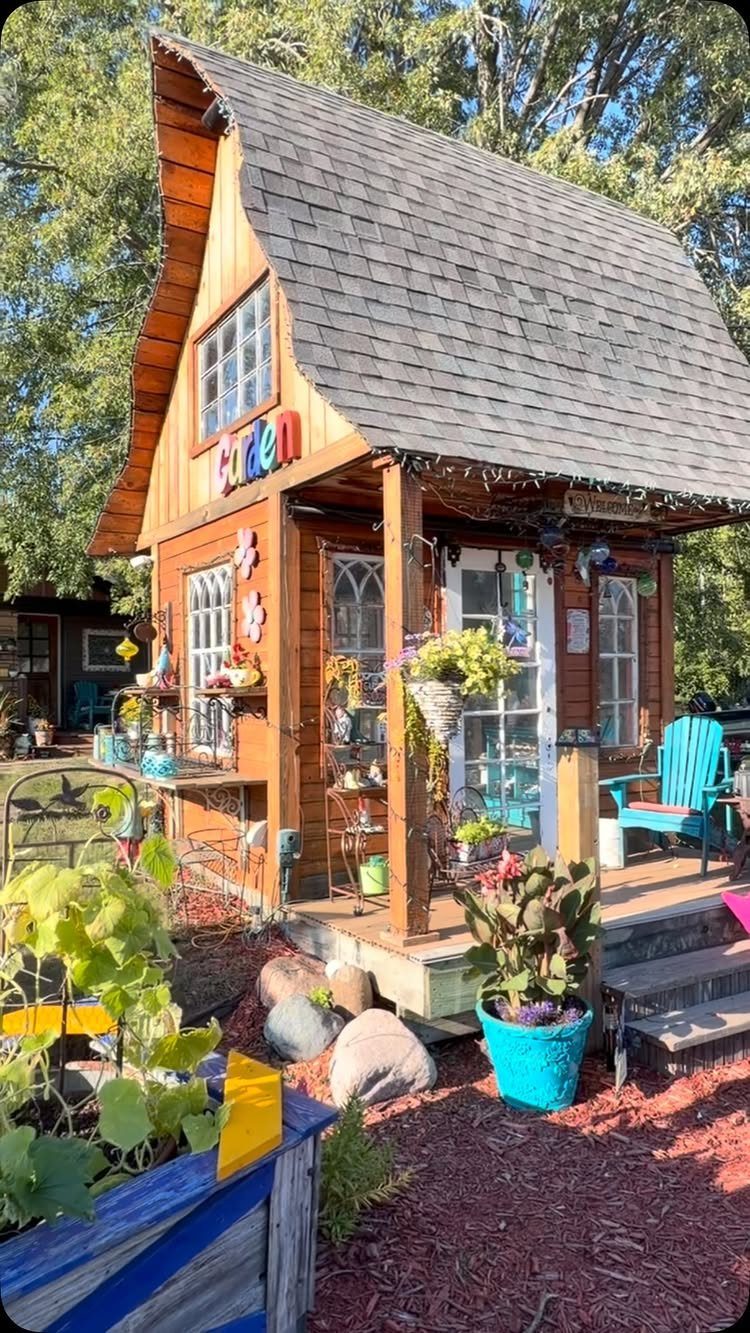
A she shed starts with the same bones as any garden shed, then turns inward. A gambrel roof gives proper headroom inside, and a porch with a single chair is enough to stake a claim on the space.
Mine would need a real door I can close, a window that opens for summer air, and a wall sturdy enough for shelves or pegboard.
The rest is whatever you actually do when you get a minute alone: read, sew, stare at plants.
Paint matters more here than in a tool shed. Bright colors read as personal, not utility.
Flower boxes, a name sign, a string of lights you plug in after dark: these turn a box into a room.
Budget stays low if you keep the structure simple and spend on what you touch. A cheap chair ruins the whole thing.
A solid used one from a estate sale does not.
2. Garden Office
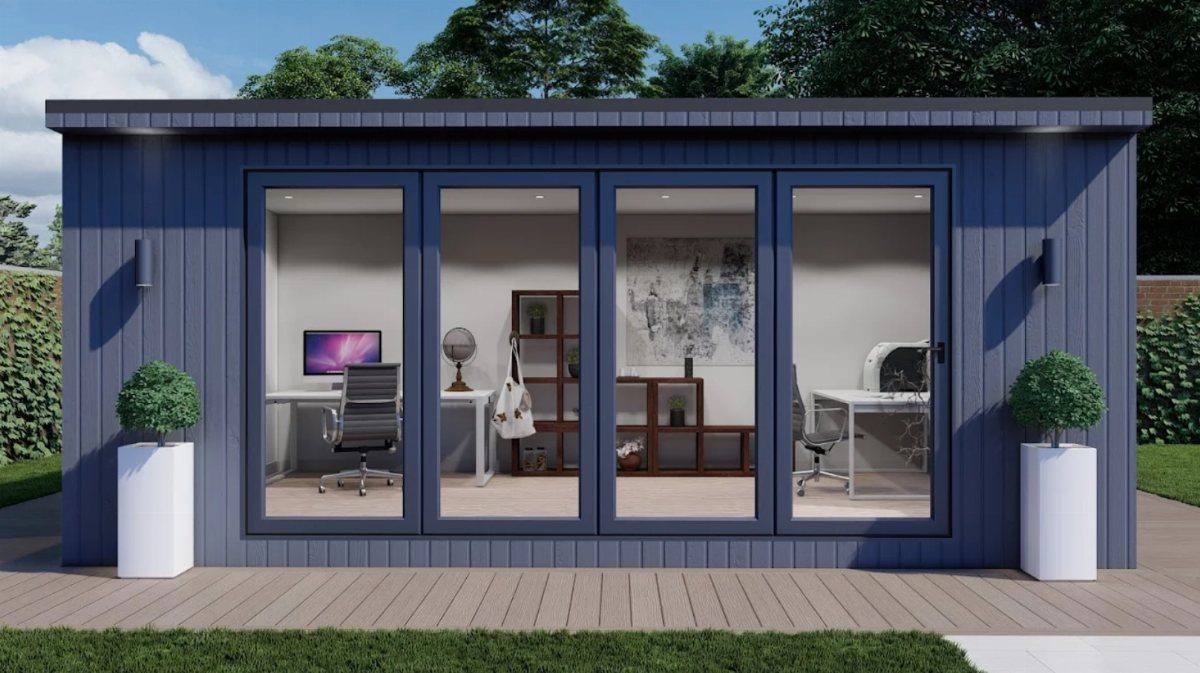
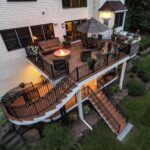
Glass doors and a deck change what a shed can be. A blue-grey box that opens fully to the garden works for two desks inside, and potted topiaries at the threshold make the handoff from lawn to office feel deliberate.
That openness is the point: this is not a retreat from work but a relocation of it.
Insulation decides whether you use this in February or only from April to October. Without it, the shed becomes a fair-weather desk, which is fine if your job lets you migrate.
With it, you need electrical run from the house, which means trenching, permits, and an electrician’s bill you should price before you build.
Natural light through large glass cuts the need for daytime lamps but adds summer heat; an overhang or exterior shade helps, and you will want to plan for it during framing, not after.
I would check whether my local code calls this an accessory dwelling or a storage building. The answer changes what you can legally install and what it costs to insure.
3. Playhouse Shed
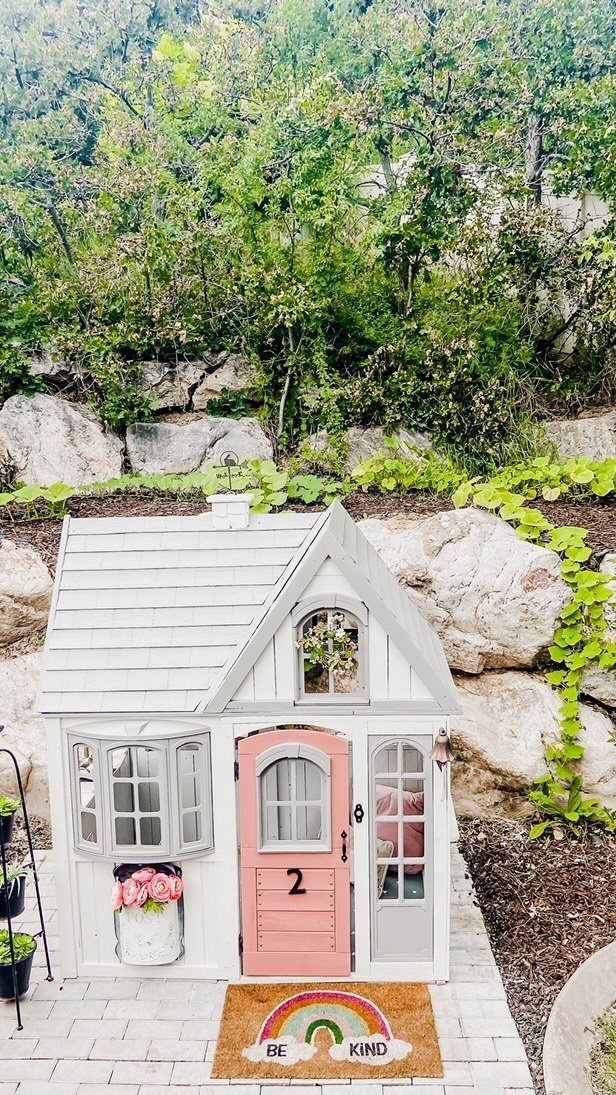
Kids’ spaces age fast.
White and grey with a pop of color on the door keeps a playhouse from clashing with the house; built small enough, it feels like theirs, and styled enough, it pleases adults looking out the kitchen window.
That balance is the trick.
A bay window and arched detail give it storybook weight, but the real value is a structure that changes purpose without rebuilding. Toddlers need a door their height and a floor they can spill on.
Older children need wall space for posters, a corner that fits a beanbag, eventually a desk or a daybed.
The same shell holds all of it if you plan for the transition: electrical outlets even if you do not need them yet, walls you can repaint, a ceiling high enough for a loft later.
A craft zone with a vinyl floor or a reading nook with a window seat are additions that cost little if the bones are right.
4. Pent Sheds for Space-conscious Gardens
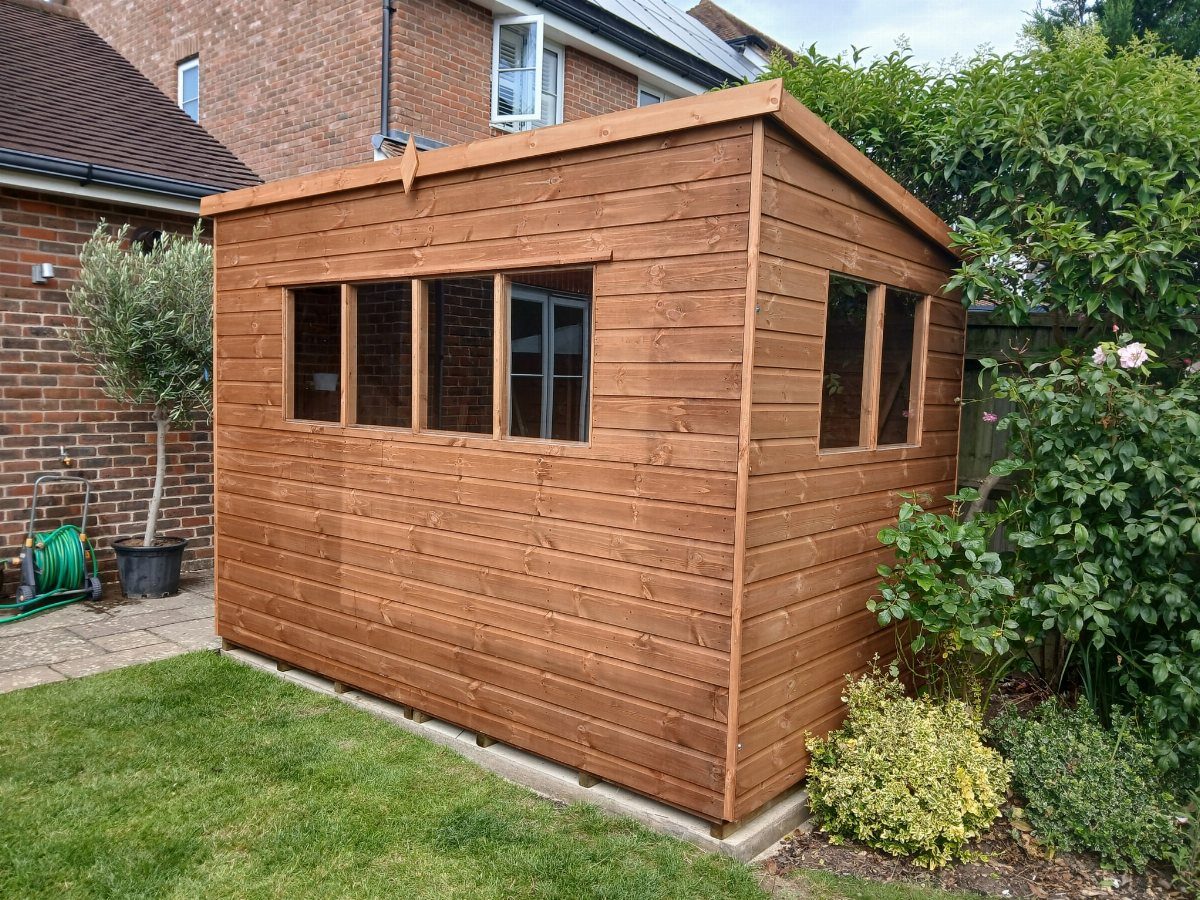
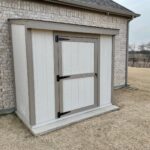
A single-sloped roof pushes water one direction and keeps the back wall low enough to tuck against a fence or a house.
A pent shed can sit hard against brick with its windows catching light from the open side, making the narrowest strip of yard usable. This is the shed for a narrow garden where every foot matters.
The slope itself is useful. Face it away from prevailing wind and rain, or toward them if you want to collect runoff in a barrel.
Inside, the ceiling runs flat at the high wall then drops; put your standing work there, your stored items under the low side.
Several glass panes on one wall and a smaller window on the end give enough light for most uses without the cost of a fully glazed structure.
Concrete base saves rot but adds permanence; skids let you move it if the garden plan changes. Check your slope before you decide.
5. Potting Shed
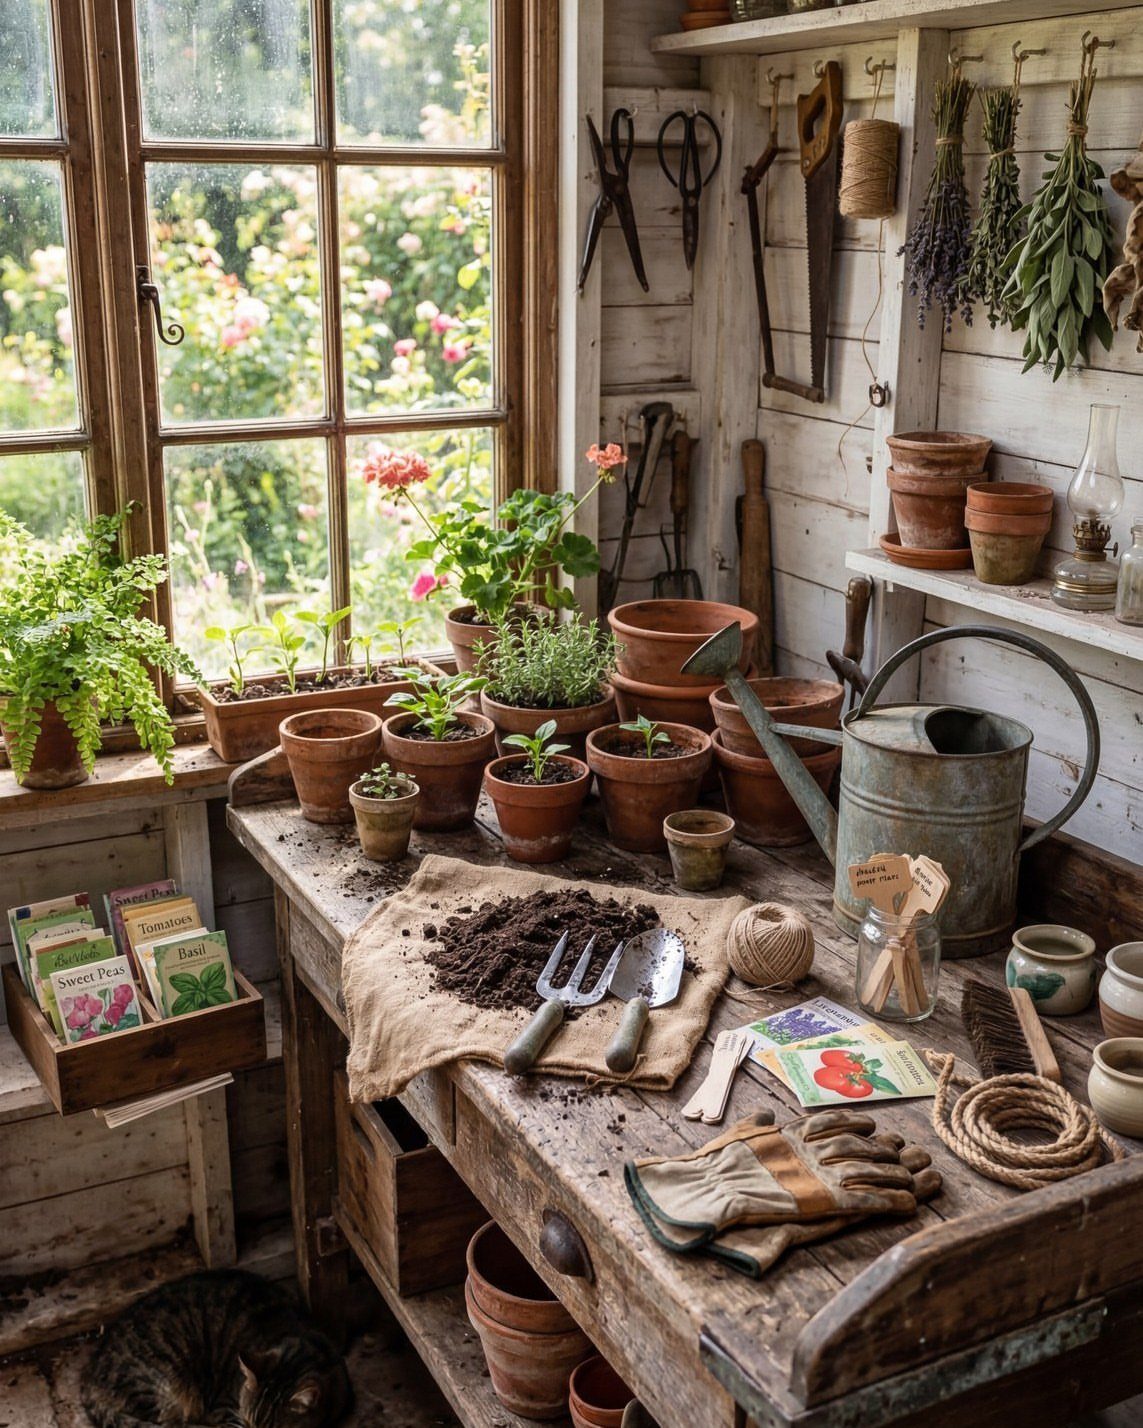
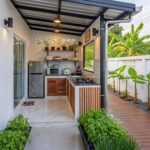
A potting shed is judged by its bench and its light. A cat sleeps below, which tells you the space is warm enough and calm enough to linger in.
Natural light from a window behind the bench lets you sort seeds by color and spot mold before it spreads. That placement matters more than square footage.
Wall space above the bench holds hanging herbs, which dry in place and free the surface below.
Storage for tools wants to be open, not hidden; you reach for a trowel twenty times in an hour, and a drawer costs those seconds.
The rustic finish is optional. A painted bench wipes cleaner.
What you need is a surface that accepts soil and water without complaint, and a floor you can sweep.
6. Storage Solutions
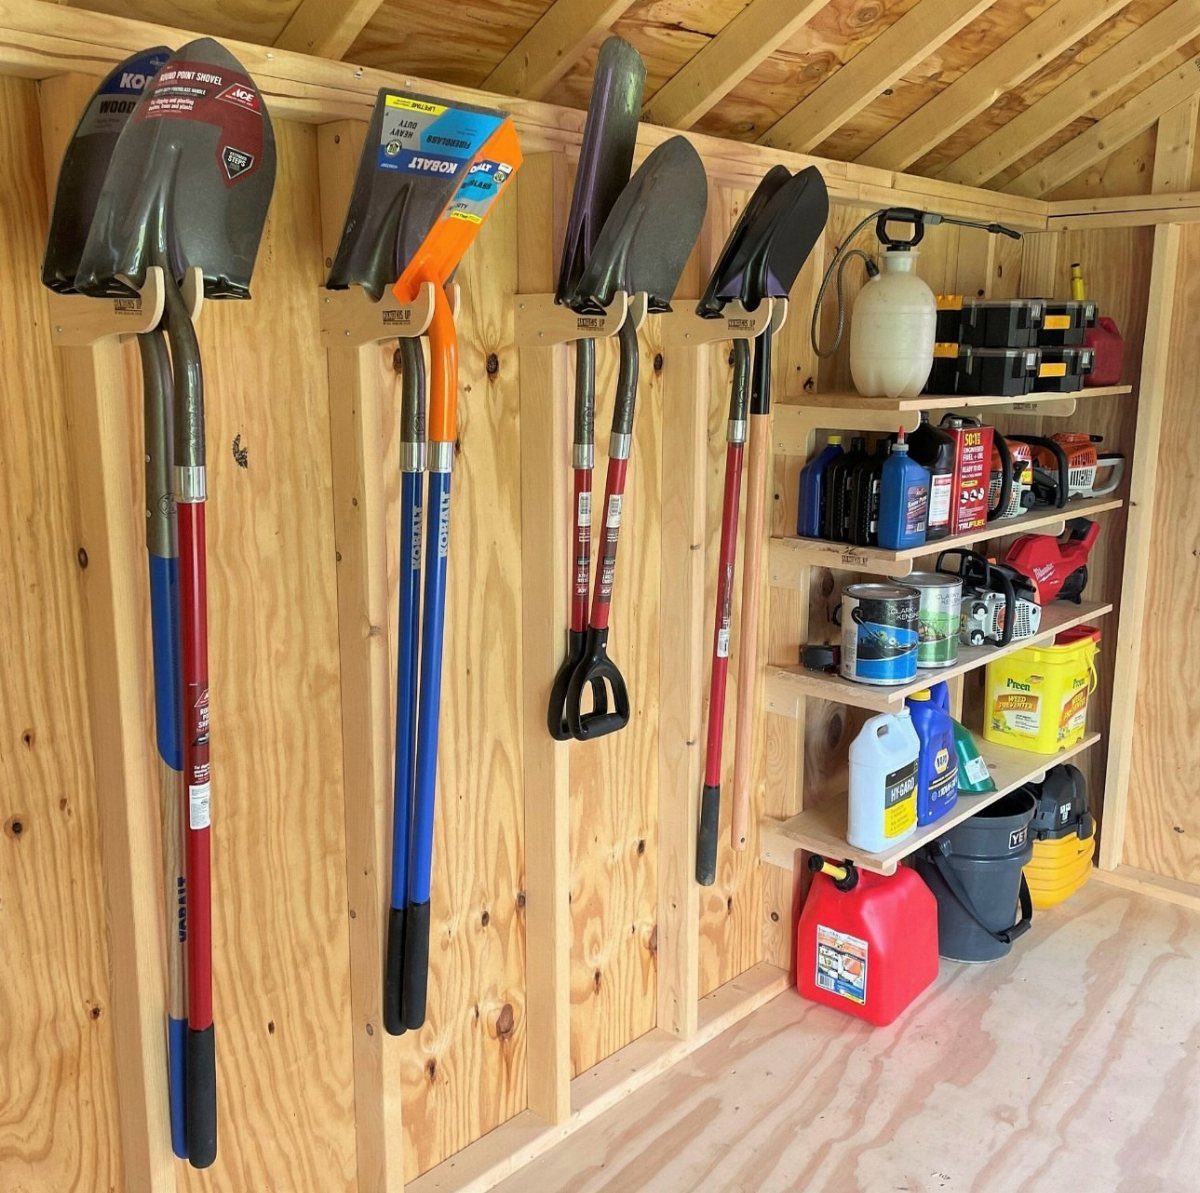
Tool storage fails when you cannot see what you own. Wall brackets for long-handled tools, printed labels on shelves, and fuel and oil grouped where leaks cannot spread keep a small interior from turning into a pile.
Every item has a silhouette on the wall or a named spot on a shelf.
Built-in shelving costs more upfront than freestanding units but gains you inches against the wall and stability when you load heavy cans.
A loft, not visible here, adds seasonal storage for items you touch once a year; you lose headroom and gain ladder access you may not want to climb with an armful.
The "Kobalt" and "Preen" labels suggest this owner thinks in categories: tools here, garden chemicals there, power equipment on the right where the weight sits.
I would start with the wall system and add the loft only after a season of use proves I need it. Empty shelves look like failure.
Overfull ones tell you what to build next.
7. Living Roof Shed
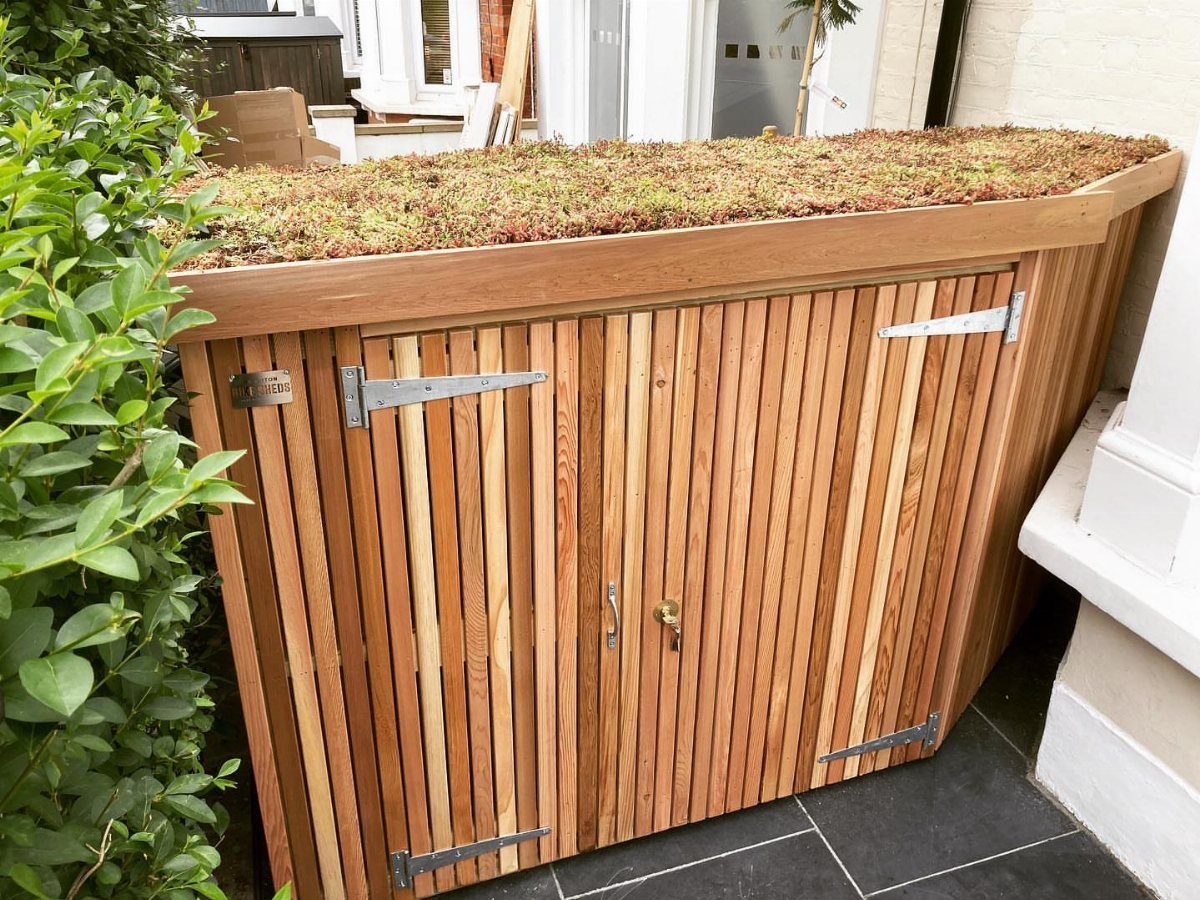
A living roof turns the shed itself into a planter you walk past instead of a box you hide behind the garage.
Shallow flats of sedum and moss on a flat or gently sloping roof, anchored over waterproofing, keep the structure from dominating a small yard.
The roof needs enough slope to drain, no more than a few degrees off level, and a thin planting medium keeps the frame underneath from needing engineering that breaks a weekend budget.
Succulents and rock garden plants survive up there because they tolerate drought, wind and soil that heats and cools fast. Access matters more than most first-timers expect.
You will need a step ladder to weed, water in the first season, and check that drainage stays clear.
This suits the reader who has already built basic carpentry skills and wants one project that does two jobs, storage below and garden above. What it trades away is speed.
The waterproofing layer, the edging to hold soil, and the first year of establishing plants adds a full extra weekend compared to shingles.
If your house has a steep gable roof visible from the street, a flat living roof on the shed creates the kind of mismatch that makes both structures look cheaper.
Match the pitch to your house where sight lines demand it, or tuck this shed where the roof reads as a garden terrace instead of a roof at all.
Choosing the Right Shed
Measure your space before you settle on a design. A shed that fits on paper can crowd a path or block light you did not notice until it stands there.
Walk the garden at different hours to see where shadows fall and where you actually move.
Access matters as much as footprint. You need clearance to swing long tools, wheel a barrow, or carry lumber through a door without turning sideways.
Place the door where your route already runs, not where the drawing looks balanced.
A steep gable echoes traditional architecture; a flat or single slope sits quieter against a modern wall.
Window placement should serve the inside first, the outside second. Light on your workbench beats symmetry on the facade.
Maintaining Your Shed
Pressure-treated lumber for the frame and foundation resists rot and insects without your attention every season. Galvanized nails and weather-resistant adhesives hold up longer than standard hardware in damp cycles.
These are choices made during build, not chores added later.
After build, check the roof and corners yearly for water finding a way in. A dark spot on the ceiling means you already have damage; catch it at the trim or the flashing instead.
Re-caulk windows when the bead cracks, not after rain shows through.
Paint or stain on a schedule that matches how much sun hits the siding; southern exposure in a hot climate will need it more often than a shaded corner.
The right coating does more than color; it seals end grain and joints where water enters first. Timber treatments protect without hiding the grain if you prefer that look.
Window and door placement you got right at the start keeps paying off. Good cross-ventilation dries the interior faster after wet days, which means less mildew on stored items and less warping in wooden handles.
Cost Considerations
An afternoon assembling a pre-built floor, four walls, two roof pieces, and a door beats the full project of cutting and framing from scratch.
Labor is the hidden cost in DIY timber builds, and it multiplies when parts do not stay square.
The cheapest kits cost more in time than they save in dollars. Ship lap over feather edge, a better floor, a grade up in quality: these repay in fit and years of use.
The bargain model ships with gaps, warps, and hardware that loosens.
Customization stays cheap when it is surface detail. Window boxes, a light fixture beside the door, paint that blends the shed into garden growth: these add character without structural change.
Built-in shelving, a side ramp, a loft: decide at design stage or pay to retrofit.
A vintage shed, painted to blend with its setting, can outshine a new box on price and presence both. Morning glory or beans climbing the wall do the camouflage work for free after the first season.
Frequently Asked Questions
Is it cheaper to buy a shed or build your own?
DIY usually saves money if you already own the tools and have the time, but the savings shrink fast once you price lumber, hardware, and a weekend or three of labor.
A prefab kit that goes up in an afternoon can beat a half-finished frame in the backyard when your free time is the scarcer resource.
I would price both paths before deciding, and factor in whether you will enjoy the building or just want the storage finished.
What are common shed design mistakes?
The worst mistake is building for the storage you have today instead of the storage you will need in five years; a shed that fits a mower and two pots becomes useless once you add bikes, tools, or a workbench.
Poor drainage and a base that rots from ground contact are close behind.
Can I put a shed directly on gravel?
Gravel works if it is deep enough to drain and level enough to keep the frame from twisting; skids let you move the shed later if the garden plan changes, while concrete saves rot but adds permanence.
Water running under gravel undermines it the same way it would undermine bare dirt, so slope matters just as much as surface type.