These ideas run from adding a few planters to a full build with concrete piers and frost-depth footings, and the deciding factor is how much of the work you want to handle yourself.
A platform deck needs no railing and no permit in most towns, while a sloped site becomes your best feature if you let multi-level decking work with the grade instead of against it.
1. Deck with Pergola
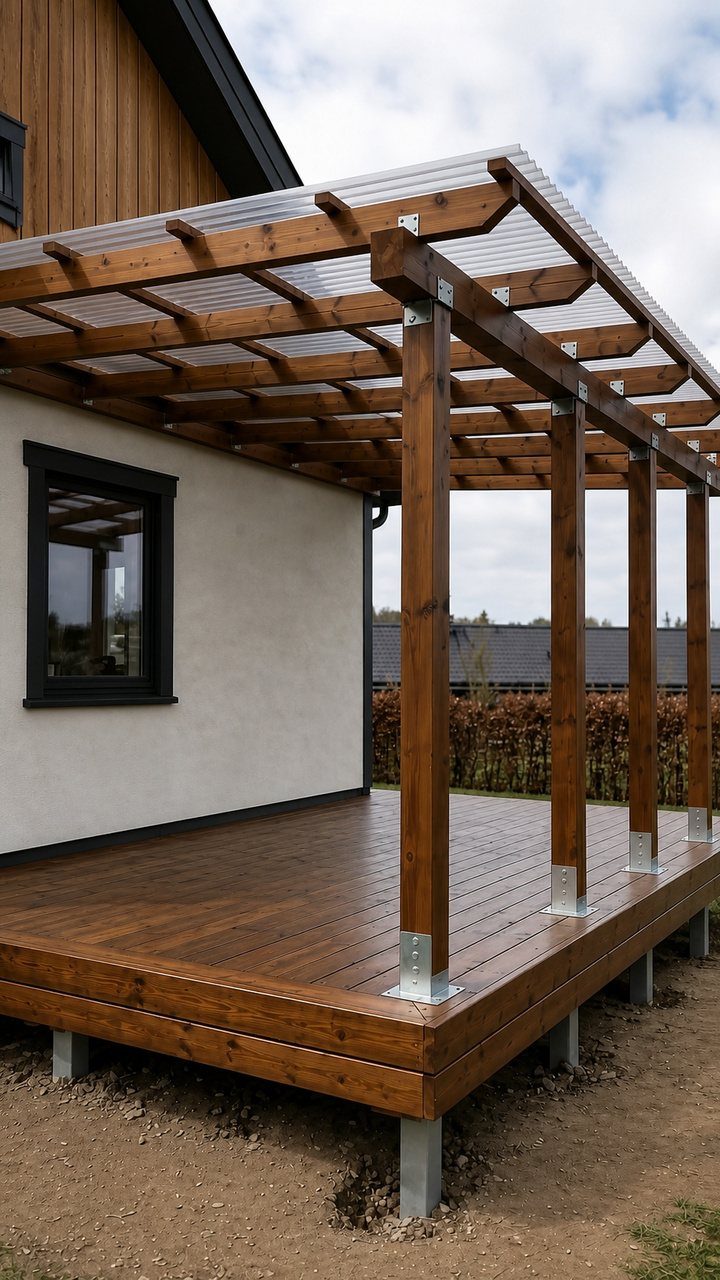
A pergola turns a basic deck into something you actually want to sit under in July. Corrugated panels give solid shade without blocking light completely, which beats canvas that flaps and fades within two seasons.
Motorized louvers cost more but let you dial the sun exactly where you want it. Fixed panels like these suit a tight budget and a Saturday with a helper.
Check your local wind load before ordering; hardware stores near the coast stock heavier brackets than inland locations carry.
I’d pick fixed panels for any small to medium deck where the span doesn’t need extra support posts. The motorized gear shines on larger spans where one button beats dragging a ladder out twice a year.
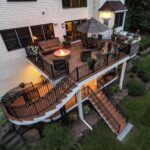
2. Multi-Level Decking
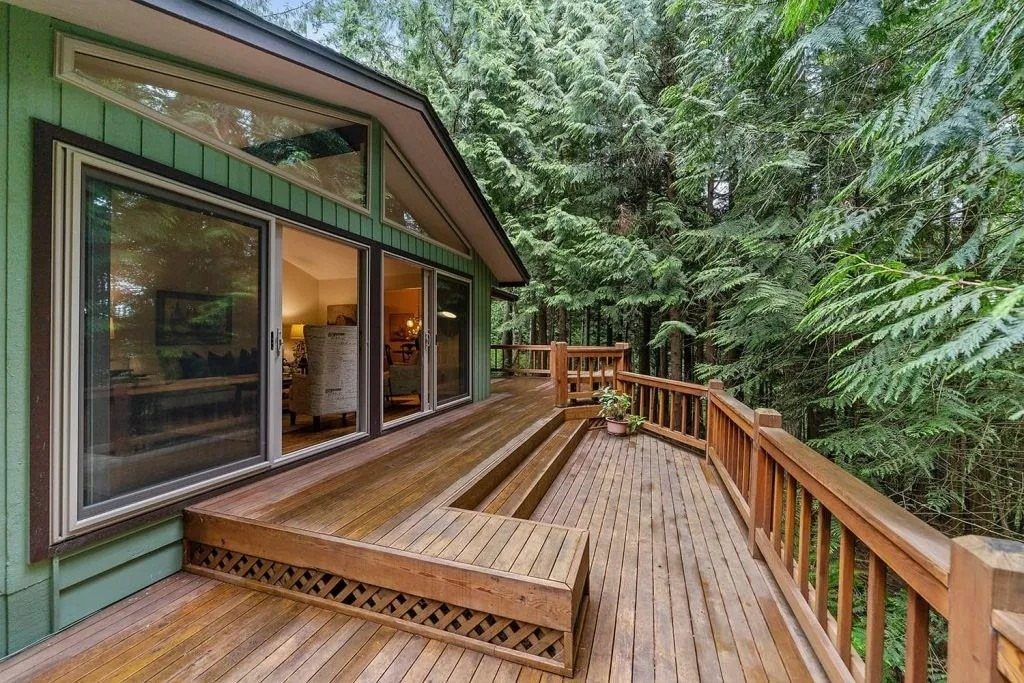
Sloped yards usually fight you, but multi-level decking works with the grade instead of against it.
Each flat surface becomes its own room without walls: one level for the grill, another for chairs, a lower one where the ground drops away.
Treating the changes as walkways, not abrupt drops, keeps the levels from feeling like separate decks. Two or three steps between levels feel like moving between spaces, not climbing stairs.
TuffBlock or similar pier systems cut the concrete work; I ran a calculator once and got my block count in under a minute.
Stone or concrete alongside the wood, like at that hotel build, keeps the eye moving so no single material dominates. A sloping site that would cost thousands to grade flat becomes your best feature.
3. Use of Mixed Materials
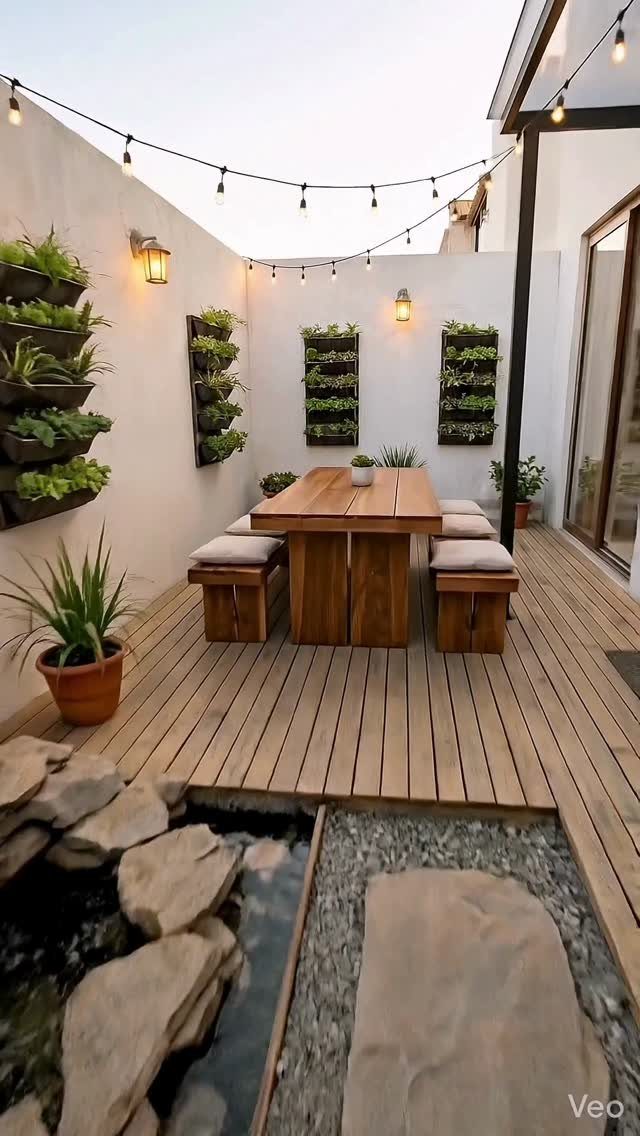
Wood against stone or gravel gives a deck more texture than stain alone can manage. Each material does a job the others cannot.
Glass or cable railings keep sightlines open where wood posts would chop the view into frames. I used black metal railings with cedar once; the contrast made both look intentional rather than leftover.
Red accent pieces, a chair or planter, pop against that neutral base without shouting.
Mixed materials suit renters less; they’re harder to undo. For a permanent build, though, the extra planning pays off in photographs and in use.
4. Minimalist Decking
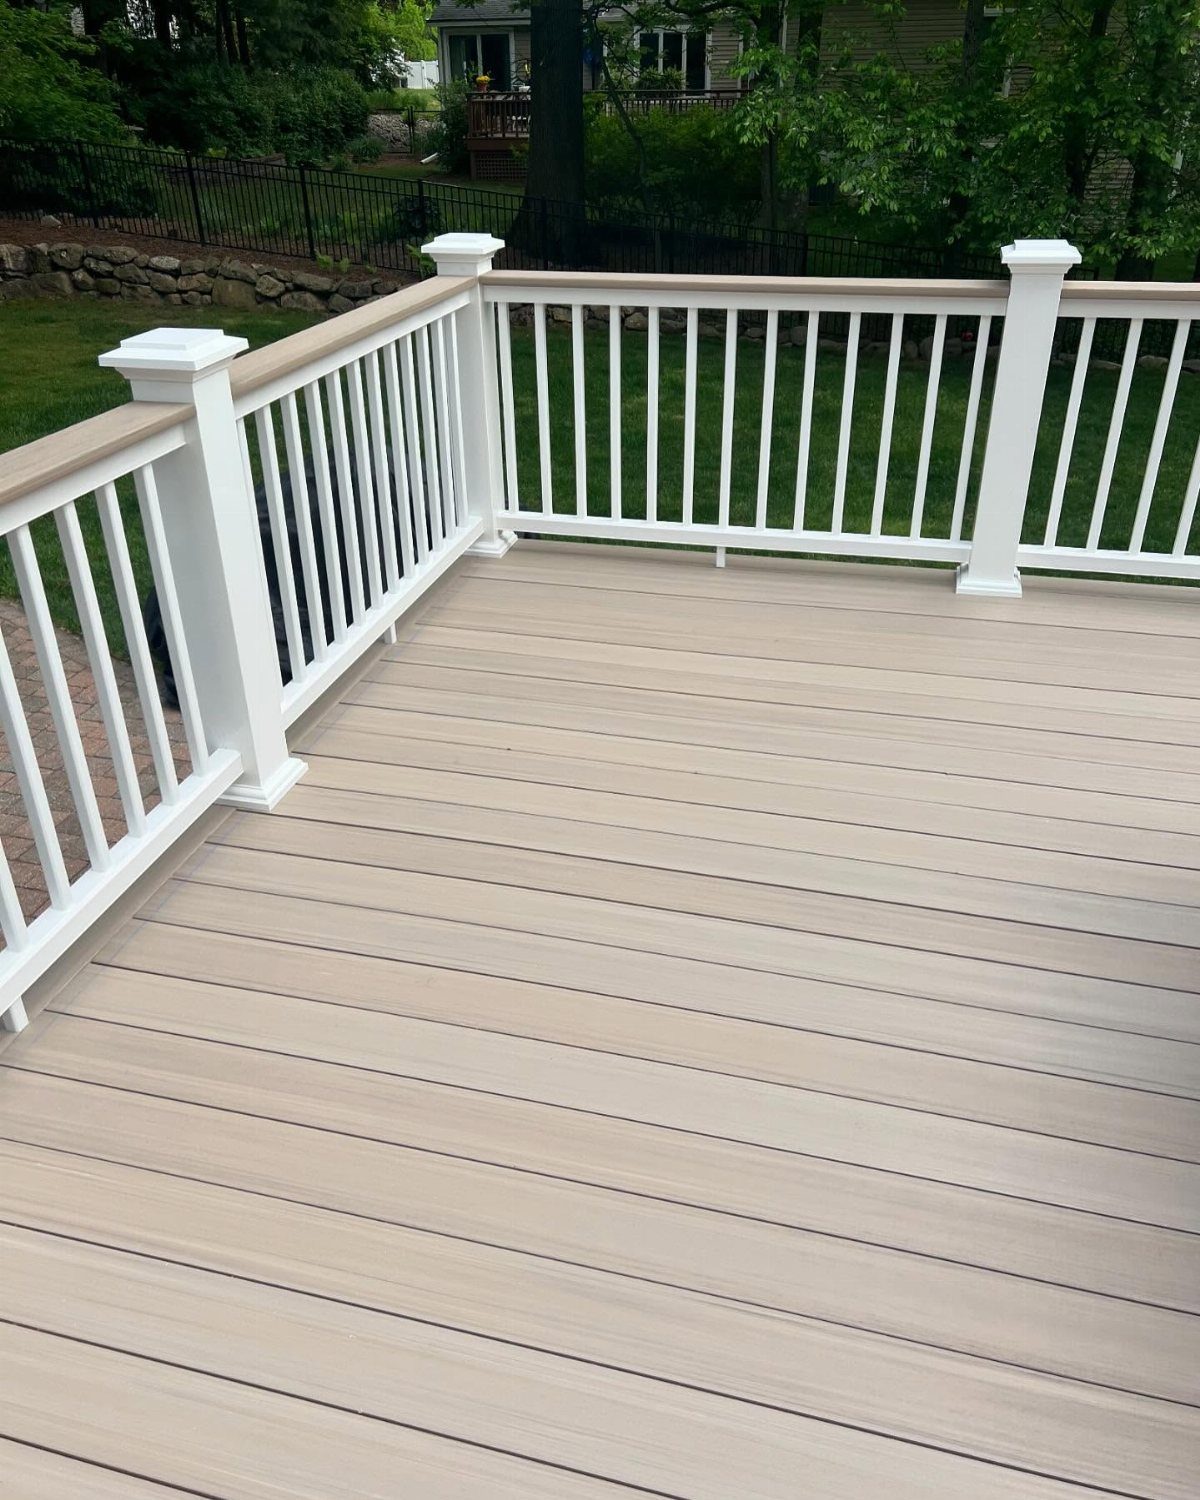
Grey decking arrived as a trend and stayed because it actually works. Near-white planks read as clean, not cold, especially against green yards.
Natural wood left bare goes silver-grey in about a year if you let it. That process takes patience and some uneven weathering; factory-grey composite or stain gives you the look on day one.
White railings, like these, keep the Scandinavian feel without going sterile.
Light decking shows every leaf and footprint. Pressure washing every spring turns from optional to required.
5. Sunken Deck
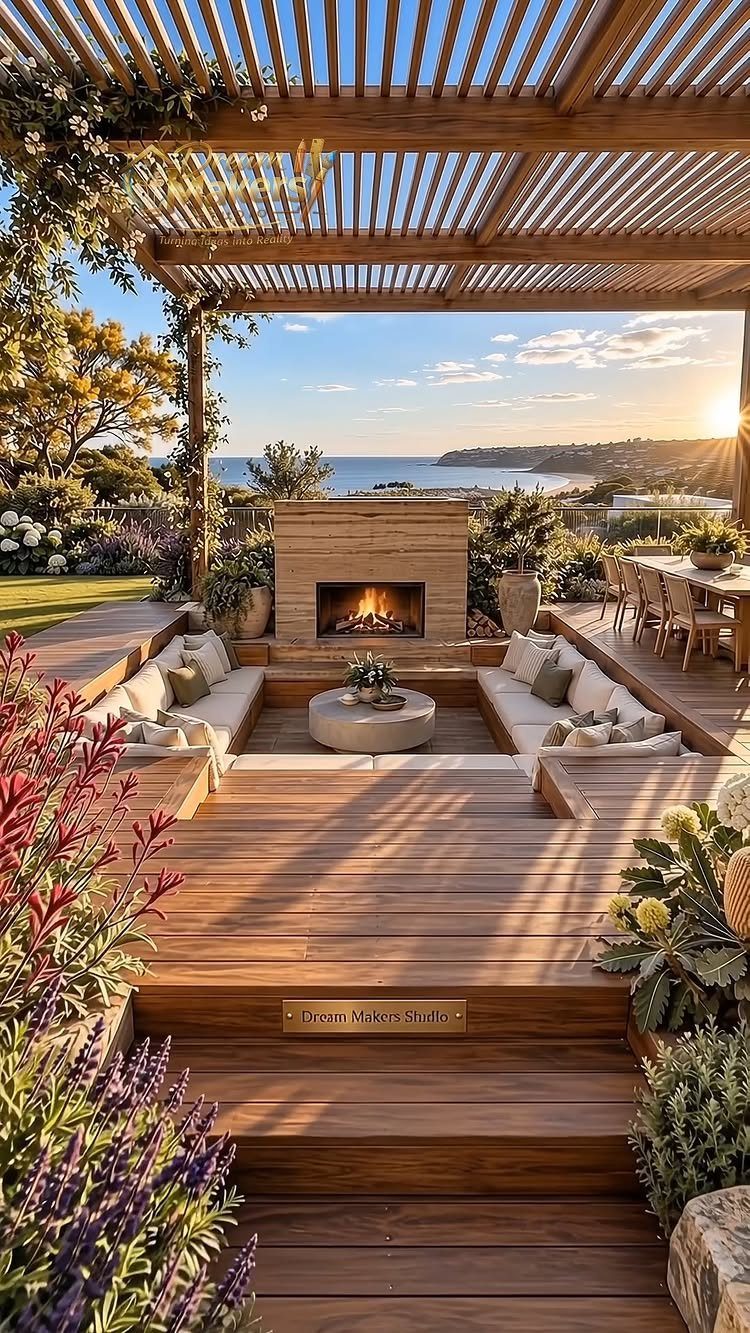
Setting a deck below grade changes how the space feels entirely. A sunken area sits removed from the yard without walls cutting the view; the horizon stays visible from low cushions.
Bricks or pavers at the surrounding height create that illusion of enclosure while keeping airflow. The fire wall at the back adds warmth after sunset when the ocean breeze picks up.
Drainage matters more than usual here; water pools at the lowest point unless you plan for it during framing.
This suits mild climates best. In snow country, the recessed area becomes a collecting basin I’d avoid.
For coastal or desert evenings, though, nothing beats the tucked-in feeling.
6. Decking with Built-In Storage
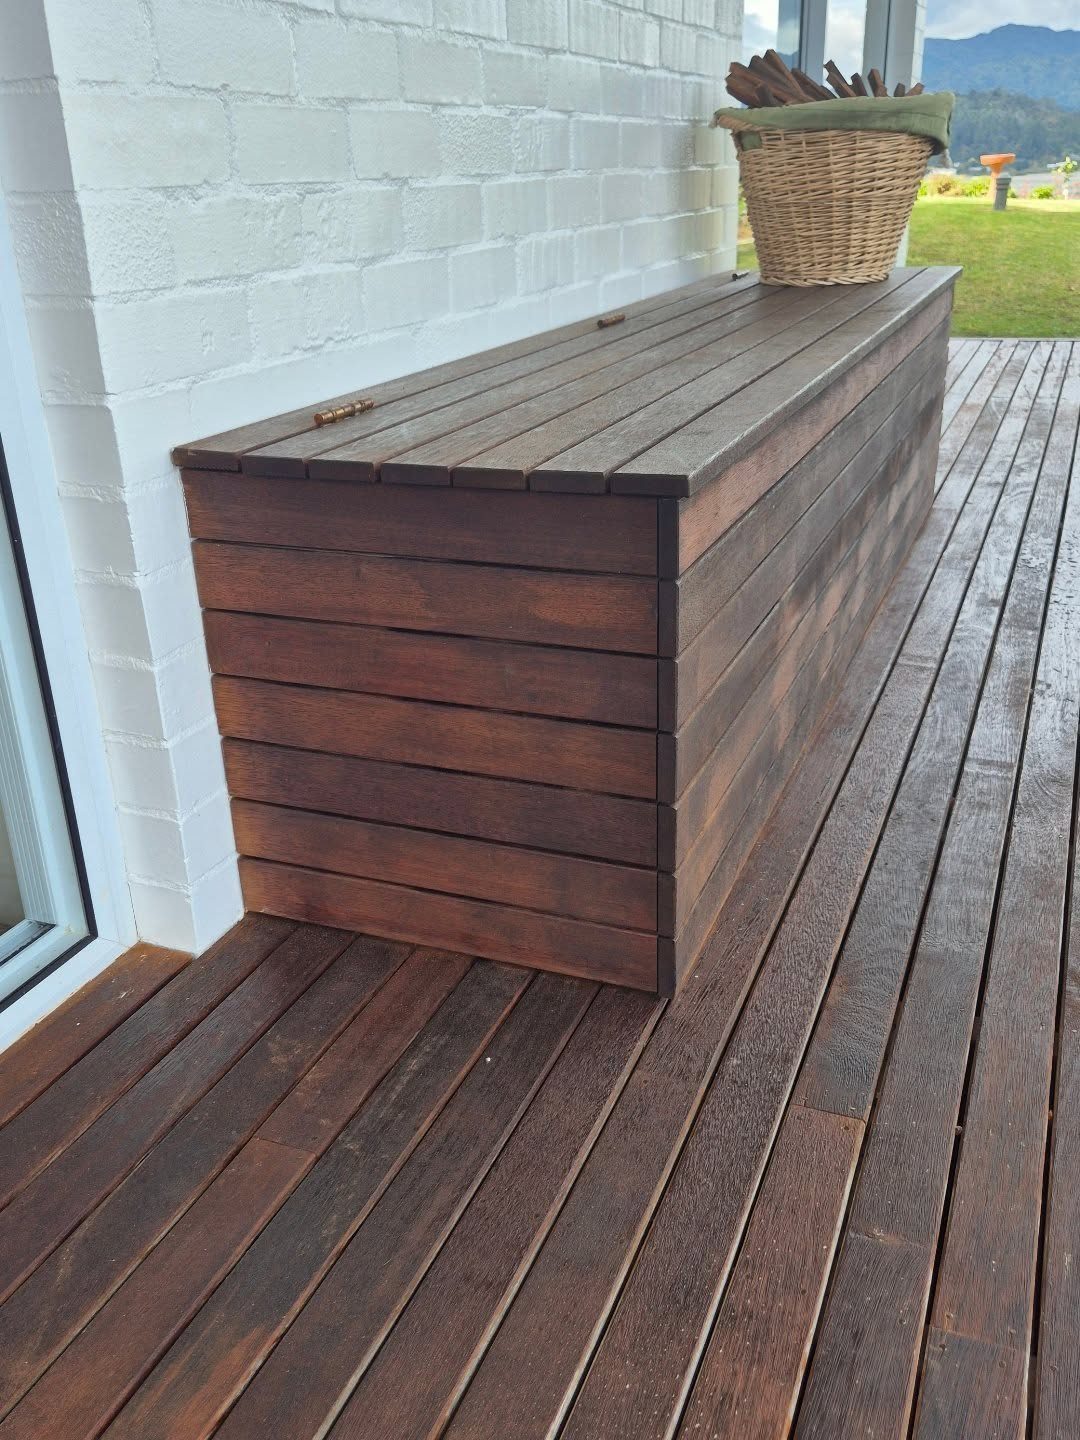
Bench lids that lift, like dark-stained units, swallow more than you’d expect: extension cords, pool toys, the cushions you’d otherwise drag inside every rainstorm. The wicker basket on top shows the surface stays usable even when storage runs full.
Hinges need to be exterior-grade or they rust shut by year three. I’d use gas struts on a long lid; otherwise the free end drops on fingers.
The bench framing joins the deck structure directly, so plan it during initial construction, not as an afterthought.
This matters most on small decks where every square foot counts. On a sprawling build, a separate shed costs less per cubic foot stored.
For a typical midsize project, though, built-in beats losing floor space to a plastic box.
7. Decking with Planters
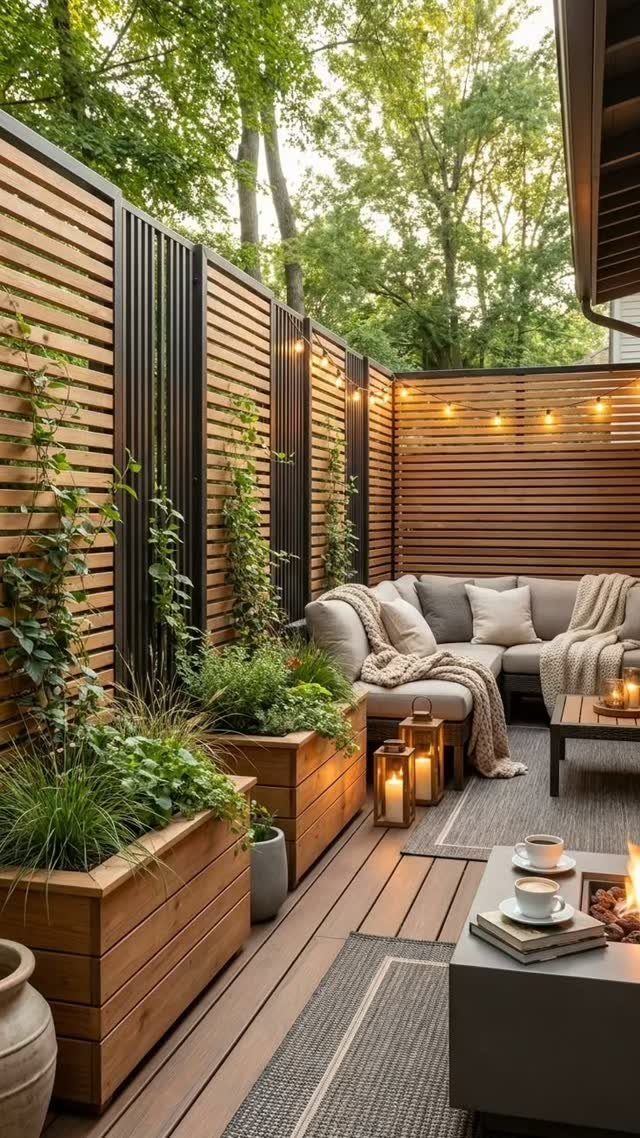
Built-in planters turn the deck itself into a garden bed, saving the cost and floor space of pots that slide around every time someone walks by.
Boxes running along a privacy screen work best deep enough for root systems but shallow enough that the slats still read as architecture, not raised beds.
I would line every wooden planter with a waterproof membrane; wet soil against untreated wood rots it in two seasons where I live. For annuals and herbs, a foot of soil depth handles the roots.
For anything woody or perennial, go deeper or the plant stalls out by midsummer. Drainage holes are nonnegotiable; waterlogged roots kill faster than dry ones.
8. Decking with Water Features
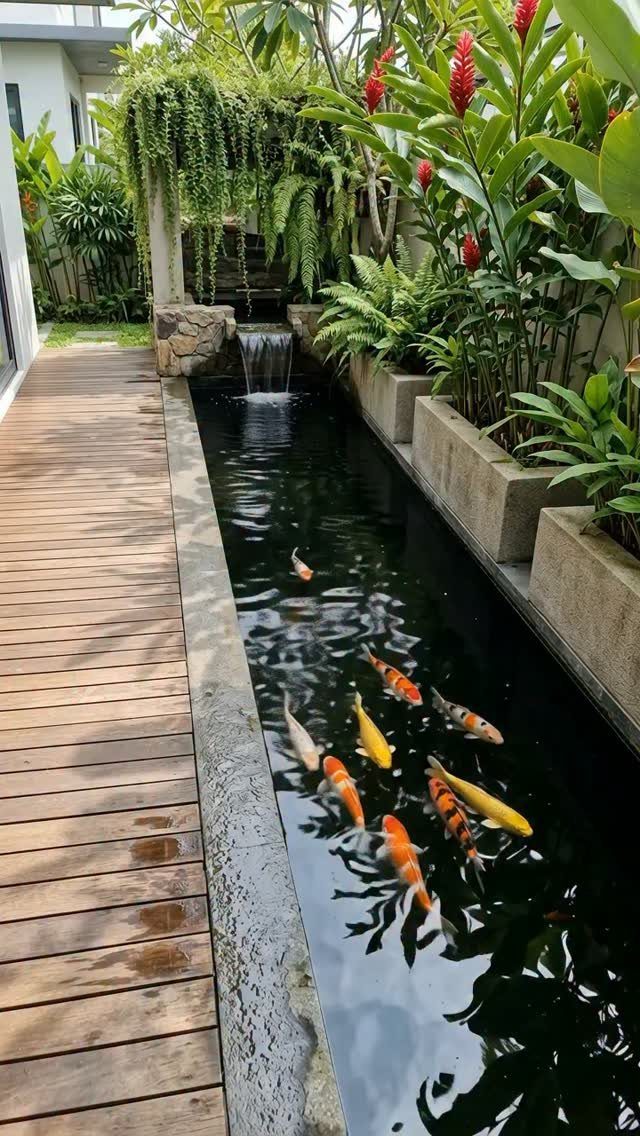
A narrow pond running alongside the deck gives you moving water without the engineering of a pool. Planks sitting right at water level put koi within arm’s reach once they learn people mean food.
A small recirculating pump behind a stone waterfall keeps the water oxygenated and covers traffic noise from the street.
I looked into this for my own yard and backed off when I priced the excavation and liner, but a prefab rigid pond shell cuts the labor in half if your ground is reasonably level.
Mosquitoes are the real maintenance issue; either stock fish that eat larvae or plan on dosing with larvicide every few weeks in summer.
This one suits someone who already spends time fussing over a garden and will not resent the filter cleaning.
9. Decking with Outdoor Games
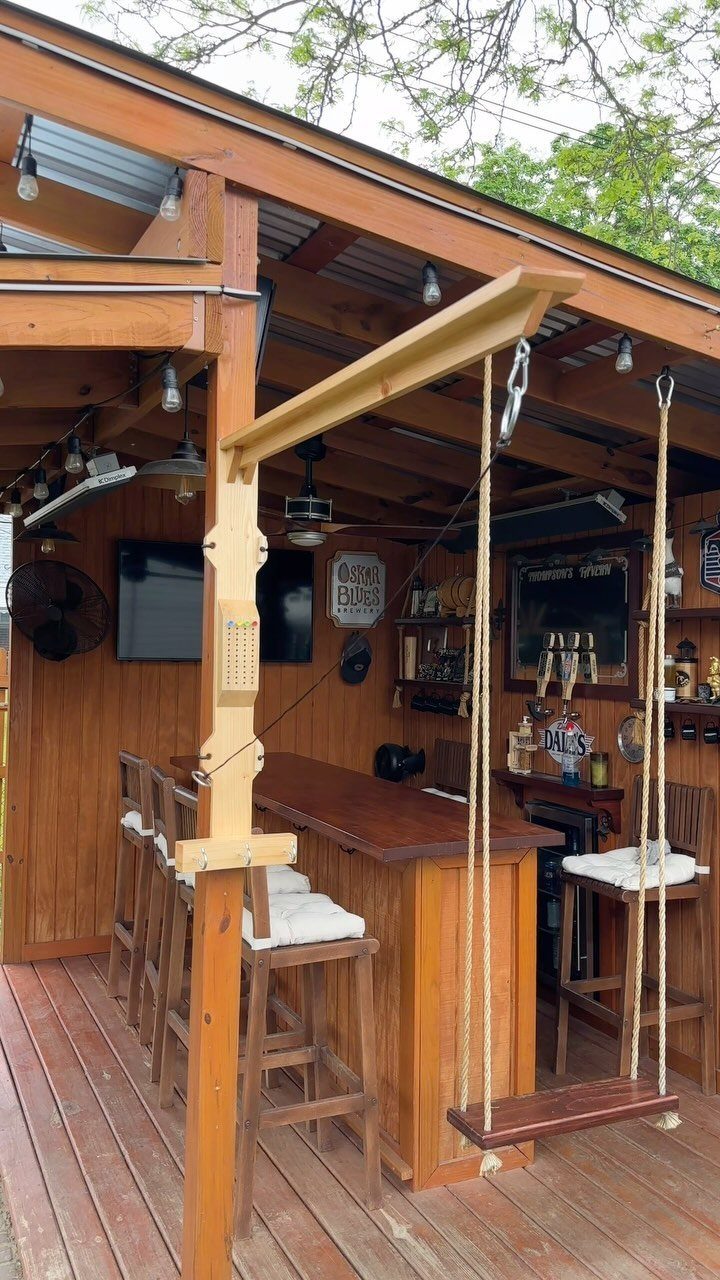
A hook-and-ring game mounted to a post takes up no floor space and goes together fast with a drill and a bottle opener from the hardware store. Games built into the structure itself do not migrate or blow away.
Cornhole boards store flat against a wall; giant Jenga lives in a corner until someone pulls it out. I would rather dedicate one post or one wall to games than let them colonize the seating area.
Noise and movement are the real considerations; if your deck sits close to a neighbor’s window, stick to the ring toss and skip the lawn dice.
For a group that actually uses the deck, not just looks at it, this is the difference between a space that gets visited and one that gets lived in.
10. Use Your Walls
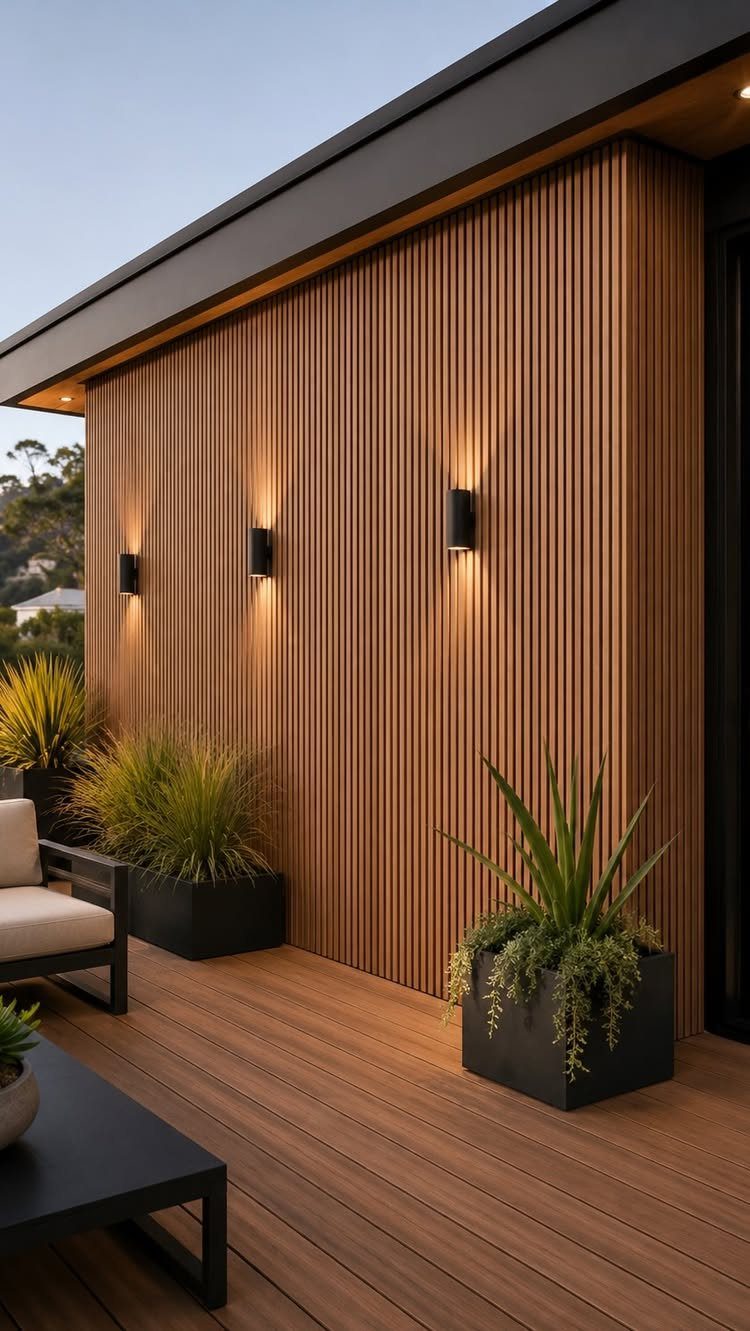
Vertical slats on a wall do what a hedge does with none of the watering and none of the waiting.
Black sconces that cast light up and down turn the wall itself into a lamp after dark; no overhead fixture needed, no bugs collecting in a bowl.
I would build the screen from the same wood as the deck boards so the two read as one design decision, not a leftover from another project.
Planters hung on a wall add greenery without sacrificing floor space, which matters on a small deck. Wind is the limit; narrow slats and tight gaps keep a wall from sailing.
Solid panels block more sound but cost more and need footings like a fence.
Check your local code; tall screens usually want a permit, and the line between privacy screen and fence is not one you want to argue after the fact.
11. Decking with Outdoor Furniture
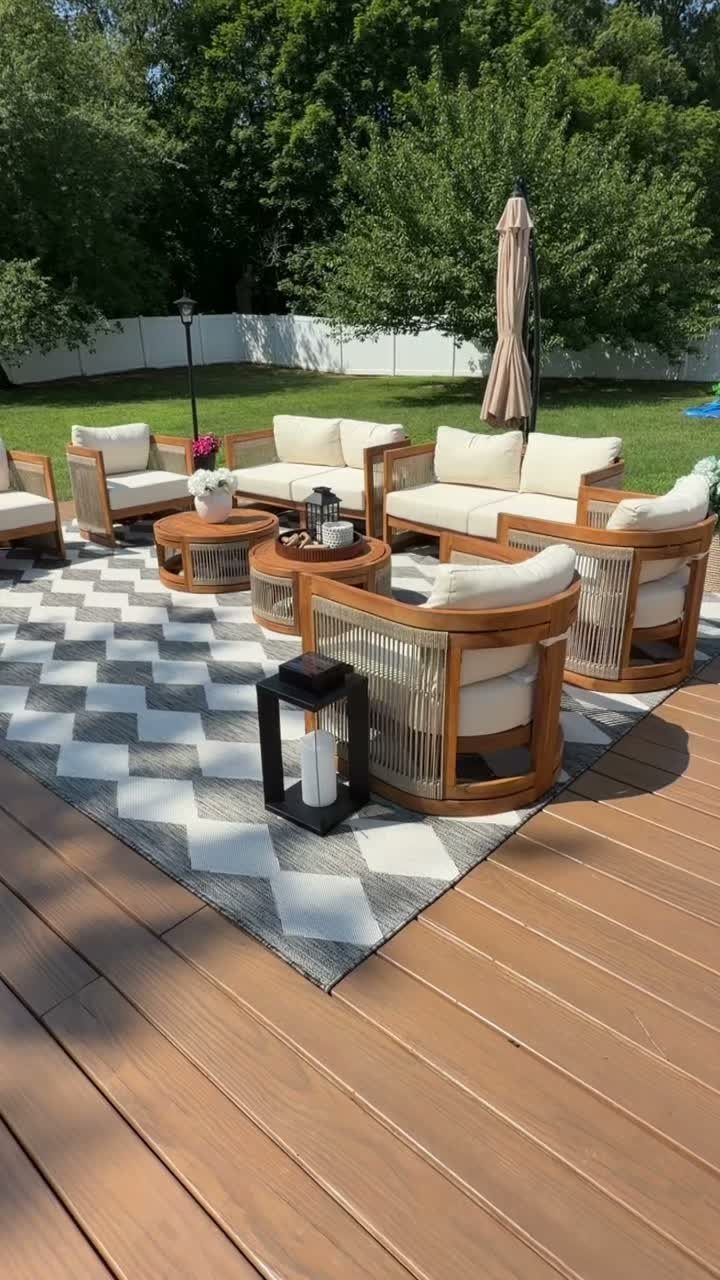
Outdoor furniture that stores its own cushions saves the trip to the garage every time rain threatens.
A wicker set that looks permanent but comes apart is fine; I would rather have a bench with a hollow seat and a hinge.
The rug under the seating defines the room and costs less than replacing deck boards, but it needs to be polypropylene or it mildews in a month.
For a small deck, skip the full sofa and use two chairs with a small table; you gain walking space and lose nothing in function.
This idea works best when you treat the deck as a room, not a platform, and buy furniture you would actually sit in, not just look at.
12. Decking with Patterns
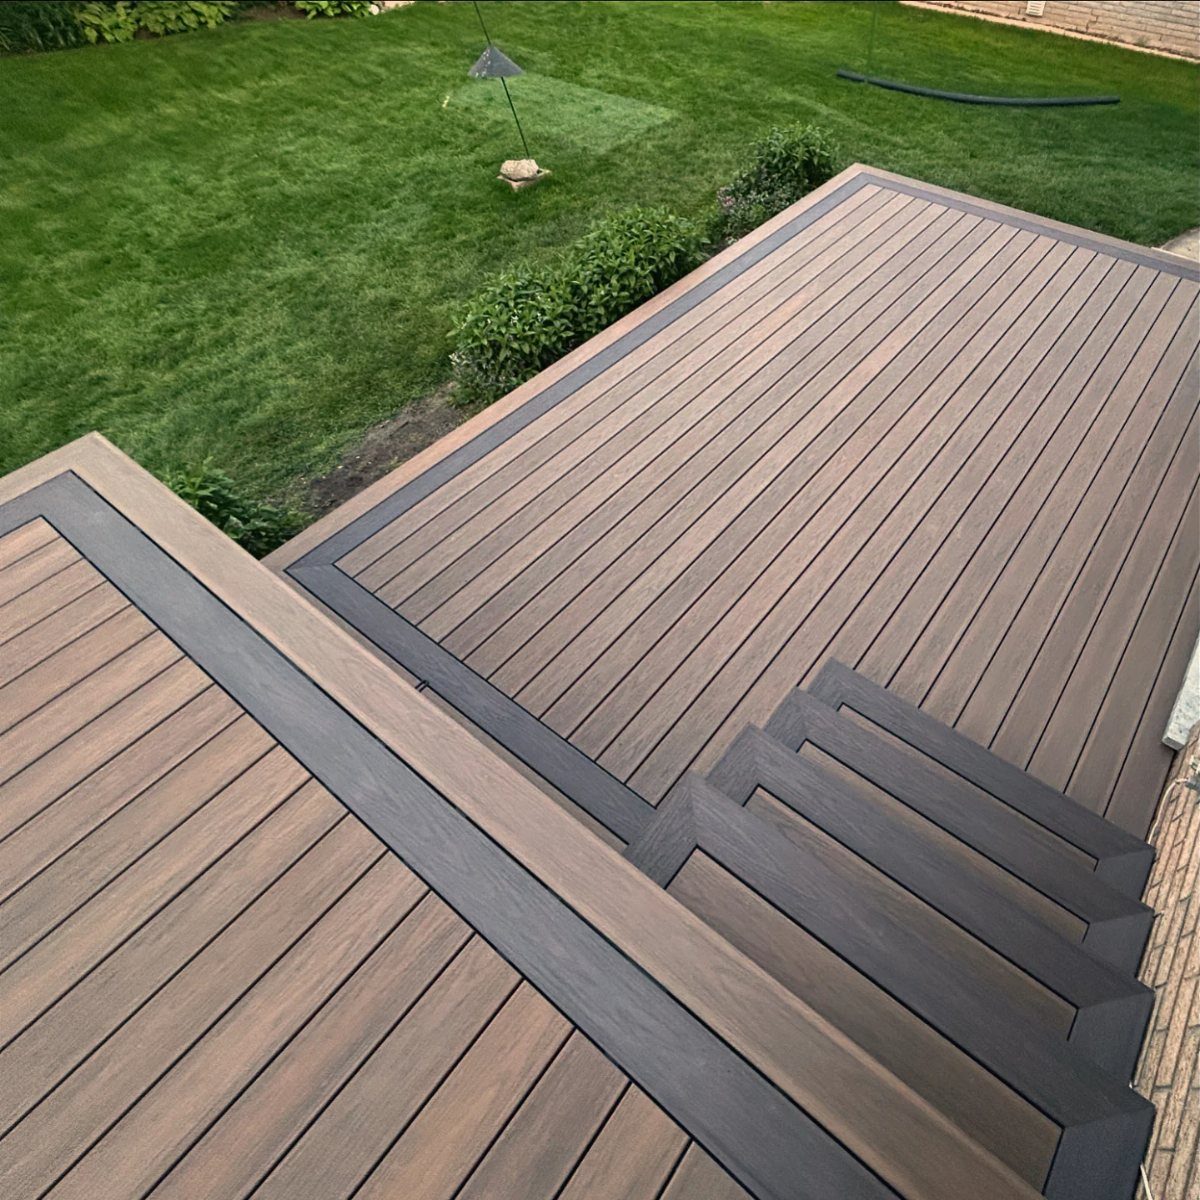
A two-tone border frames the deck the way a mat frames a photograph, and it costs nothing extra if you plan it before you order boards.
A charcoal frame running the perimeter and stair edges, about two boards wide, gives visual weight that settles the design and hides the inevitable gaps and cuts at the edges.
I would lay the field boards first and work outward to the border, not try to weave them together.
The contrast works with any pair of finishes; natural cedar against weathered grey, warm brown against black, even two stains on the same wood species.
Keeping the border width consistent takes a tape measure; eyeballing it reads as a mistake, not a choice. Composite decking handles this better than wood because the color runs through, not just on the surface.
If you are staining natural wood, plan on touching up the high-traffic path every couple of years; the border fades slower and the difference starts to show.
13. Decking with Natural Elements
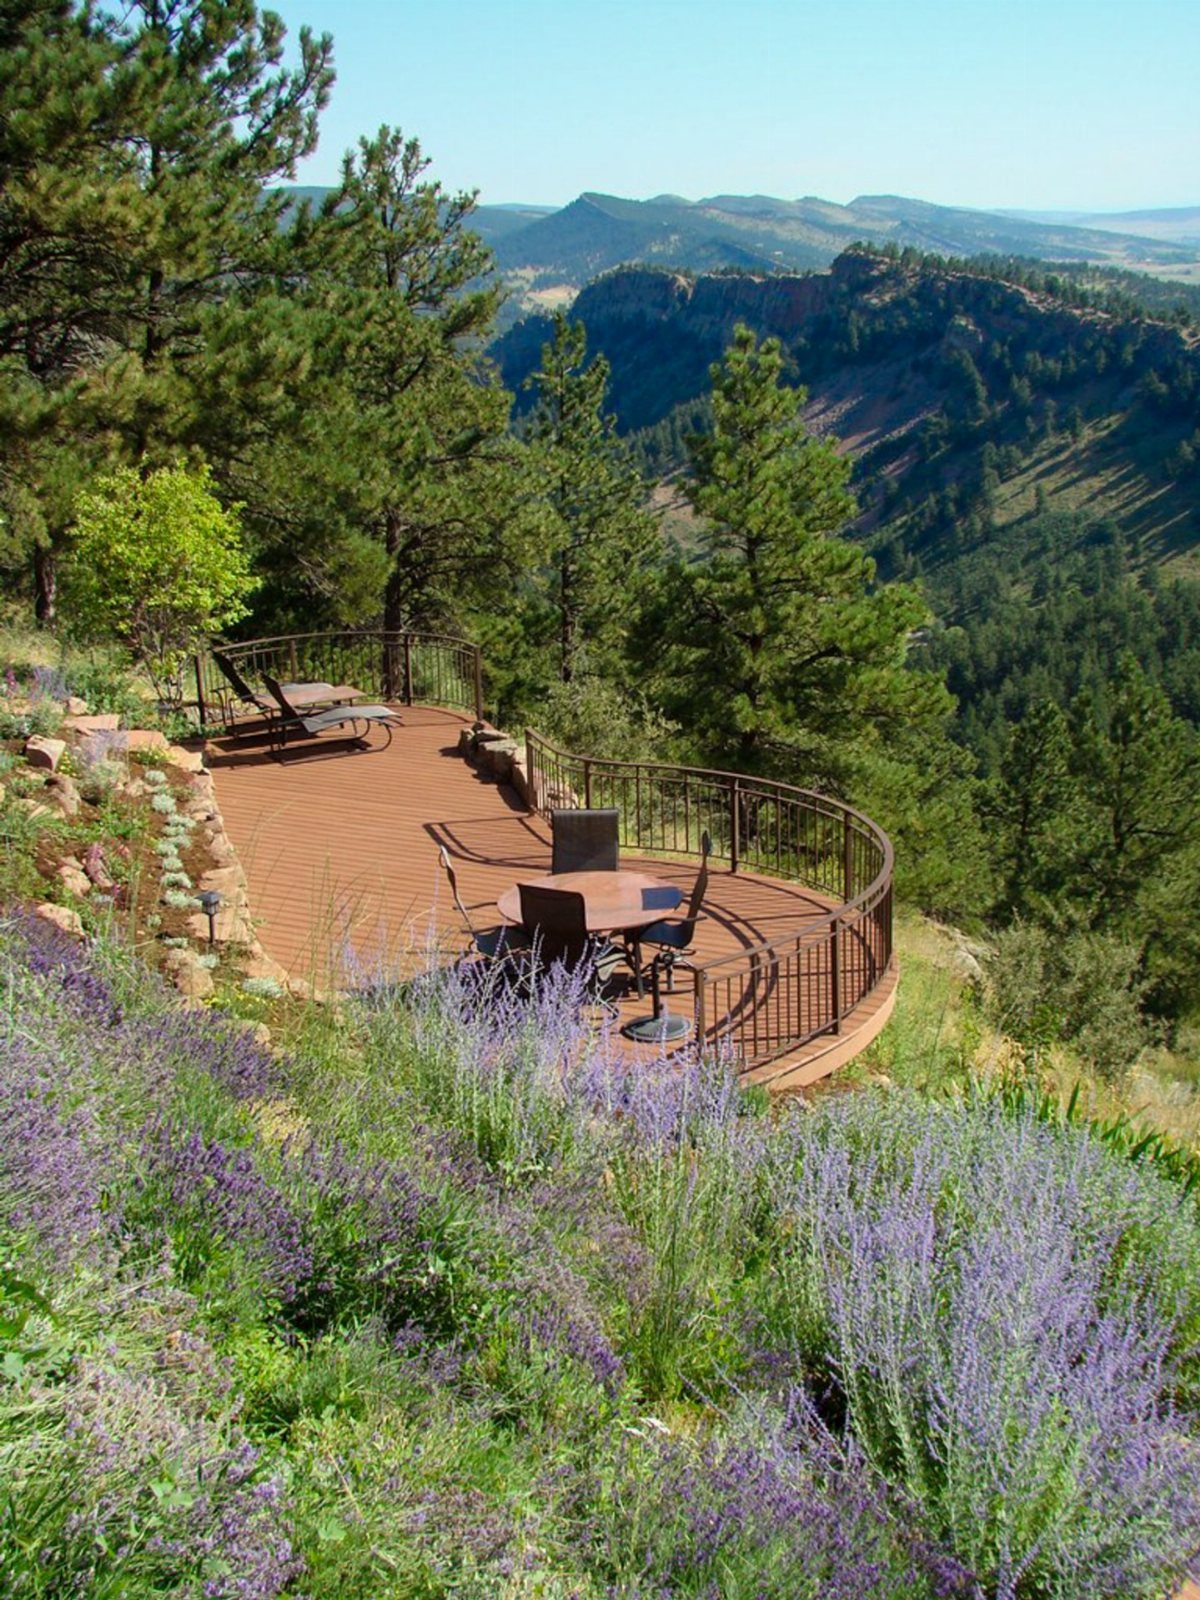
Curved decking follows the land instead of fighting it. The boards trace the slope, and planting pockets at the edges let native shrubs grow up through the railings so the structure disappears into the hillside behind it.
Stone outcroppings work as natural steps between levels, and skipping the fascia board lets the deck edge weather to gray at the same pace as the rock around it.
A come-along and a free weekend will move boulders far enough for this look without renting equipment.
Pressure-treated pine will rot faster where soil touches it, so sleeper beams need to sit on gravel, not dirt. Cedar or redwood holds up longer in that zone than pressure-treated pine will.
14. Contemporary Design
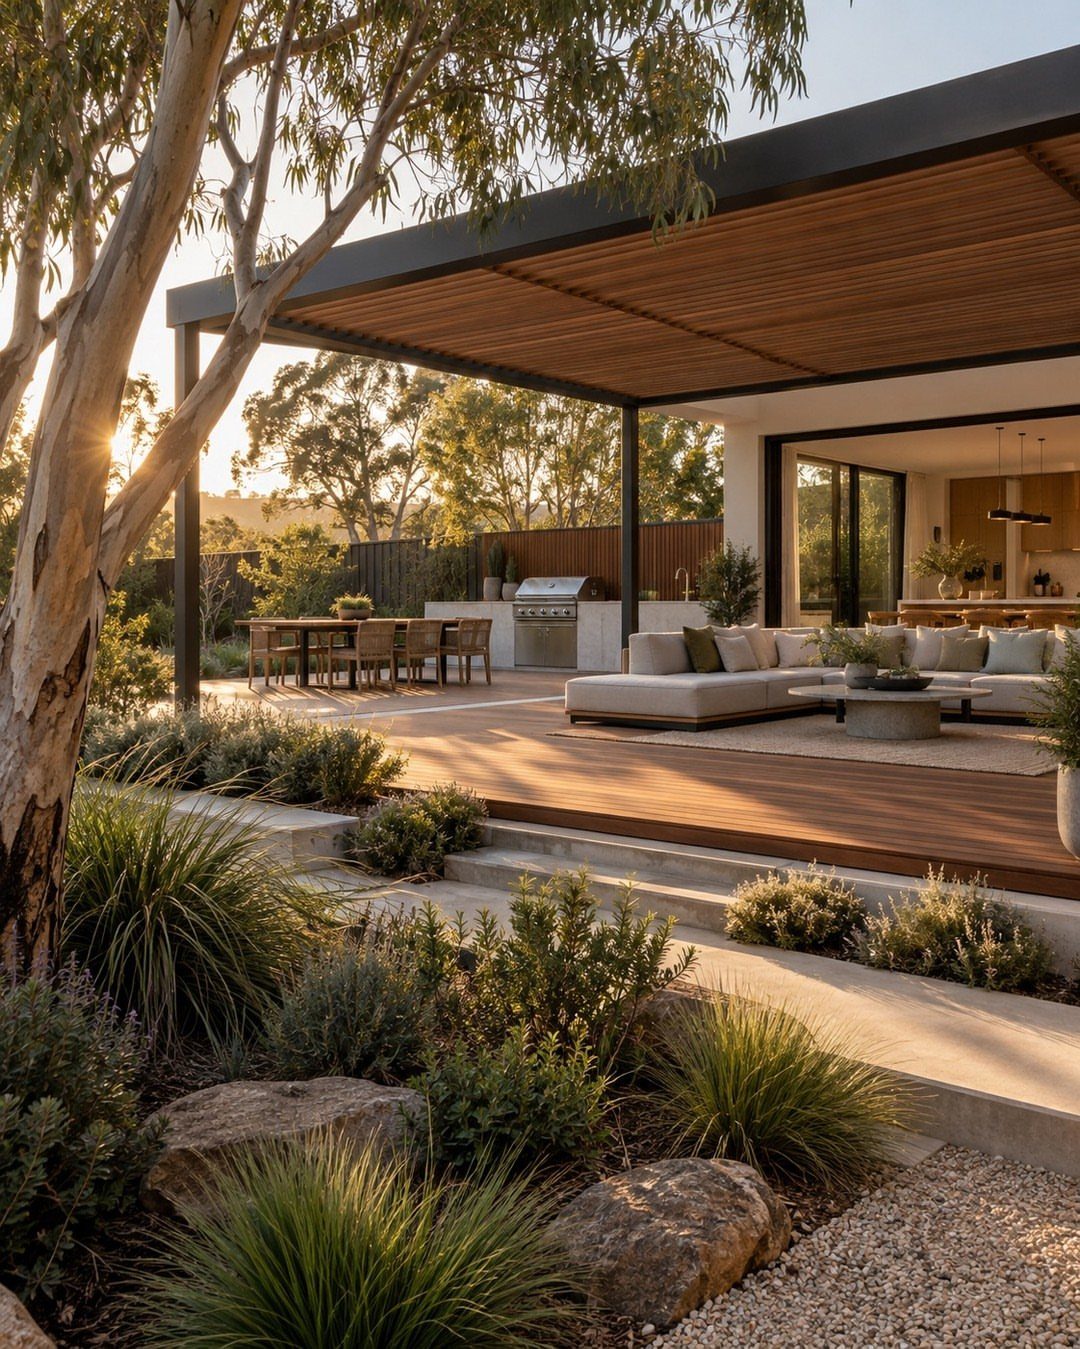
A deck that shares its material with the house wall behind it erases the threshold.
The same wood runs from siding to soffit to decking, and the eye reads it as one continuous plane that happens to step down to the yard.
This only works when the house cladding is something you would want underfoot. Painted hardboard or vinyl siding will look wrong translated into deck boards.
Check your wall material first; if it is not a natural wood or a composite with a matching deck line, this idea is not for you.
Two levels help, one for cooking and one for sitting, so the traffic pattern stays obvious after dark.
15. Raised Decks
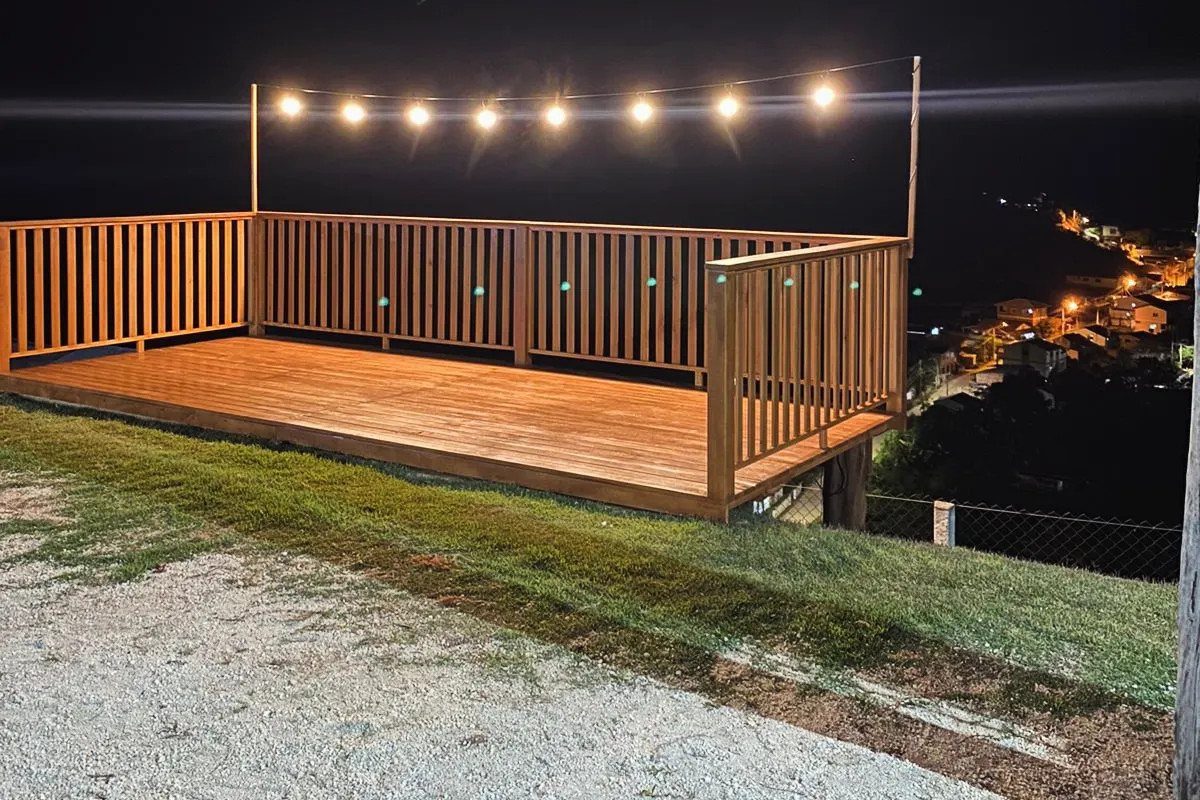
A sloped yard is not a problem to solve; it is a chance to build a viewing platform. The legs vary in length and the deck surface stays level while the ground drops away underneath.
The posts need to sit on concrete piers dug to frost depth, not just tamped earth. I have watched a raised deck settle six inches over two winters because the builder skipped this in a climate with real freeze.
String lights hung from the uphill edge to the downhill railing turn the whole structure into a lantern at night. The city view below becomes the backdrop, not the point.
16. Platform Decks
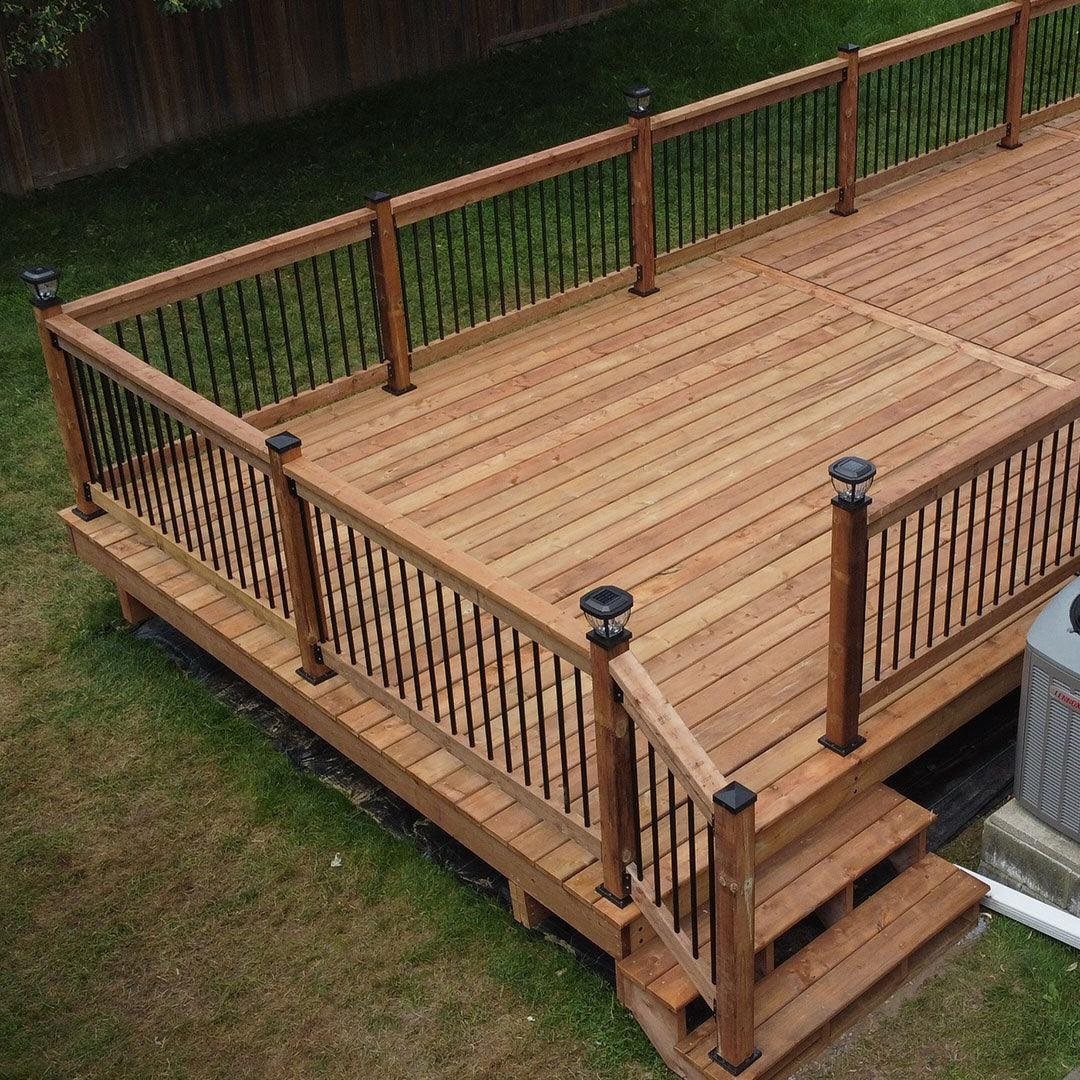
A platform deck barely clears the grass, sometimes not at all. The lack of height means no railings, no permit in most towns, and no stairs to build.
Drainage is the problem. Without air moving underneath, the boards stay wet longer.
Pressure-treated lumber rated for ground contact is the minimum; otherwise you are building a mushroom farm.
Solar caps on the posts are a nice touch that costs nothing to run.
17. Decking as Seating
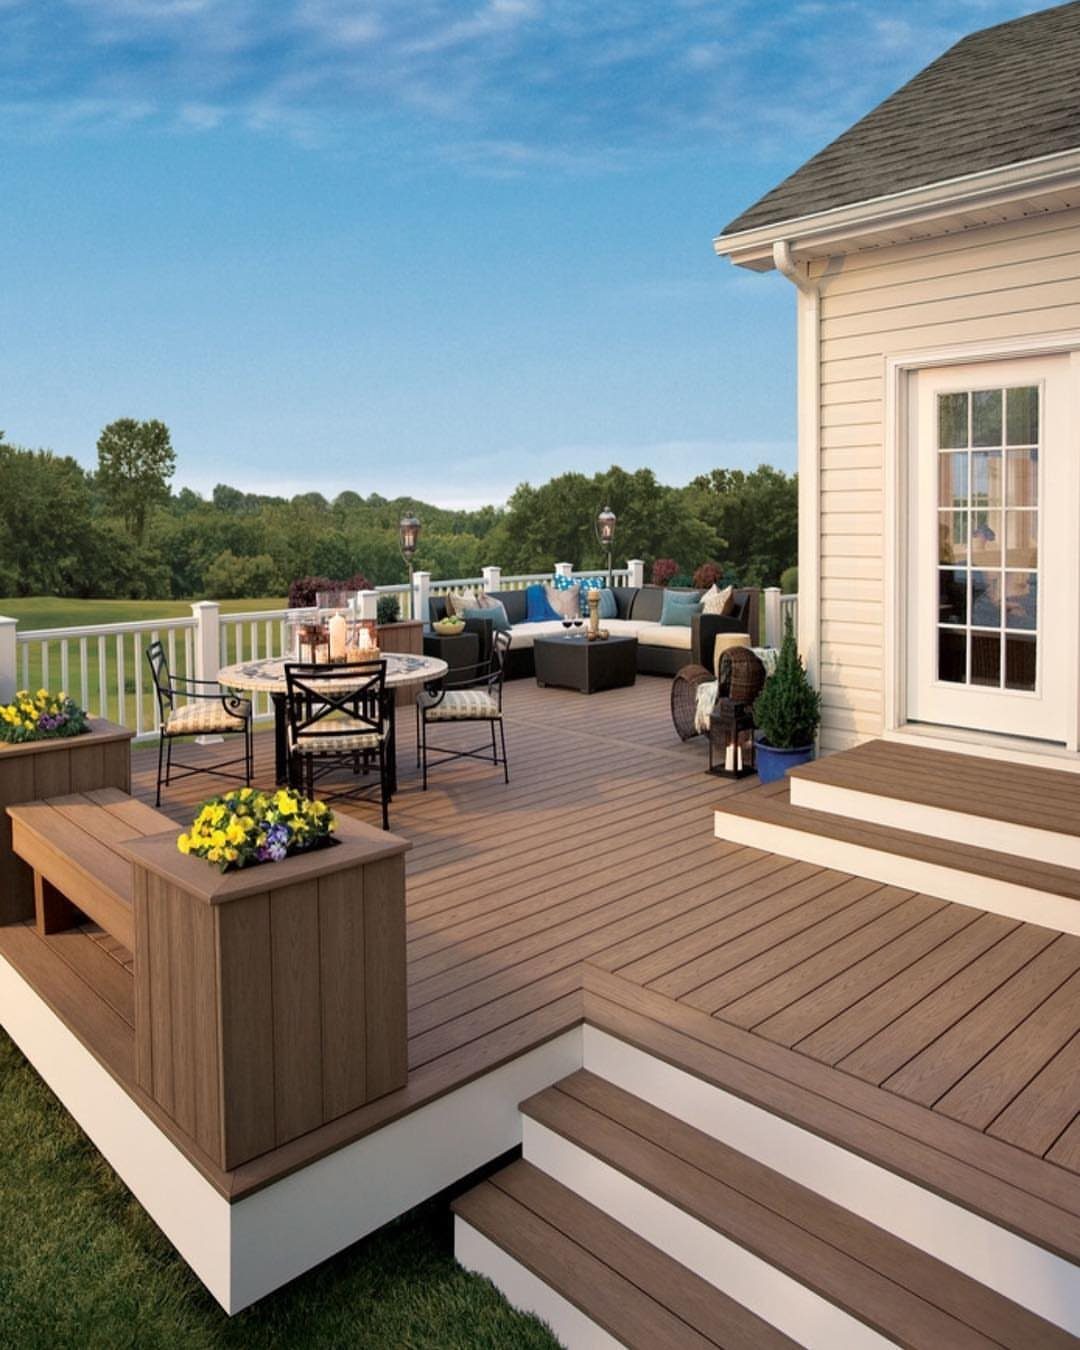
Built-in benches turn the deck perimeter into usable space that never needs to be moved. The backrest angle matters; a slight tilt off vertical is enough to feel like support, and anything more steals floor area.
The same decking boards run vertical for faces, horizontal for seats, and the change in grain direction hides the joint. Planter boxes at the ends define the corners and give you a place to spill drinks without staining the wood.
I would build the seat deeper than indoor plans call for, since outdoor seating needs room for coats and cushions. Outdoor cushions are thicker, and bare legs in August need the extra room.
18. Lighting Features
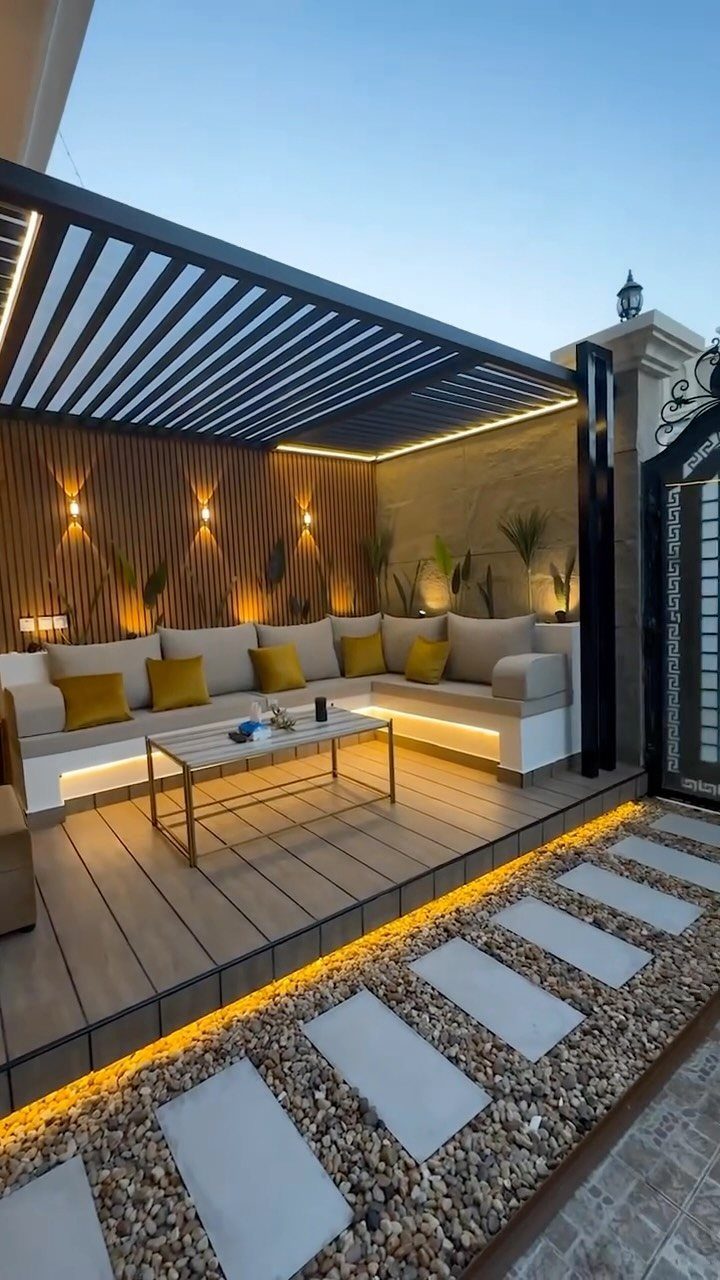
LED strips tucked under the rail cap or the bench lip cast light down onto the boards without shining in anyone’s eyes.
The transformer hides in the joist bay, and the whole circuit runs on low voltage so you can splice it yourself.
Solar fixtures on the posts are easier but dimmer; they work where you need wayfinding, not where you want to read. Strip for the mood, sconces for the task, and neither one doing the other’s job.
String lights are the cheapest route, and the failure mode is a burned-out bulb, not a rewired junction box.
19. Natural Wood Finishes
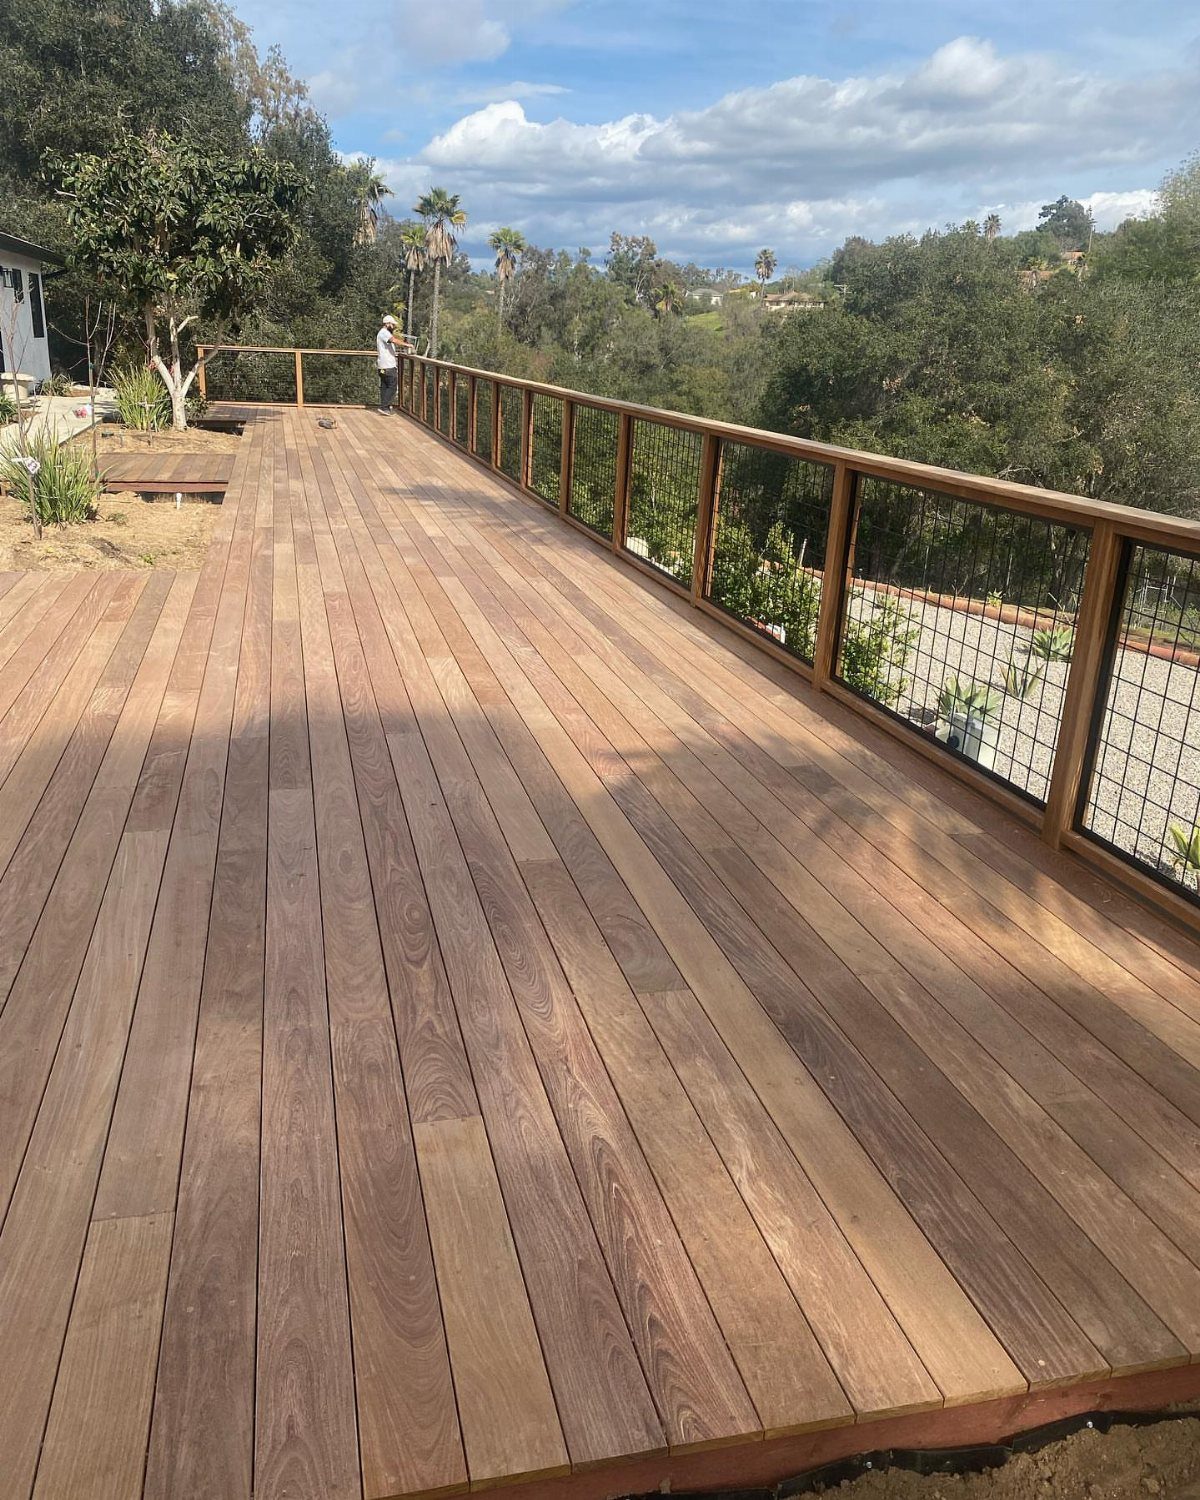
A natural finish lets the wood speak instead of paint or stain. Iroko and Ipe hold up for decades outside, and thermally modified woods give you similar stability without the tropical hardwood price.
The grain pattern becomes the whole design, so board width and direction matter more than color.
This suits anyone who picked wood over composite in the first place and now wants to stop there. Sealer every couple years, not full refinishing, keeps the greying in check if you want; letting it silver is its own look.
Small decks show the grain best. On a large expanse, the repetition can feel flat without railings or furniture breaking it up.
20. Decking Walkway
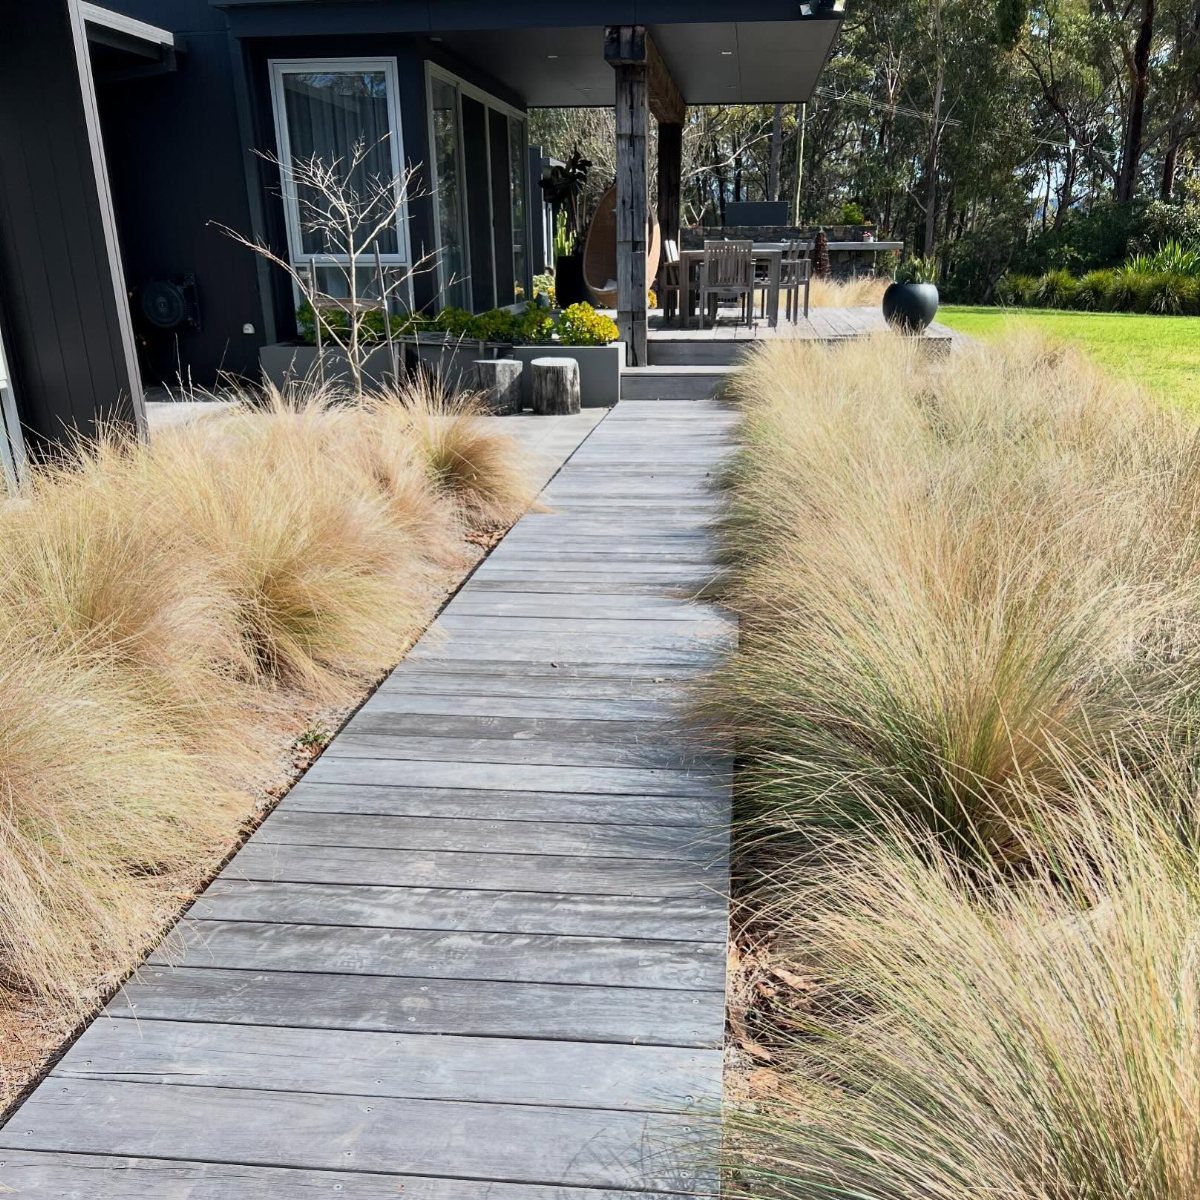
Plank decking makes a path feel deliberate where poured concrete would look like leftover patio. A slight angle or a switchback down a slope turns the walk into its own small design.
For a weekend project, loose-laid planks on leveling sand let you lift and resettle after a year of settling.
A walkway eats less lumber than a full deck and still gives you the wood underfoot. Seating is the hard part; plan a widening or a landing if you want to stop anywhere along it.
21. Deck Fire Pit
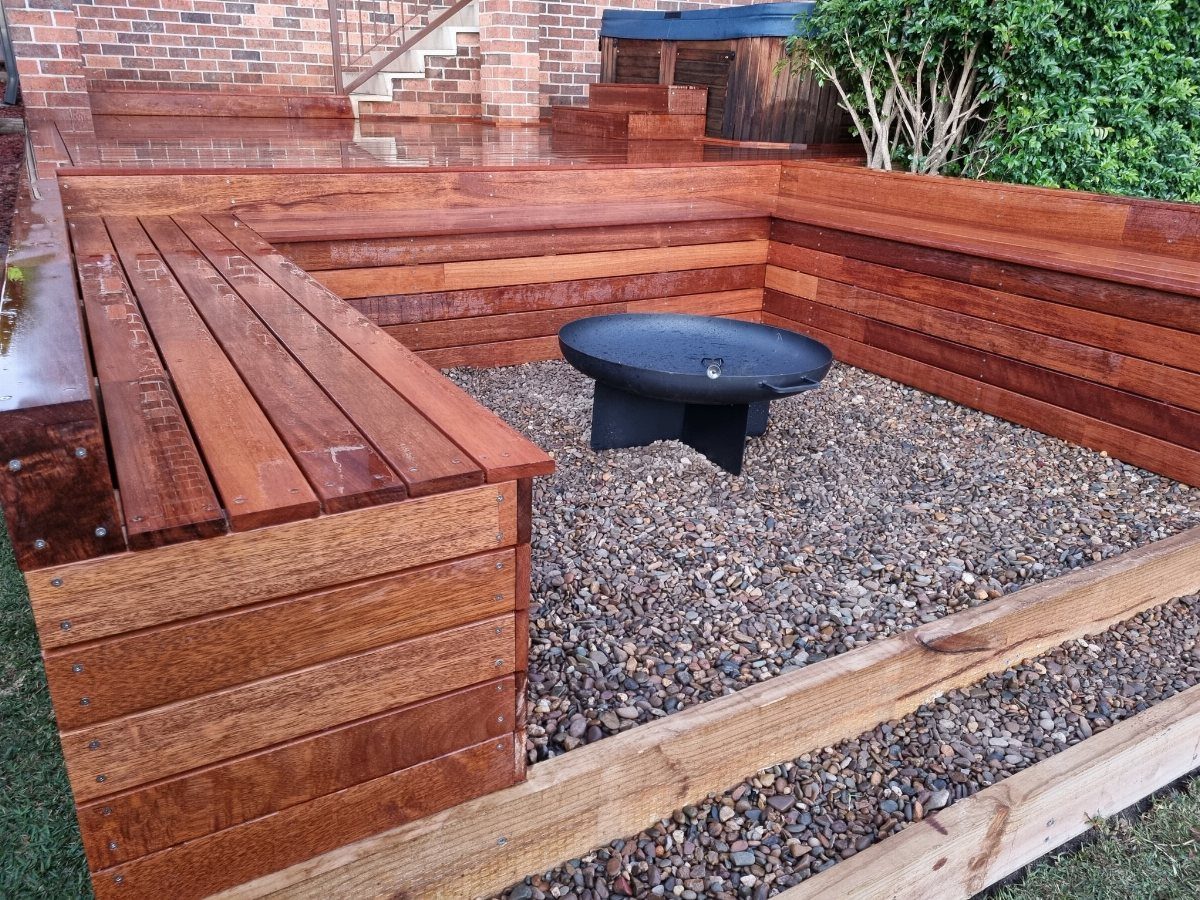
A fire pit on a wood deck sounds wrong until you see the right setup. Gravel filling the pit surround, not boards running to the edge, makes the gap that matters.
Batu hardwood carries a Class A fire rating, which is the spec to check if you are buying new lumber for this.
Too many decks scar from radiant heat underneath a bowl. Elevate the pit on stone or metal, keep the wood back six inches minimum, and never set one on composite.
The built-in bench saves furniture cost but commits the layout permanently.
This is for the reader who hosts three-season evenings and can store a cover. The rest of the year it is a gravel circle you sweep leaves from.
22. Vertical Gardens
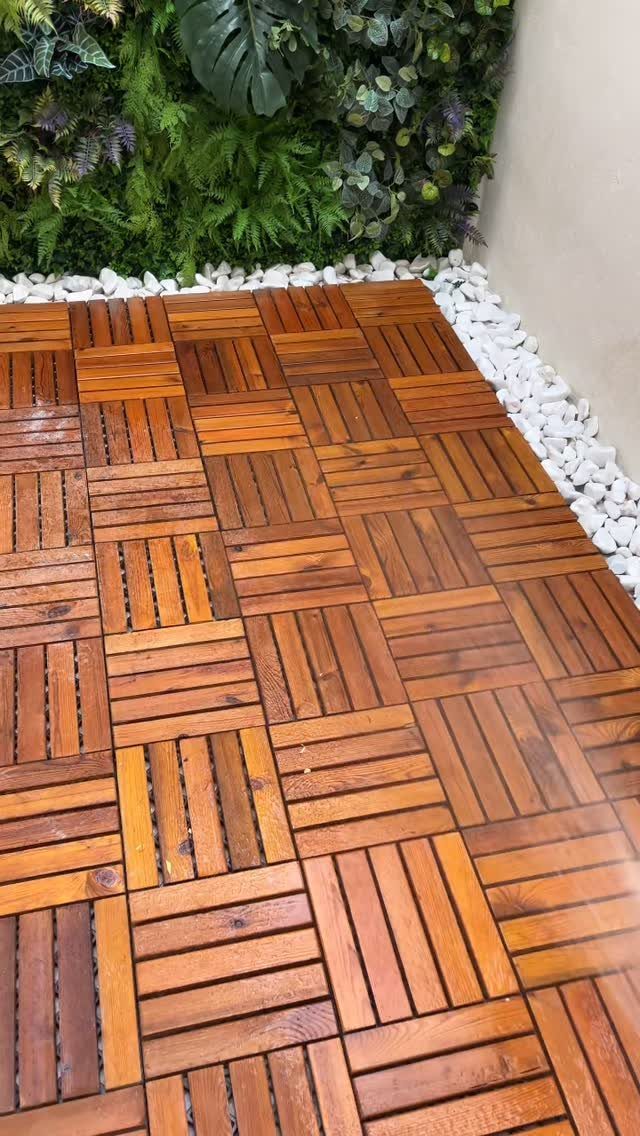
Vertical planting turns a deck’s edge or a blank wall into the view instead of the backdrop.
A full green wall is one option, but a narrower panel or a stack of shelves with pots gets you started without the irrigation plumbing.
A pocket planter seemed like a good start; the bottom rows stayed too wet and rotted in a season. Now I run horizontal shelves with slight tilt, so water drains visibly, and I lift pots out to clean.
Pollinator plants earn their keep if you want the insects, though herbs give you the more immediate use of stepping outside for dinner ingredients.
Floor space stays open, which is the point for small decks. Light is the real limit; a north-facing wall needs shade-tolerant varieties or it becomes a mildew frame.
23. Decking with Steps
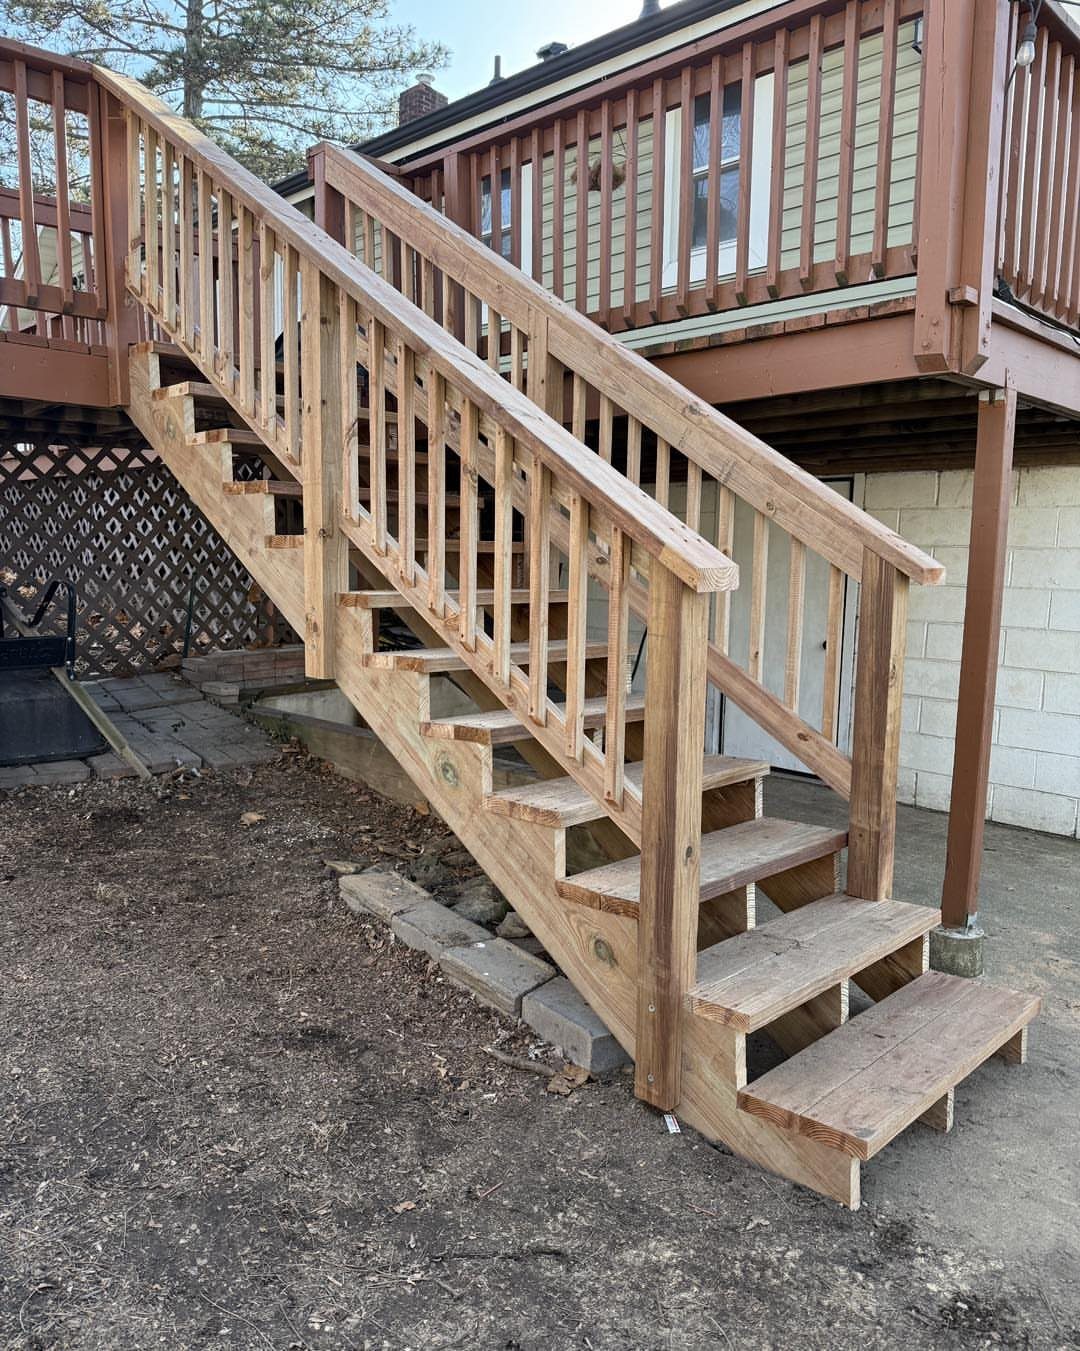
Steps off a deck are often an afterthought, treated like a ladder down. Steps as wide as the deck itself make the transition feel like arrival rather than escape.
Stair stringer math is fixed by code on the rise-run ratio, but the width and the railing are where you decide how generous it feels.
Two runs with a landing break a steep slope and give you a place to set down a tray.
TuffBlock piers under the landing save digging footings if your soil drains well.
The deeper you go into a yard, the more the stairs cost per square foot of usable space gained; at some point a retaining wall and a level pad is cheaper.
24. Use of Color
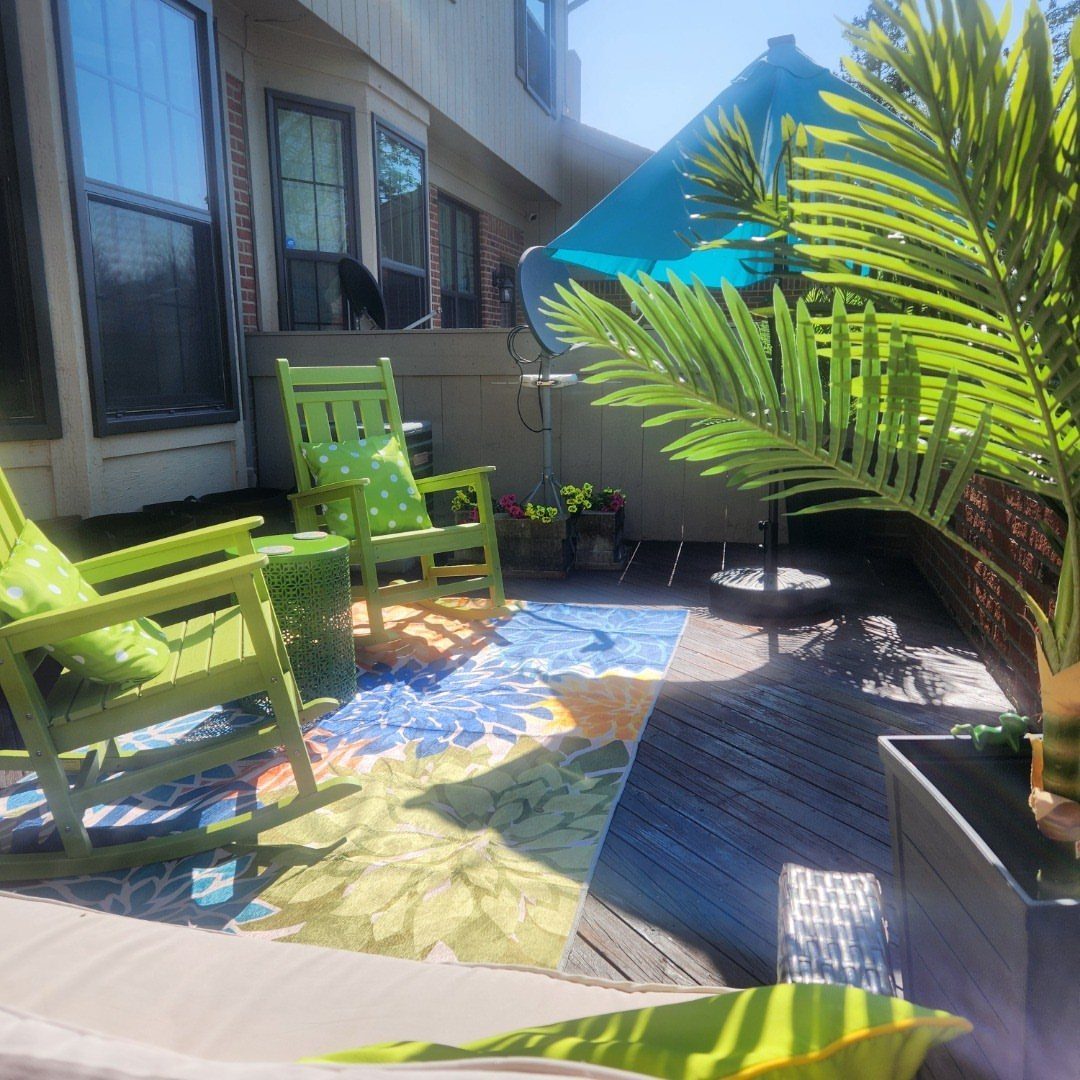
Color on a deck comes from what you add, not what you build, which keeps the commitment reversible. The lime chairs and turquoise shade read as one person’s choice; swap them out and the deck becomes neutral again.
I start with the rug, since it sets the range and takes the weather abuse. Paint lasts longer on metal or poly furniture than on wood, so I buy color there and keep the wooden pieces natural or stained.
The green chairs against the wood tone work because neither competes; a matching wood table would have fought for attention.
This suits renters or anyone still figuring out their taste. The risk is datedness; bright colors trend hard.
I would rather buy one statement piece yearly than a matched set that all looks wrong together soon after.
25. Decking with Railings
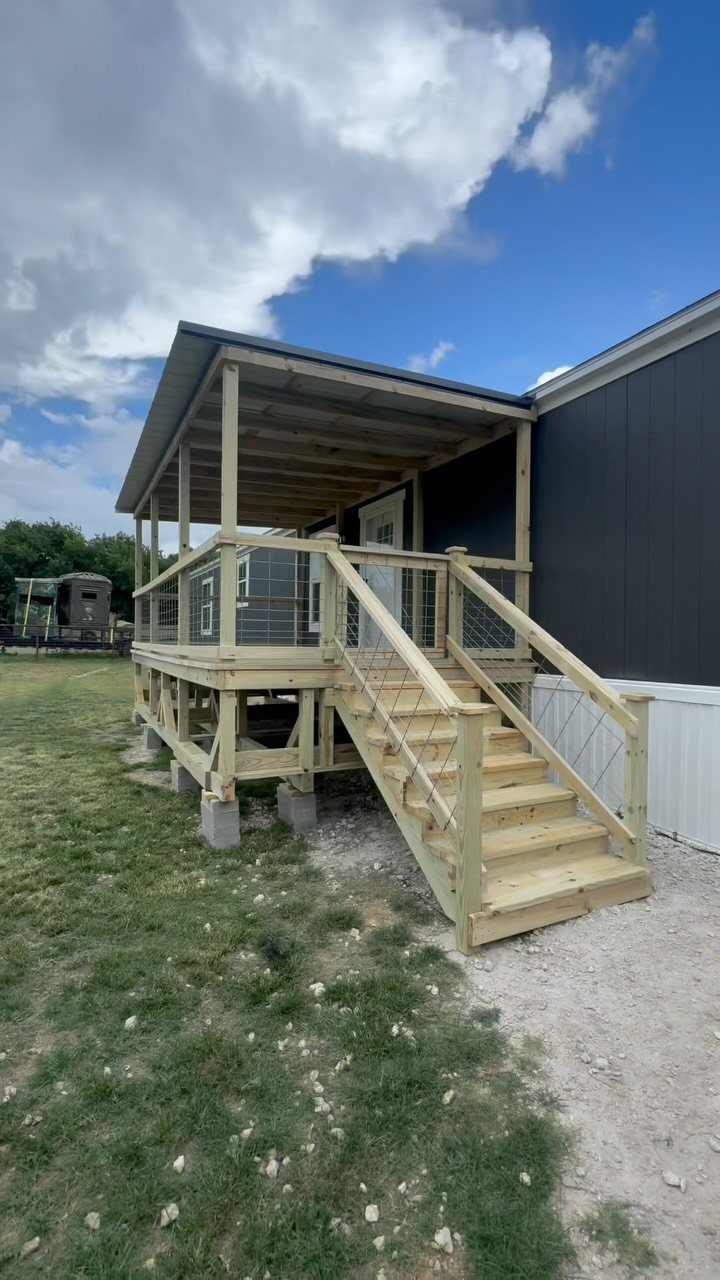
Cable railings thin enough to see through changed how I think about deck railings. Wire mesh keeps the view open across a lawn while still meeting code, and a wood frame that matches the deck boards reads as one piece.
Glass panels do the same job if you want zero visual interruption, though they cost more and show every water spot. Cable kits tension with a wrench and the hardware is straightforward to install in a weekend.
I’d pick cable for any view worth keeping, and skip both if the deck sits low enough that railings aren’t required.
26. Decking with Hot Tub
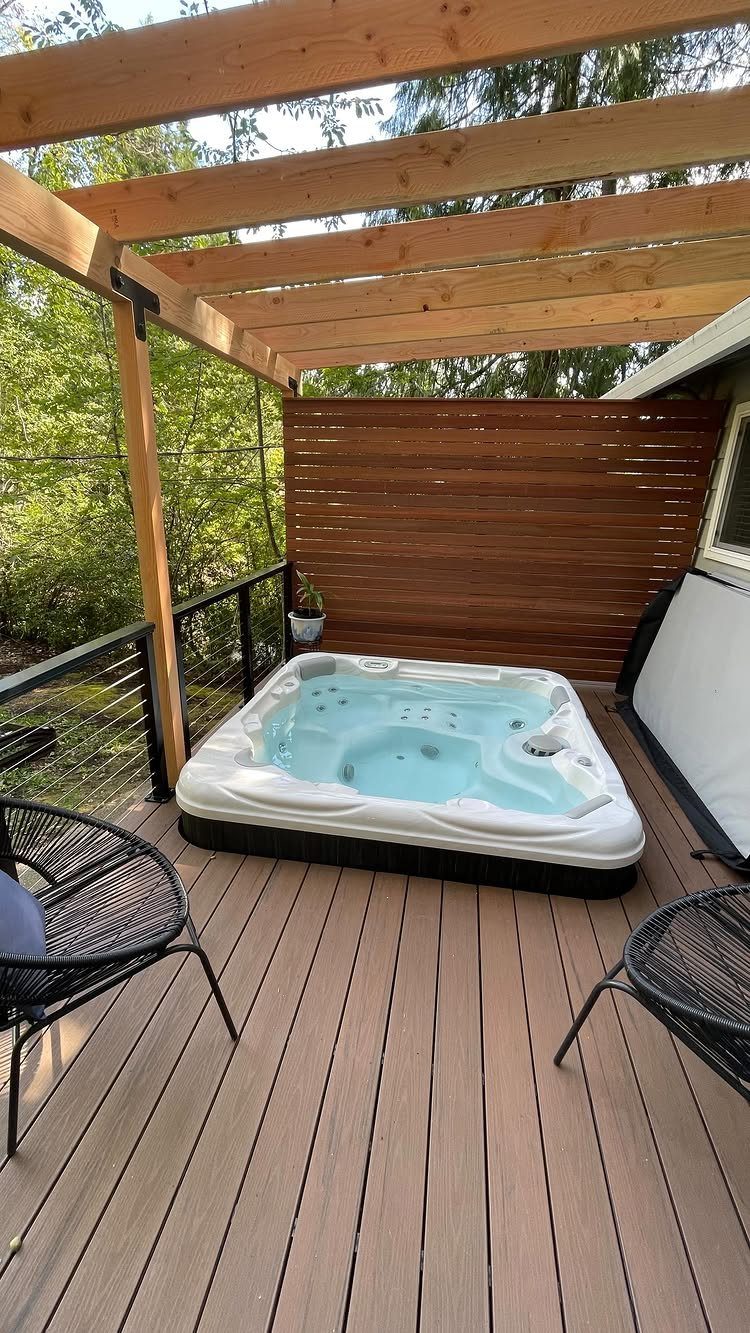
A hot tub set into the deck instead of perched on top means you step down into the water, not climb up.
A tub flush with the deck boards keeps the silhouette low enough that a privacy screen handles the rest.
The structural part matters more than the plumbing. A full hot tub is heavy enough that the joists need doubling or engineered brackets underneath.
Doubled framing underneath is worth the lumber cost for the sleep-at-night factor.
Leave a service hatch. I forgot this once and had to cut a deck board later when the pump died.
27. Decking with Fireplaces
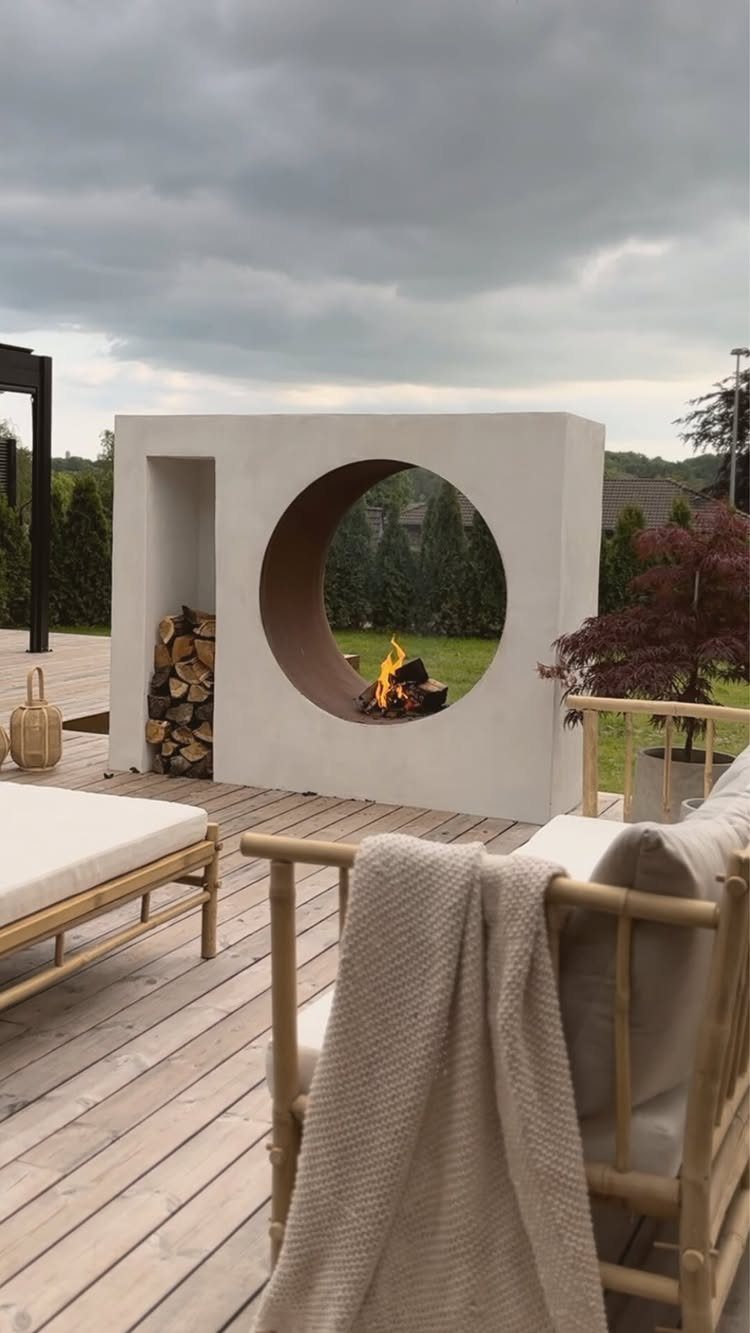
A fireplace on a deck sounds like a production number, but a prefab unit in white concrete has the firebox and wood storage already figured out.
You wheel it in, plumb gas or run a flue, and the deck carries the weight on a standard pad.
The bamboo loungers nearby tell you who this suits: someone who wants the gathering spot without the masonry project. A prefab unit lands far below built-in masonry pricing and still gives you the hearth you want.
I would pick the prefab for a deck you might rebuild down the road. The masonry version only makes sense if the deck and the house are staying put for good.
28. Decking with Built-In Lighting
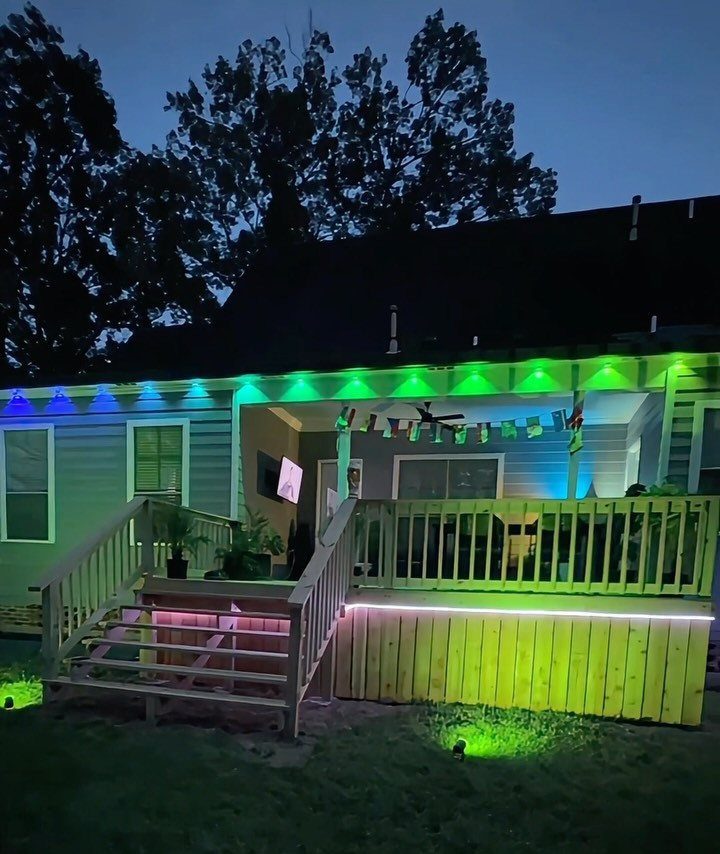
LED strips tucked where the deck meets the house, along the stair risers, and under the rail cap turn the whole structure into a lantern after dark.
The photo shows green and pink, though warm white is what I wired on my own deck because the neighbors live close.
The strips run on 12-volt transformers you tuck into a weatherproof box. LED strip with adhesive backing runs cheap per foot; two reels covers a small deck, five for a larger one.
The transformers plug into a GFCI outlet you already have or one an electrician can add without much trouble.
Motion sensors are cheap now. A timer or photocell beats a wall switch you have to remember every evening.
Choosing the Right Wood
The softwood spruce stacked at home improvement stores rots fast enough that I would skip it for anything permanent. Hardwoods cost more per board but buy back their price in skipped replacements.
Iroko carries the same density and insect resistance as teak at a lower price, with grain that runs from caramel to dark brown. Balau from Southeast Asia hits that warm golden tone designers keep reaching for.
South American ipe and cumaru last decades without treatment if you can stomach the upfront cost.
Thermo-Oak and Thermo-Pine go through heat treatment that darkens the color and pushes durability past what the raw wood manages.
The process changes the cell structure so moisture moves slower; I would look at this line first in any climate with real humidity.
Match the species to the look you want, not the other way around. Grey weathering, natural brown, or the toasted tone from thermal modification each pick their own wood.
Deck Maintenance Tips
SiOO:X uses silicone to force even weathering and adds durability while the color shifts. Transparent preservative oil like Owatrol H4 slows moisture damage without hiding the grain.
Natural weathering to grey works best on quality species; Siberian larch, European oak, and iroko all handle the year-long fade without checking or splitting.
Thermo-Oak and Thermo-Pine carry that same tolerance, and the thermal process already darkens them toward the final tone.
Composite decking skips the wait entirely. WeatherDek Grey and ReversaDek run grey through the full thickness, not just the surface, so a dropped chair or dragged grill does not expose a different color underneath.
Natural wood needs re-oiling every spring if you want to keep the original color, or you can let it grey and touch it up every few years.
Budgeting for Deck Projects
A pergola or gazebo stretches the usable months without the cost of a full room addition. European oak in a structure like that blends with most house styles and outlasts softwood frames by enough to matter.
Outdoor furniture is the obvious starting point, but I would look at what already exists.
A bench from the garage with new exterior paint, planters from last season’s tomatoes, even the corrugated panels off a shed roof can reappear as shade elements.
A 12 by 16 platform using deck blocks runs far cheaper than poured footings, and the material list comes together fast.
Each of those adds cost unless you plan it before ordering.
Frequently Asked Questions
How much would a 20×20 wood deck cost?
Pressure-treated lumber for a deck this size adds up fast once you account for joists, decking, beams, and posts, and that is before fasteners, concrete footings, and any railing you want.
Composite pushes that higher, and hardwood like Ipe doubles it. The real budget killer is labor if you are not doing the cutting yourself, or the pier system if your yard slopes.
What type of wood is best for an outdoor deck?
Iroko and Ipe last decades outside without much fuss, and thermally modified woods give you similar stability for less money than tropical hardwood.
Cedar and redwood hold up better than pressure-treated pine where soil touches the boards, which matters on ground-level builds or sleeper beams.
Pressure-treated pine works fine for the structure if you keep it dry, but it rots faster at ground contact.
What are the newest decking trends?
Multi-level decking that follows a slope instead of fighting it has moved from specialty to standard, and mixing materials like wood against stone or metal railings against cedar posts is common now.
Grey and near-white finishes stuck around after the trend phase because they actually work against green yards. Outdoor kitchens and built-in seating are less about showing off and more about using the deck as a room, not a platform.
Is it cheaper to build a wood deck or concrete?
Concrete patio usually costs less per square foot upfront, especially if your yard is already flat and you are not hauling fill.
Wood deck wins on sloped ground because a concrete slab needs grading and retaining walls where pier-and-beam decking just needs longer posts.
Composite or hardwood decks can cost less over time than concrete that cracks and needs replacement, but pressure-treated pine with regular staining sits in roughly the same lifetime ballpark as concrete.