A deck without railing can run from a weekend of pressure-treated pine in the hundreds to a week of timber and help for built-in benches or planters that double as barriers.
A flat yard reads as intentional right away; a sloped one means grading before any of these ideas will sit right.
1. Ground-level Deck
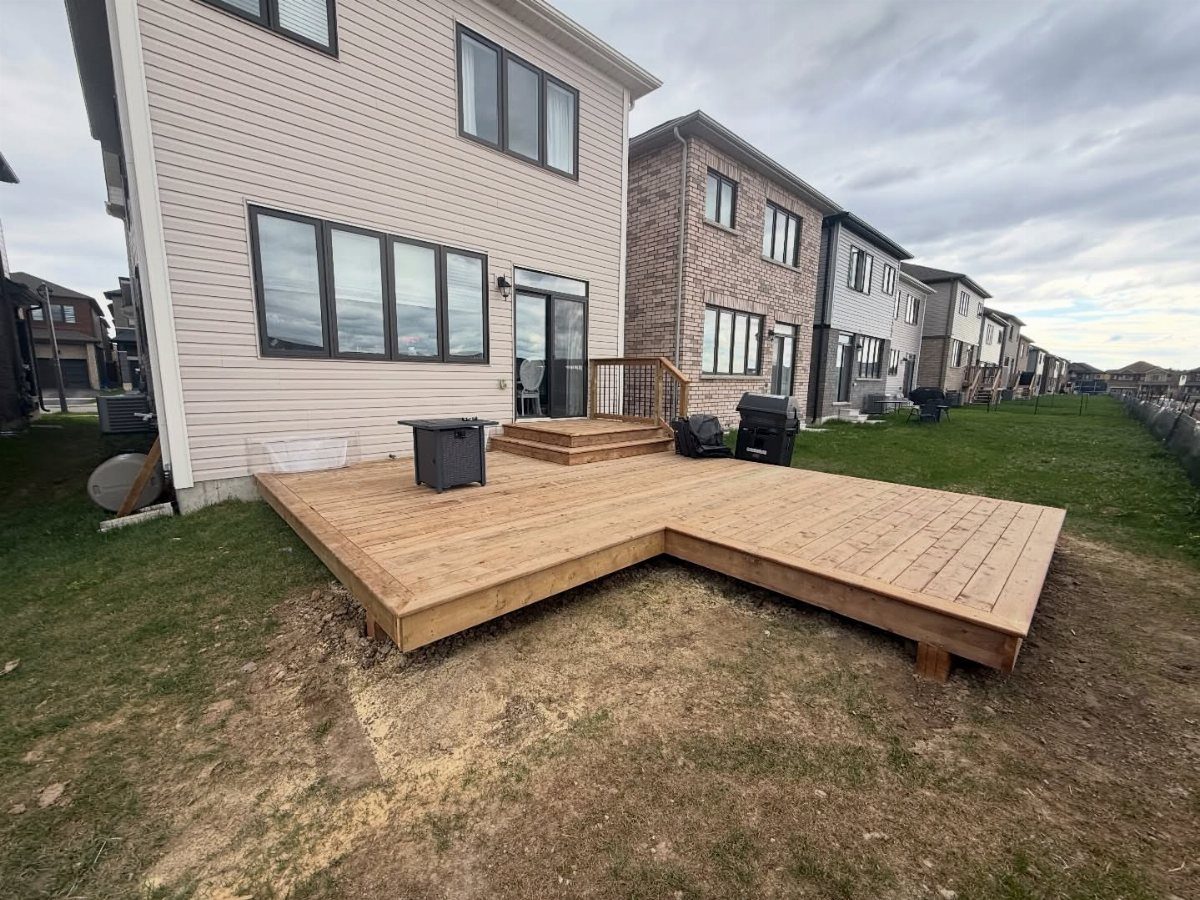
A ground-level deck sits close enough to the dirt that a trip means a scuff, not a fall.
Building below 30 inches keeps most codes from demanding railings, though your town’s number may differ; call the building department before you order lumber.
I have seen these work best where the yard already slopes gently, since grading for a flat pad can eat a weekend and a rental skid steer.
Sitting at lawn height, you look across grass instead of over a fence of vertical balusters.
Keep the perimeter simple with a picture-frame border or let the planks run wild; either way, the deck reads as yard, not as architecture imposed on it.
2. Built-in Benches or Planters
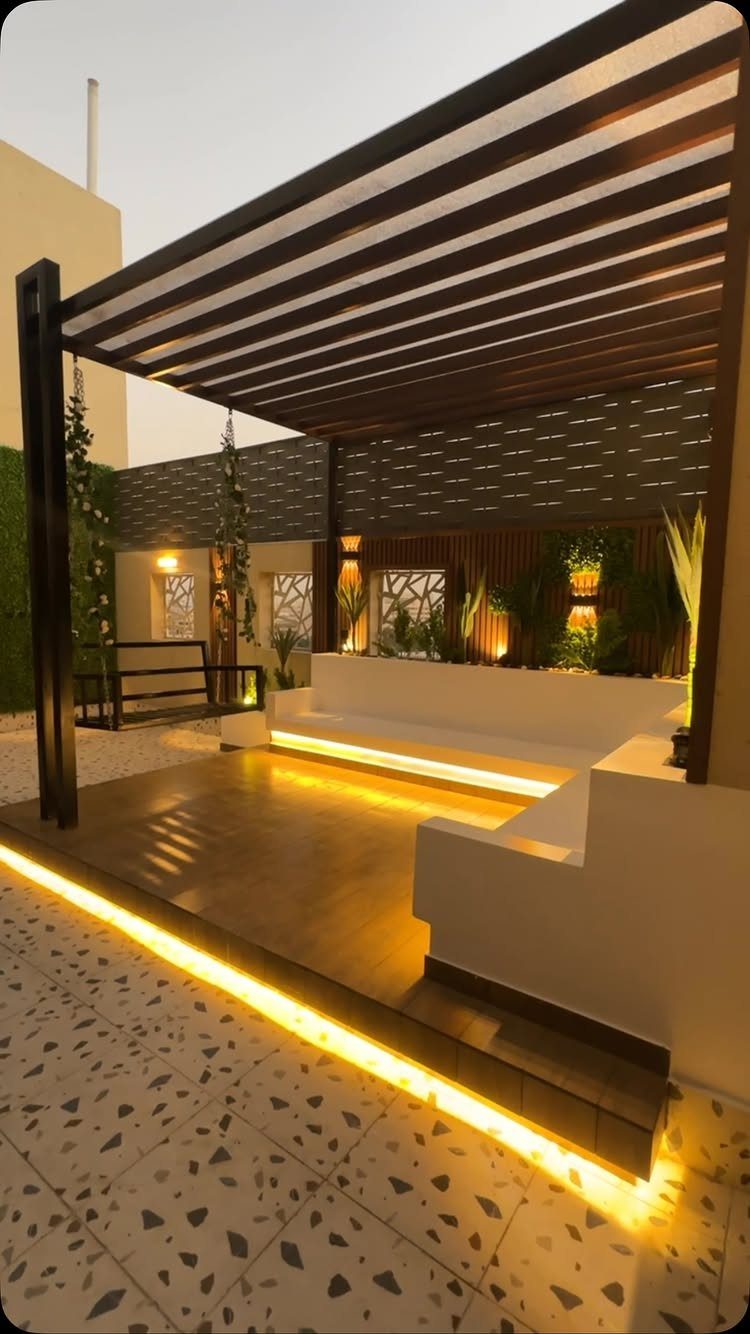
Built-in benches trade railing posts for something you can actually use. Tucking lighting under the seat and lining the back with planters means the edge of the deck is where you sit, not where a rail stands.
I would build the box from the same decking boards so the grain matches; a different material always looks like an afterthought.
Planter depth matters more than width: shallow boxes handle annuals and most herbs, but if you want tomatoes or small shrubs, plan for soil depth before you frame the box.
LED strips under the seat are a nice touch for evening, though I have wired enough to know that running conduit during framing beats surface-mount channel later.
3. Multi-zone Lounge Deck
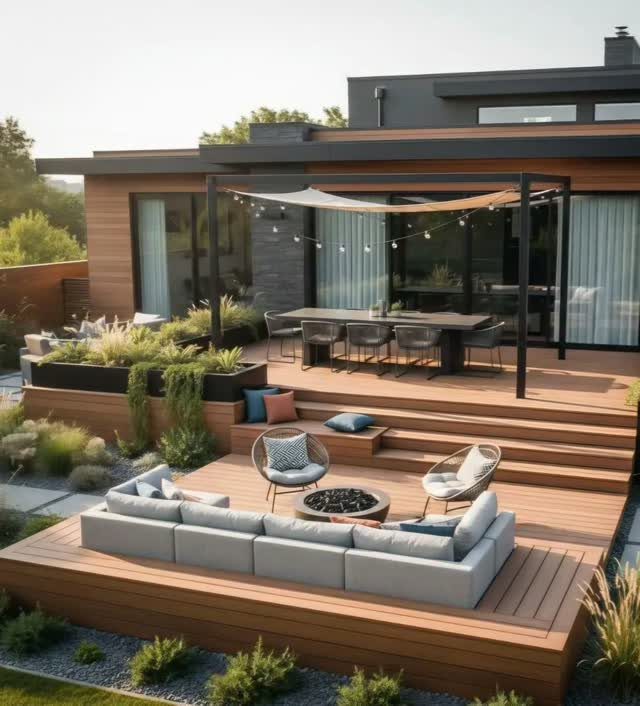
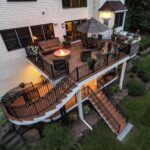
Splitting a large deck into zones lets the space do more without building walls or hanging rails.
I would put the step change where the photo does, at the transition from cooking to sitting; moving it too close to the house traps the cook in a well while everyone else lounges.
Cost stays manageable if you build the lower section with standard joists and skip the retaining wall; a single step down needs only a wide tread, not engineering.
4. Seamless Transition with Flush Entry
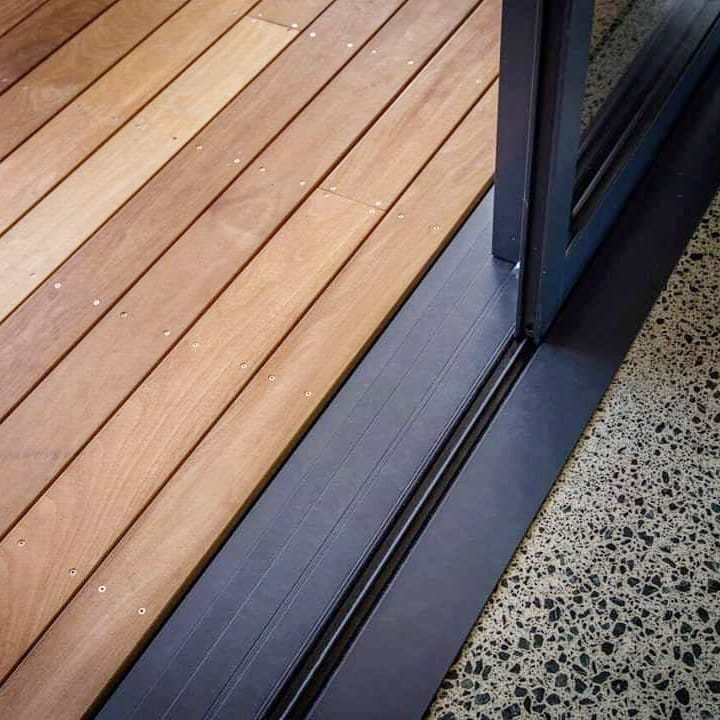
A flush threshold erases the door as a barrier, which matters more than it sounds when you are carrying a tray of burgers or following a toddler.
Getting the deck and the interior within ⅛ inch of level across the opening takes patience; anything more and you trip, anything less and water runs the wrong way.
I have learned to set the finish floor height before I frame the deck, working backward from the siding cut.
Composite decking helps here since it does not shrink after install, but wood works if you let it sit stacked and dry before you cut to final length.
Check your code on the required step-down for drainage; some towns still want a small gap even when the visual line reads flat.
5. Wide-step Entry Designs
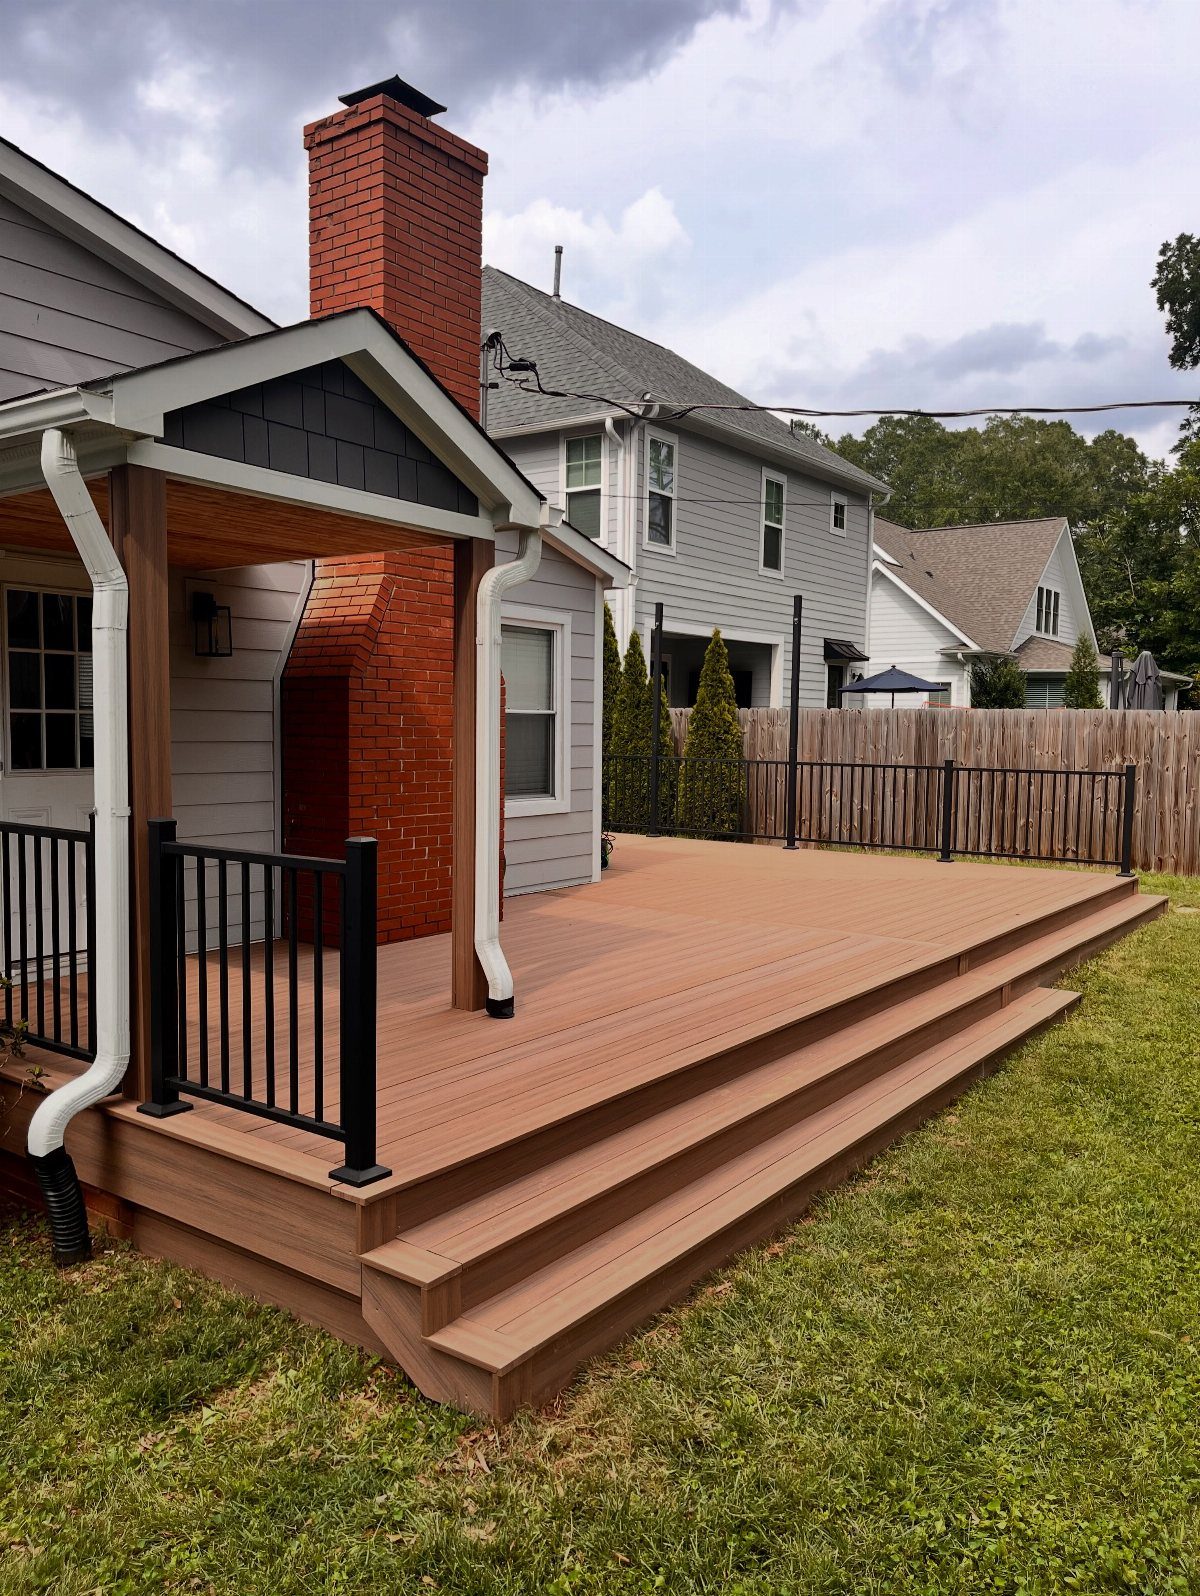
Wide steps turn the deck edge into a gesture instead of a drop. Running them across the full front spreads the descent and keeps any single riser low enough to skip a handrail.
Broad treads that read as patio, not stairs, keep the code question away; narrow steps invite it.
A partial rail on the porch side is a smart compromise for the height that remains, though on a truly low deck you can skip even that.
Build the box frame first and set it level, then skin with decking; trying to cut each stringer to a different length after the fact is where this detail goes wrong.
6. Platform Deck
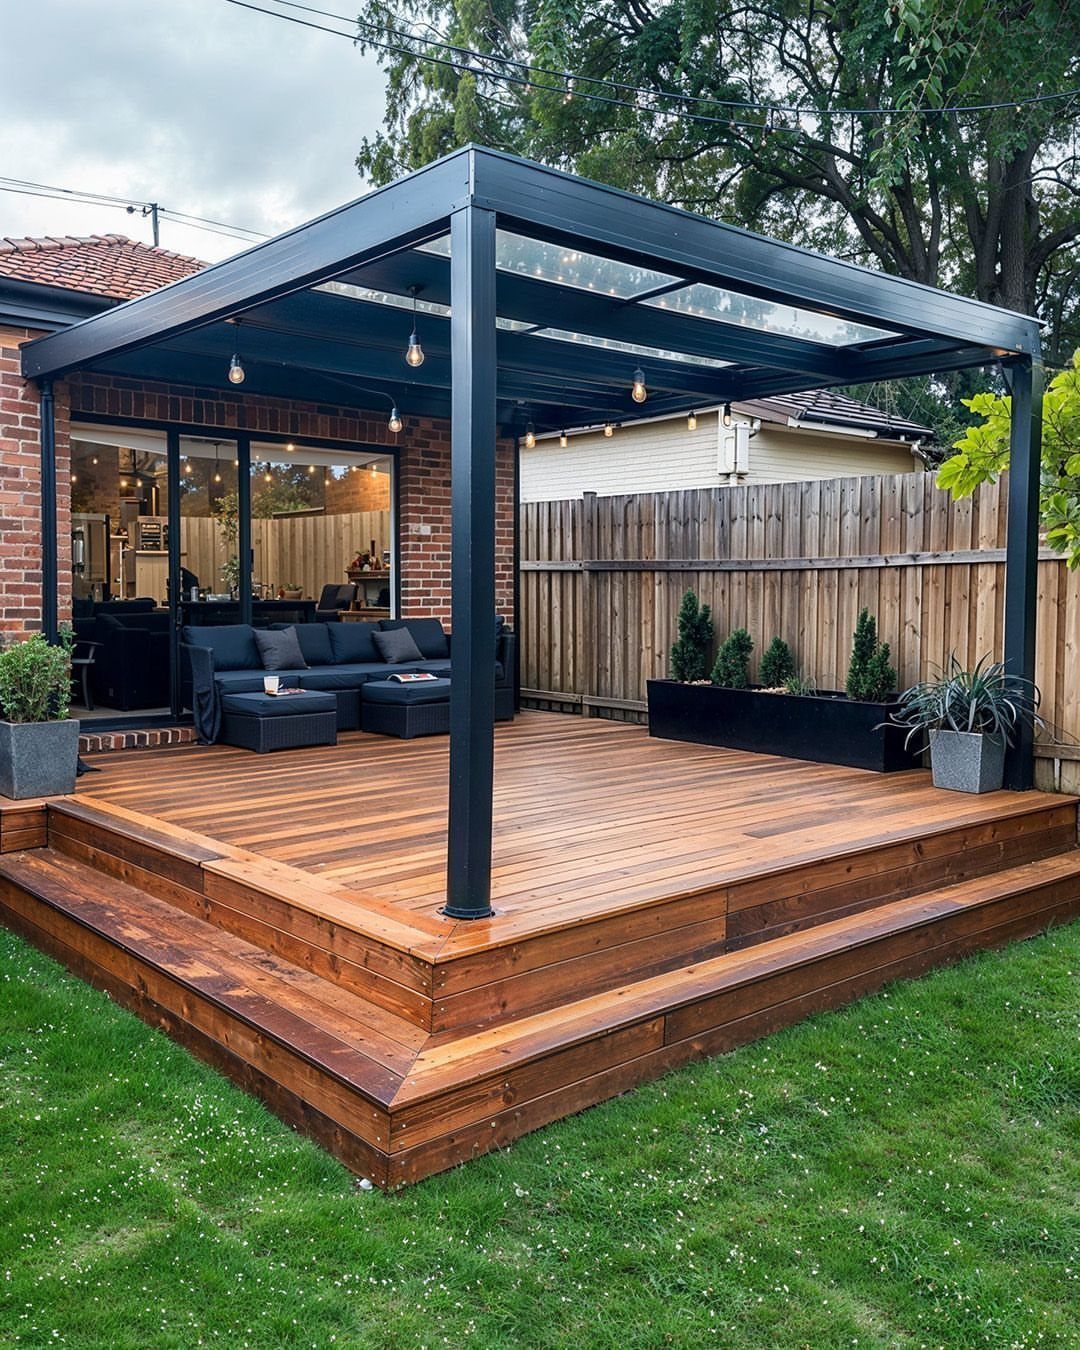
A platform deck stands alone, which changes everything about how you build it.
No ledger bolted to the house means no flashing questions and no risk of rot where the siding meets the frame, but it also means bracing against racking and anchoring against wind uplift.
A pergola overhead helps with both, giving you posts in concrete that stiffen the deck by connection. Low platform decks can skip railings entirely and still pass inspection, though the permit question varies by town; a call costs nothing.
The island approach actually gains usable space in a small yard since you can walk around every side.
Keep the footprint modest, maybe twelve by sixteen, and the material list stays in the hundreds if you use pressure-treated pine and stain it yourself.
7. Planter Boxes as Barriers
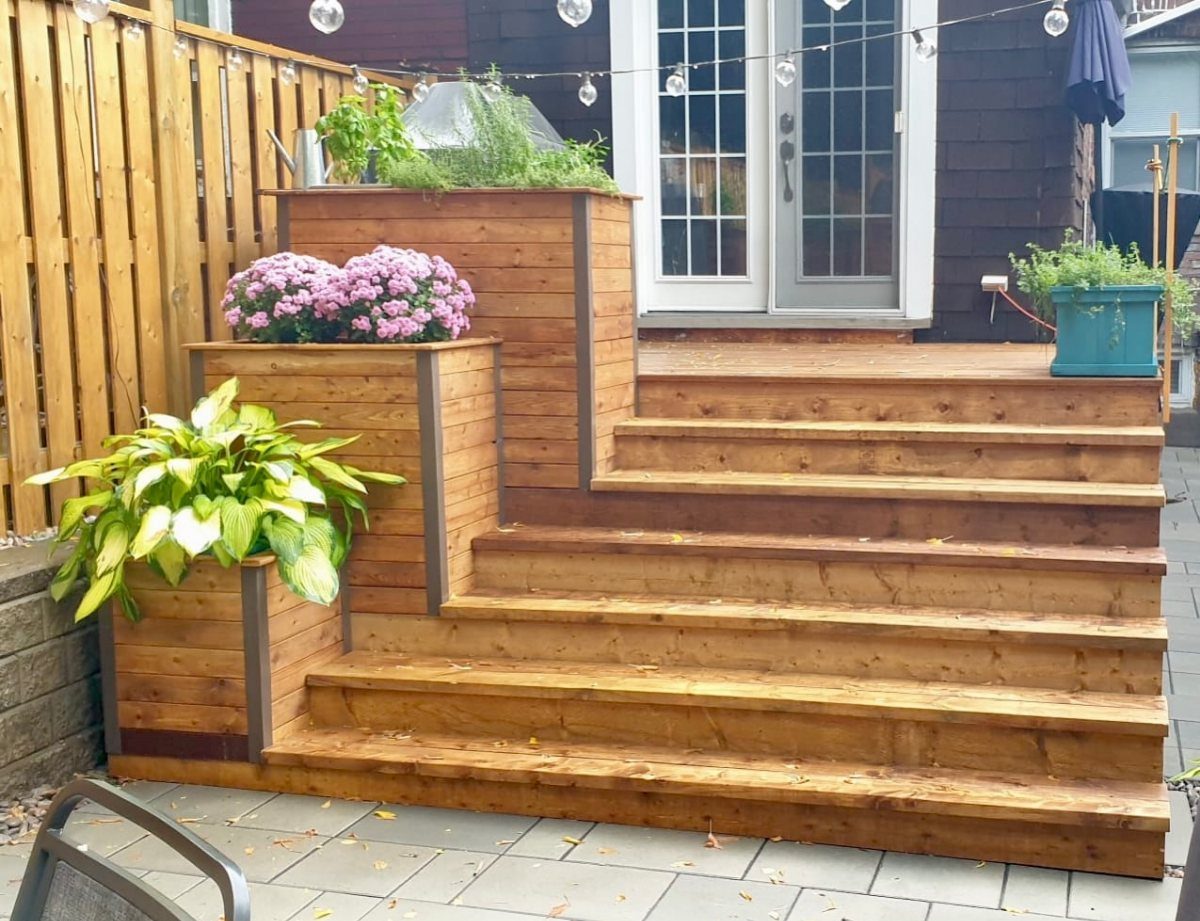
Planter boxes give a deck edge something to do besides announce where the floor stops. Step the boxes down with the stairs, each one sized to its tread; that rhythm matters more than the plants themselves.
A single long box reads as a leftover board; three short ones read as architecture.
The build is straightforward: boxes from the same decking you walk on, lined inside with pond liner or heavy plastic, with gaps or holes for drainage that won’t rot the frame. What you plant changes the whole feel.
Succulents stay tidy and forgive a missed watering; tall grasses move and catch light but need depth for their roots. Herbs are practical until you brush against wet dill.
This trades the clean line of open steps for a busier edge, and it costs more than railing posts would.
I’d aim it at someone whose deck faces a garden already, where the boxes extend something started rather than inventing it from scratch.
Yes, that would work just fine. The objective of guard rails is to prevent falls, your planter box will do that just as well as a guard rail.
8. Natural Elements Integration
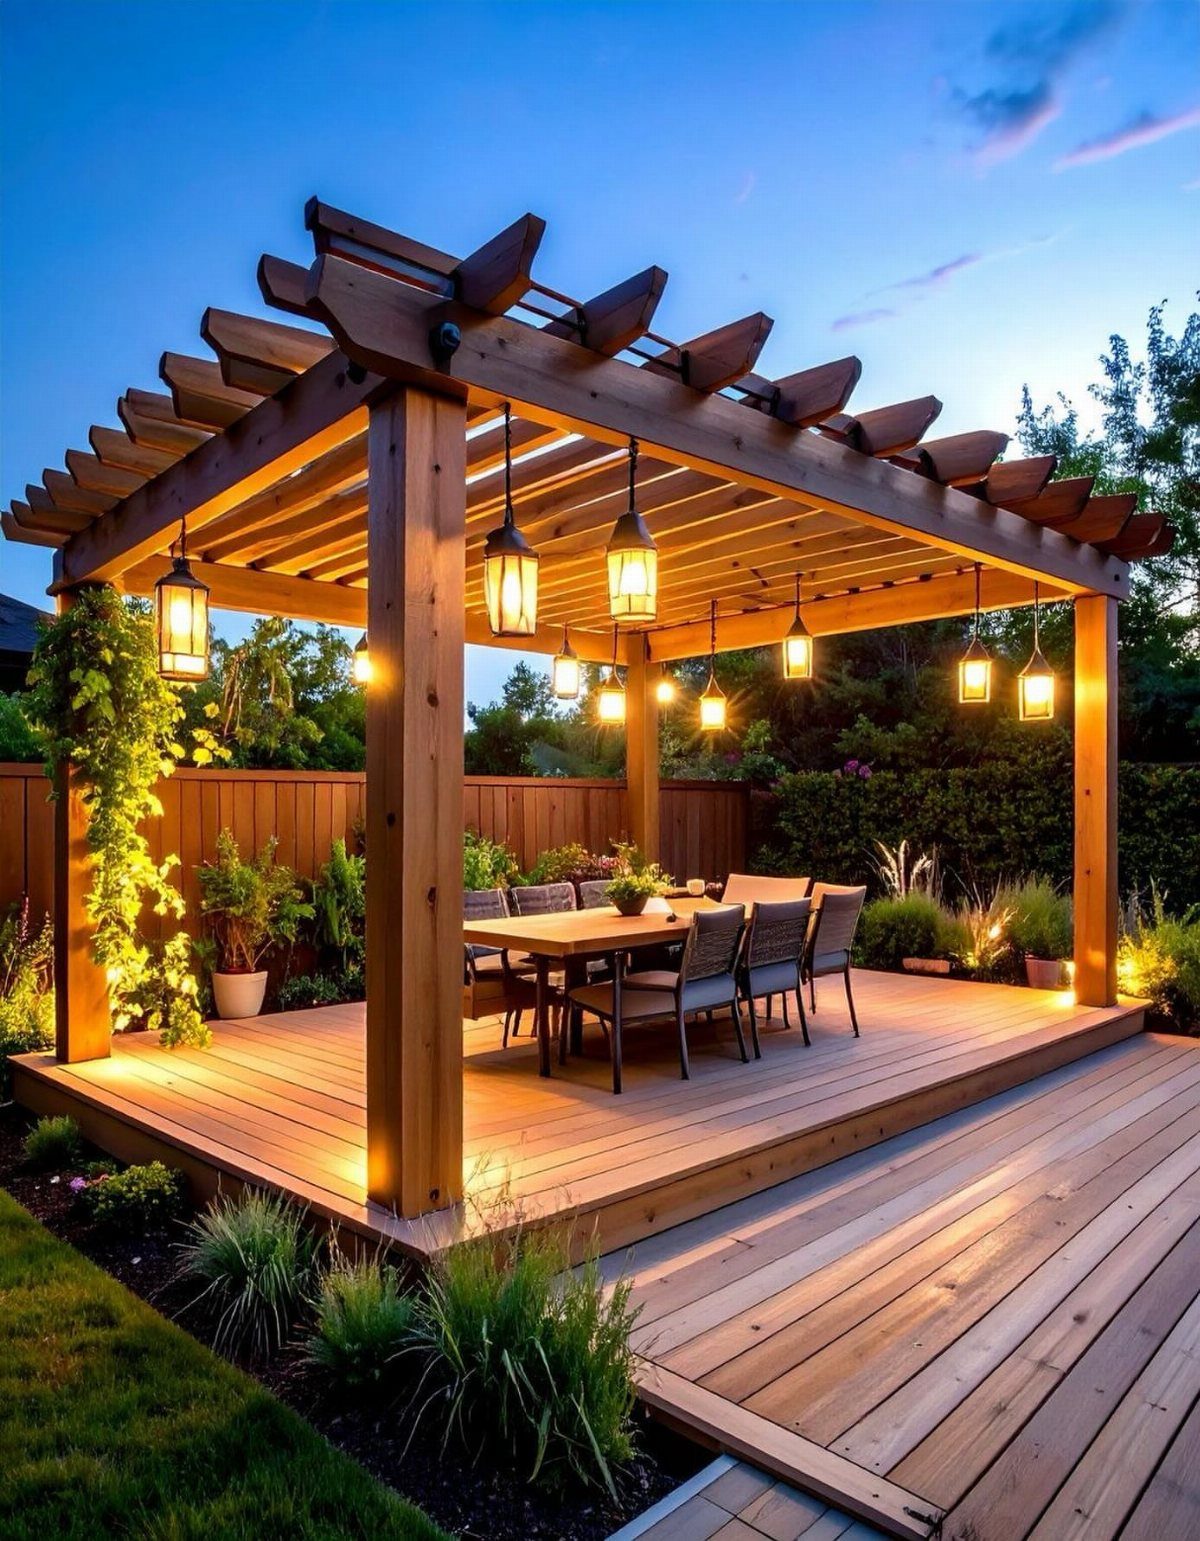
A pergola does the work railing would have done: it gives the eye a boundary to stop at, a roofline that says "this is the room" without fencing it in.
Wood on wood, warm light on warm wood, and the garden let right up to the edge.
Keep everything low and horizontal so nothing competes with that roof. The deck boards run the same direction as the pergola rafters; the table sits under, not apart from, the structure.
Stone would work instead of wood for the hard surfaces, but then the verticals should probably stay timber or steel, something alive against something cold.
This is the most finished look on the list, and the most expensive. The pergola is not optional; without it, the deck just floats.
Someone with an existing patio or a flat yard they want to read as intentional, not leftover, gets the most from it. The trade is time and lumber.
A weekend builds the platform; this wants a week and help with the posts.
Building Codes and Safety Limits
Call your building department before you order lumber, not after. A ground-level deck that passes in one place fails in another, and the inspector will not care what the internet told you.
Selling later raises the same question. A deck built without permits or outside code shows up on the buyer’s inspection, and the fix means railings retrofitted to a design that never planned for them.
The cost of that redo runs past whatever you saved skipping the permit in the first place.
Low decks still carry structural rules: joist spacing, post depth, hardware rated for outdoor use. Code does not relax just because the drop is small.
I would rather spend an afternoon on hold with the town than a weekend pulling apart a finished frame.
Maintenance Tips
Sweep and hose the surface often enough that pollen and leaves do not sit. Wet debris stains wood and breeds the slick film that makes a no-railing deck truly dangerous, since there is nothing to catch a foot that slips.
Wash the deck once a year with a cleaner matched to the material: one formulation for composite, another for pressure-treated pine. A power washer works if you keep the fan tip moving; holding it still gouges the boards.
Check for loose nails, cracked planks, or posts that have shifted in their footings. Catching those early means a half hour with a hammer; catching them late means sistering joists or replacing whole sections.
Winter is harder on an open deck. Snow loads the joists, and freeze-thaw cycles open cracks in the finish.
Non-slip mats help, or a tarp if the deck sits empty for months. Composite handles the wet better than wood, though it costs more upfront.
Safety Considerations
A deck without railings asks more of the person walking it. On a low platform the risk is a sprained ankle, not a fall, but that assumes dry boards and sober footing.
Wet wood, evening light, or a guest who misjudges the edge changes the math.
Children and pets need thought. A toddler on a ground-level deck can step off and keep running; the problem comes when they circle back at speed and the edge is behind them.
Furniture placement helps: a bench or planter set back from the perimeter slows a running child without walling the space in.
Lighting along the edge marks where the floor ends. LED strips under built-in benches or recessed into the fascia do this quietly; path lights pointed up at the rim work too.
You want just enough light that the boundary reads after dark, not a runway.
Soft ground helps. A flower bed or grass at the edge absorbs a stumble better than pavers or stone set flush to the deck.
I would still build low and keep the landing zone visible, not hidden by tall plantings that disguise the drop.
Frequently Asked Questions
How can a deck be without a railing?
A deck goes without railings when it sits low enough that a fall means a scuff, not an injury. Most codes draw the line at 30 inches above grade, though some towns allow up to 36.
Do I need a railing for 3 steps?
Three risers is usually the cutoff; once a stair hits that mark, most towns want a handrail on at least one side. Two risers often skate by; three usually does not.
Wide, low treads that read more like a patio slope solve this by spreading the drop across enough horizontal distance that the rise per step stays under the threshold.