Adding cabinets to a kitchen can mean screwing together plywood boxes on a Saturday, running cabinets up to the ceiling with added molding, or building out a whole bank of laundry room storage.
What decides which path is yours is whether you own the walls or answer to a landlord, whether you need storage that moves with you or built-ins that stay.
An electric fireplace insert needs a cabinet deep enough to hold it plus framing, and the shallow European-style cabinets common in apartment kitchens usually will not cut it.
1. Laundry Room Cabinets
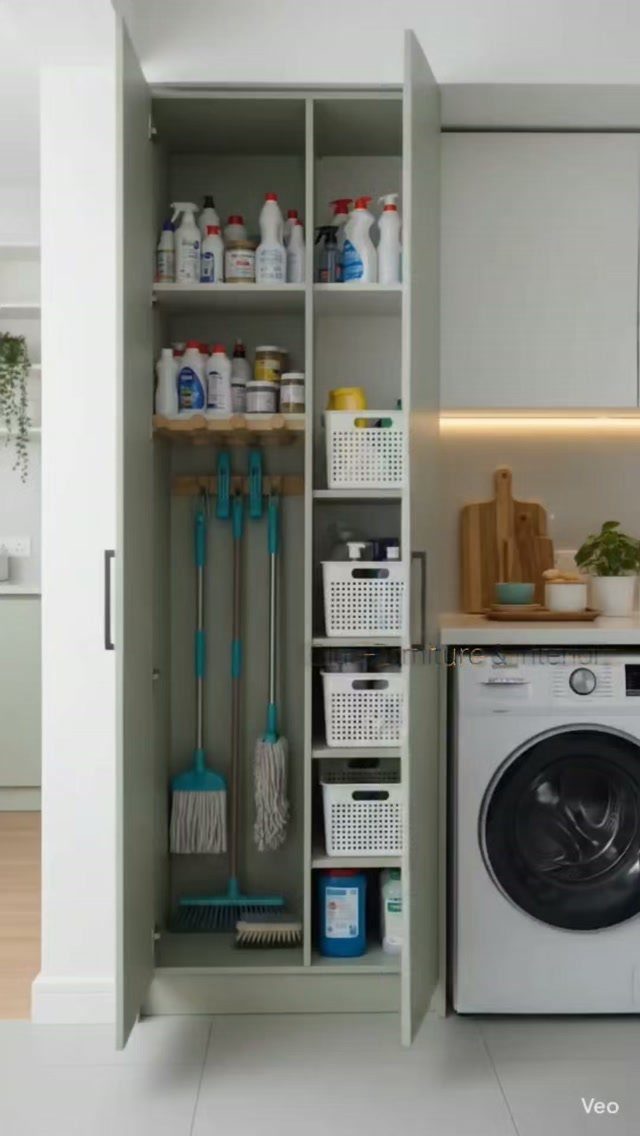
A tall cabinet beside the washer keeps brooms off the floor and detergents within reach. Base cabinets topped with a counter give you a surface for folding that most laundry rooms lack.
Kitchen cabinets work here because the depths match. Upper cabinets mount above the washer for bottles and baskets; a base cabinet with a plywood or stone top becomes your folding station.
White shaker doors keep it calm, though a bolder color suits a mudroom that doubles as an entry.
Ventilation matters more here than in most rooms because the washer and dryer dump heat and moisture. A dryer pumps humid air, so leave a gap or add a small vent fan if the cabinet sits tight against it.
For a room that also holds coats and shoes, the counter becomes the landing zone you did not know you needed.
2. DIY Kitchen Cabinets
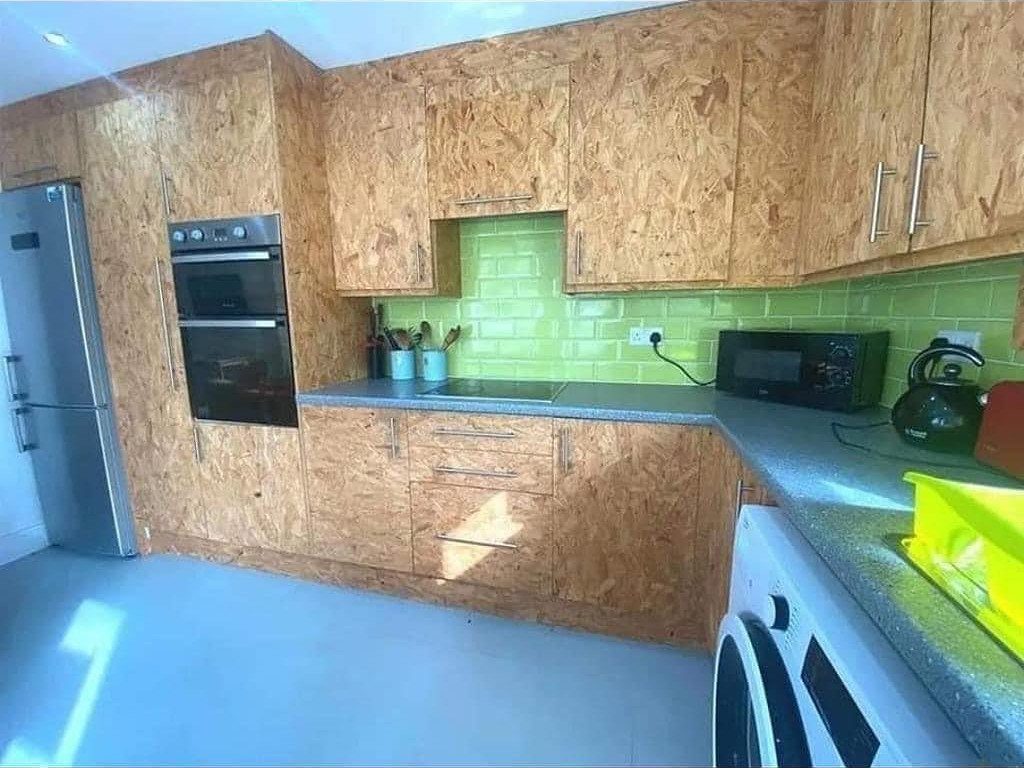
OSB cabinets with a green tile backsplash prove you do not need a lumberyard full of hardwood to build storage. The rough, flaked surface takes paint well and costs a fraction of birch or maple.
Basswood sheets and a circular saw get you started. Cut boxes to your wall lengths, screw them together, and hang them with a rail or ledger board.
These skip the interior fittings: no rollouts, no spice racks, just open shelves and simple doors. That simplicity is what makes a weekend build possible.
Small kitchens benefit most. A full custom run in oak runs thousands; this lets you build exactly the odd sizes your rental or first home demands.
Edge finishing takes extra patience with OSB because the strands fray and drink paint. OSB swells if water sits on it, so seal every cut with primer or paint before installation.
3. Adding Cabinets Above Existing Ones
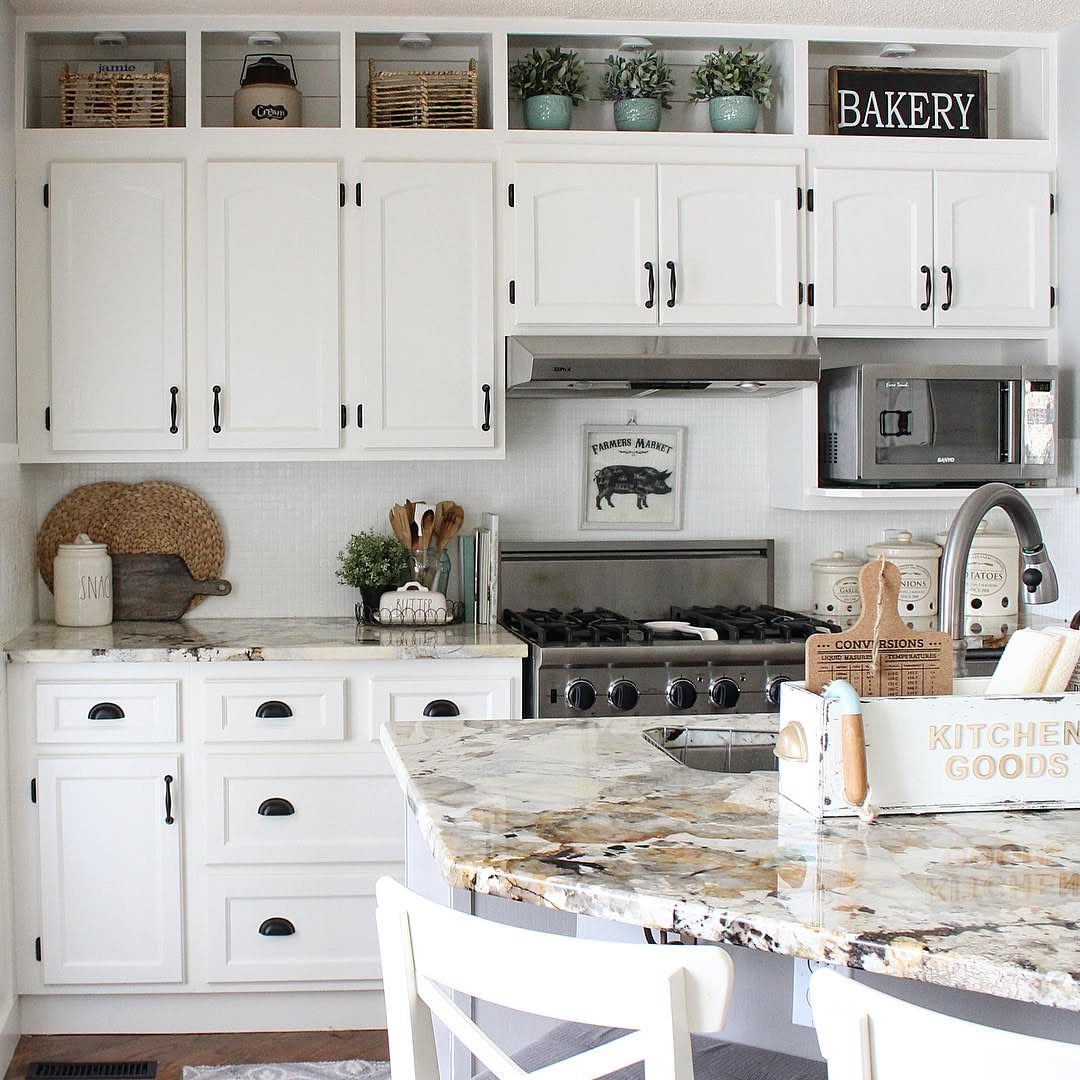
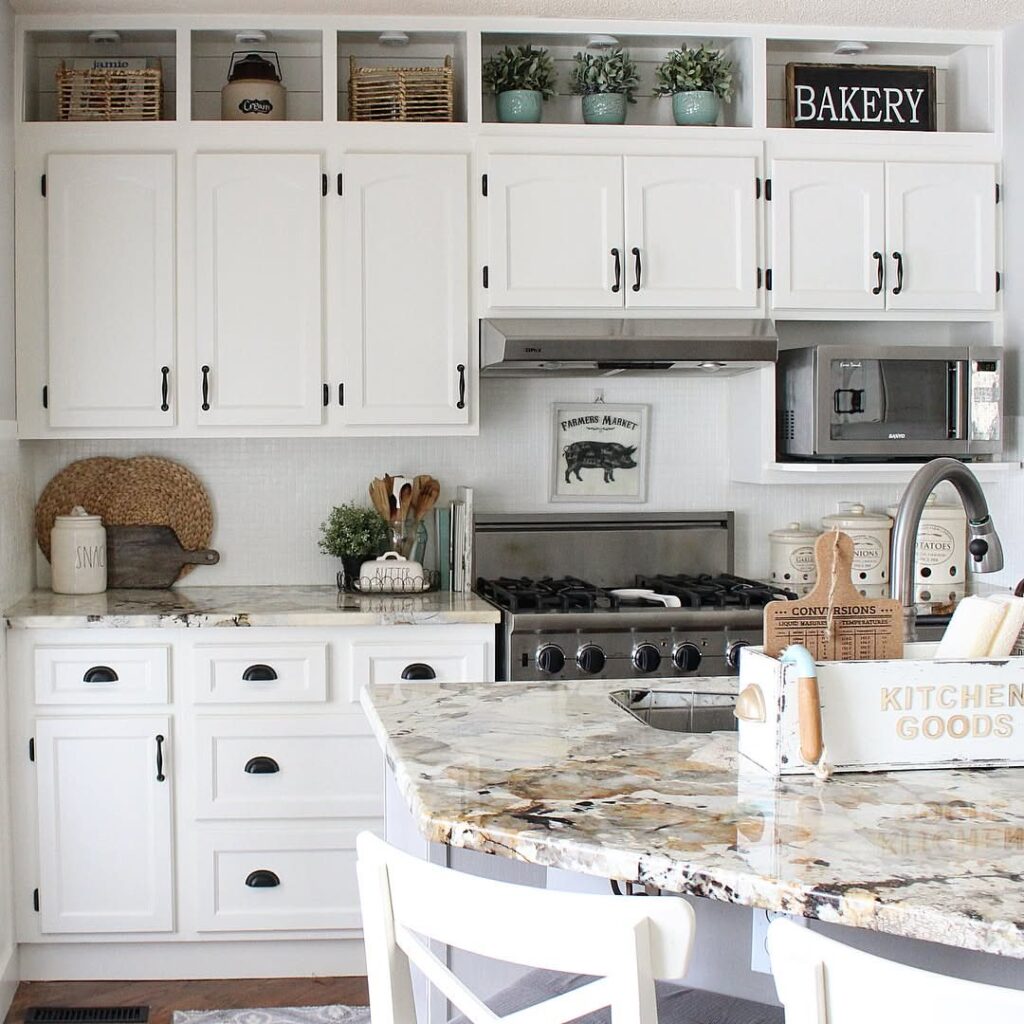
Open cubbies above the uppers turn dead wall space into display shelves for baskets and trailing plants. A "BAKERY" sign turns that dead zone above the cabinets into something intentional.
Overlay hinges let you add actual doors up there instead.
Check your ceiling height first. Low ceilings leave barely a foot of usable height up there; taller rooms give you space for real storage.
The existing uppers must handle the load, so screw through their tops into studs or blocking, not just drywall. For a rental, skip the doors and keep it open.
The landlord sees improvement; you see storage that moves with you.
4. Adding Moldings to Cabinets
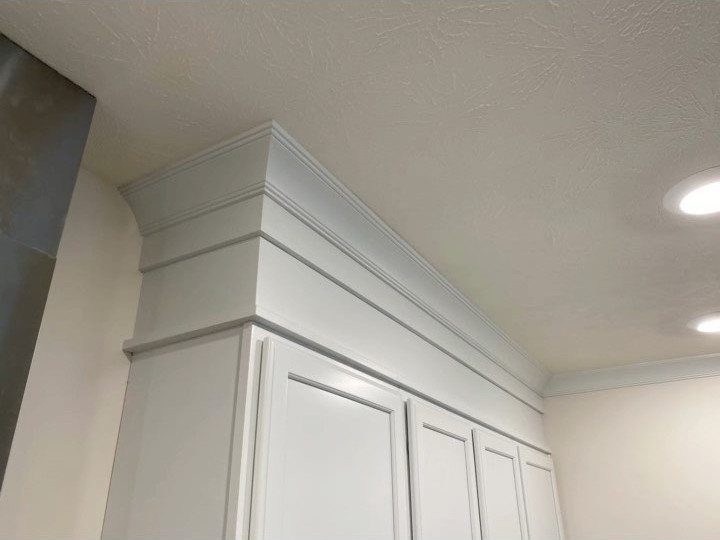
Crown molding where the cabinets meet the ceiling draws the eye up and finishes the room. Thick, built-up trim turns ordinary boxes into something that reads as custom.
You add it in layers. A base strip nails to the cabinet top, then the crown itself, then a filler piece if your ceiling is uneven.
Paint everything before installation; touch-ups on the wall are easier than masking three times. The cost stays low because the material is pine or MDF, not hardwood.
The ceiling line decides everything: uneven plaster or a sagging joist will throw off even the most careful molding job. Textured or wavy drywall means your molding will gap.
A caulk line fixes it, but only if you expect that going in. For flat ceilings and straight cabinets, this is a Saturday project that returns the most visual change per dollar.
Slab doors or Shaker both work; ornate routing fights the molding and looks overdone.
5. Electric Fireplace
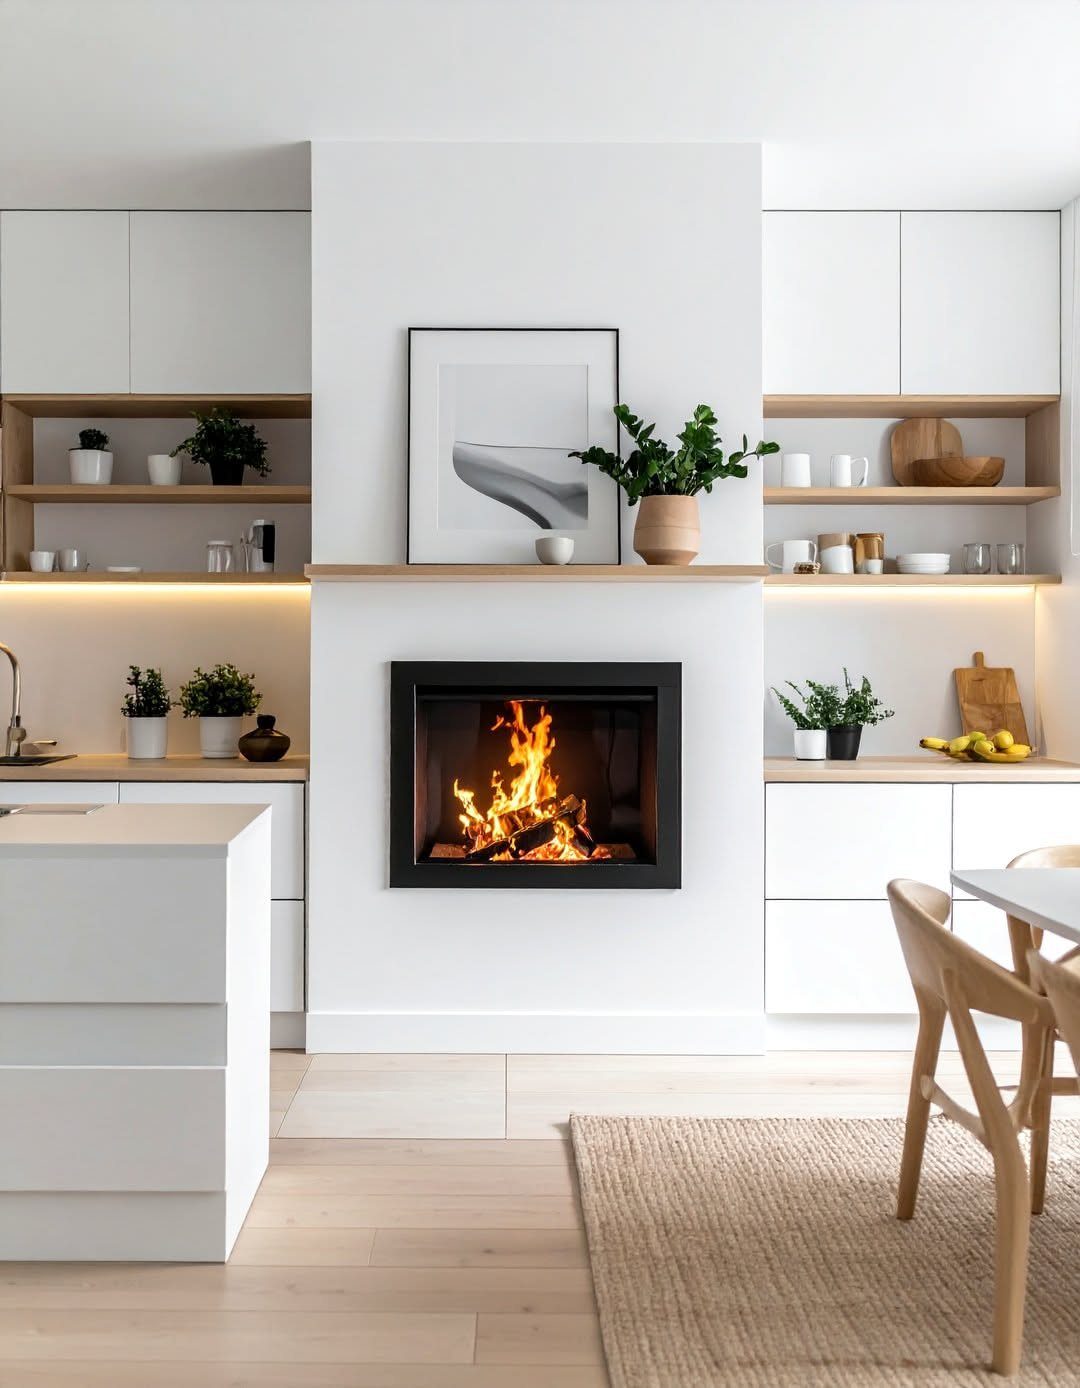
An electric fireplace set into a bank of cabinets turns a kitchen into the room where people linger. Flame glow between white cabinets and wood shelves keeps the combination from reading as cold.
Side cabinets hold the hardware: the unit itself needs only a standard outlet and no venting. Flank it with storage for cookbooks or glassware, and the whole wall becomes a focal point instead of a gap between appliances.
Open shelving above keeps the feeling light; solid doors would box it in.
Heat output matters less than you think. Most kitchen fireplaces are for atmosphere; the oven and stove handle warming.
Check the depth before you buy. The cabinet box must swallow the insert plus framing, and shallow European-style cabinets often will not.
A freestanding unit against the wall fakes the look for renters, though it sacrifices the built-in calm.
6. Desk
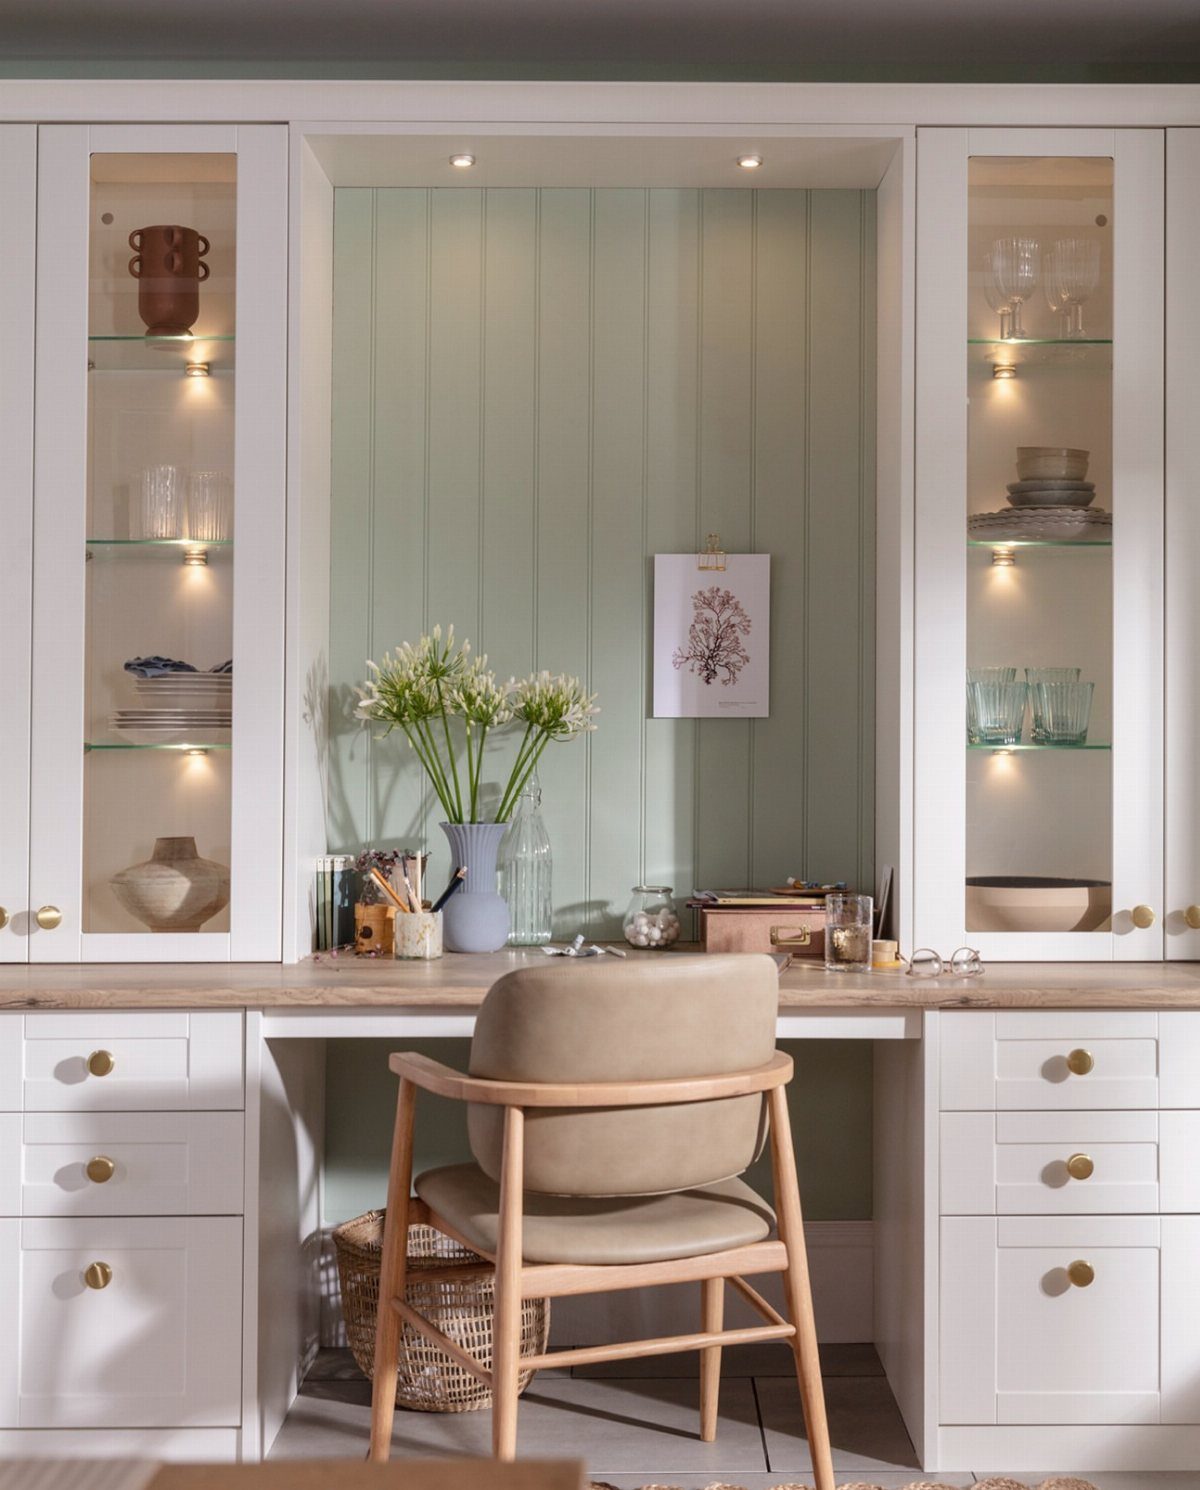
Base cabinets with a countertop spanning them become a desk without the wobble of folding legs. Drawers below and glass-front cabinets above, brass knobs tying the two together.
Two base cabinets and a slab of plywood or butcher block get you there in an afternoon. The height depends on the user.
Desk height sits lower than kitchen counters, so check your chair or stool before committing to the build.
For a standing desk, tall pantry cabinets with a surface on top put the work at elbow level without the box-store ergonomic markup.
The glass doors in the photo display dishes, but a home office version needs file storage or a printer bay. Plan the interior before you buy; drawer bases cost more than doors but save you from basket organizers later.
For kids’ homework, the kitchen counter works standing or with a tall stool. They outgrow standard desks fast anyway.
Cost-effective Storage Solutions
Upper cabinets turned on their side become open storage benches in a day.
Stripping the hardware off, plugging the old holes, and brushing on paint turns a basic cabinet into a bench with storage underneath; a piece of foam wrapped in canvas duck makes the seat.
The lack of a base plate, standard in floor cabinets, means the box sits flat without extra work.
Toy storage is the obvious fit: the compartments keep sets separated and the top gives kids a place to sit. A long upper cabinet along a wall becomes a window seat with book storage below.
Paint it cheerful or keep it white to match existing trim.
Contractors save money buying cabinet boxes in quantity, and the uniform look runs through a whole house without the custom furniture markup.
The same shaker door in the kitchen reappears in the entry bench or the bathroom vanity, and the house reads as intentional rather than assembled piece by piece.
Maximizing Space
A pull-out laundry hamper starts as a base cabinet with a drawer slide kit screwed to the sides. The hamper frame rolls out on full-extension slides; dirty clothes stay out of sight but not out of mind.
Sort lights and darks into two adjacent cabinets if the floor plan allows.
The Lazy Susan corner cabinet, awkward in most kitchens, solves dead space in a garage or mudroom. Tools, cleaning bottles, or pet supplies spin into reach instead of disappearing behind a fixed door.
The hardware costs more than a standard hinge but returns the square footage.
Taking the doors off and leaving the frames open works when the laundry area doubles as a folding station and you want to grab detergent or dryer sheets without stopping to open anything.
DIY Cabinet Building
A cabinet door panel with pre-fab legs attached becomes a small desk. The surface is narrow, good for a laptop station or a child’s homework spot, not for spreading out blueprints.
The cabinets carry the load, so the top needs no apron or skirt. This is the craft table version: supplies in the drawers, the machine or the project on top.
Building the boxes yourself from basswood sheets and a circular saw lets you hit odd wall lengths that stock cabinets miss. The savings are real: hardwood fronts with OSB carcasses cost a fraction of all-plywood custom work.
Frequently Asked Questions
What is the new kitchen trend for 2026?
Built-in electric fireplaces set into cabinet banks are showing up more often as a way to turn the kitchen into a room where people actually linger.
Warm LED strip tucked behind white uppers and live-edge shelves keeps the mix from feeling sterile, and the small side cabinets keep cords hidden on a regular outlet.
Is $10,000 enough for a kitchen remodel?
It depends on how much you do yourself. Oak built-ins from a cabinet shop run thousands, but OSB boxes faced with green subway tile cost less than half what birch or maple would, and the result still looks intentional.
Basswood sheet stock and a circular saw let you cut boxes to the weird widths rentals throw at you, 14 inches here, 22 there, without paying custom shop rates.
What is the cheapest way to upgrade a kitchen?
Adding crown molding where the cabinets meet the ceiling returns the most visual change per dollar. Pine or MDF works fine for this, not hardwood, and painting everything on sawhorses means wall touch-ups beat masking off cabinets three separate times.
Flat ceiling, level cabinets: this is one Saturday, two if you caulk and paint with care.
Does adding cabinets increase home value?
Storage that looks intentional usually helps, especially in small or awkward kitchens where built-ins solve real problems.
Cubbies stacked above your current uppers reclaim the foot of wall most people ignore, and overlay hinges mean you can add doors later without rebuilding frames.
Rentals reward this approach: the landlord sees a permanent upgrade, you get storage that unscrews and rides to the next place.
Can kitchen cabinets be used in bathrooms?
Yes, kitchen cabinets work as bathroom storage. A 24-inch base cabinet hung on the bathroom wall or straddling the toilet tank costs less than most vanities sized for the same space, and the drawer still holds a hair dryer.
The same depth and box construction that holds dishes holds cleaning supplies and toiletries just fine.
What are some unusual uses for kitchen cabinets?
Two base cabinets with plywood or butcher block across them make a desk that does not shimmy like anything on folding legs, and the whole build fits in an afternoon.
A tall pantry cabinet with a shelf or slab on top lands at elbow height for standing work, no special hardware needed.
Base cabinets in the laundry room with a counter on top give you the folding surface most layouts skip, and uppers above the washer swallow bottles and baskets whole.
How can I add more cabinet space?
Look up first. A pantry cabinet stores laundry baskets, brooms, and mops where a closet is missing.