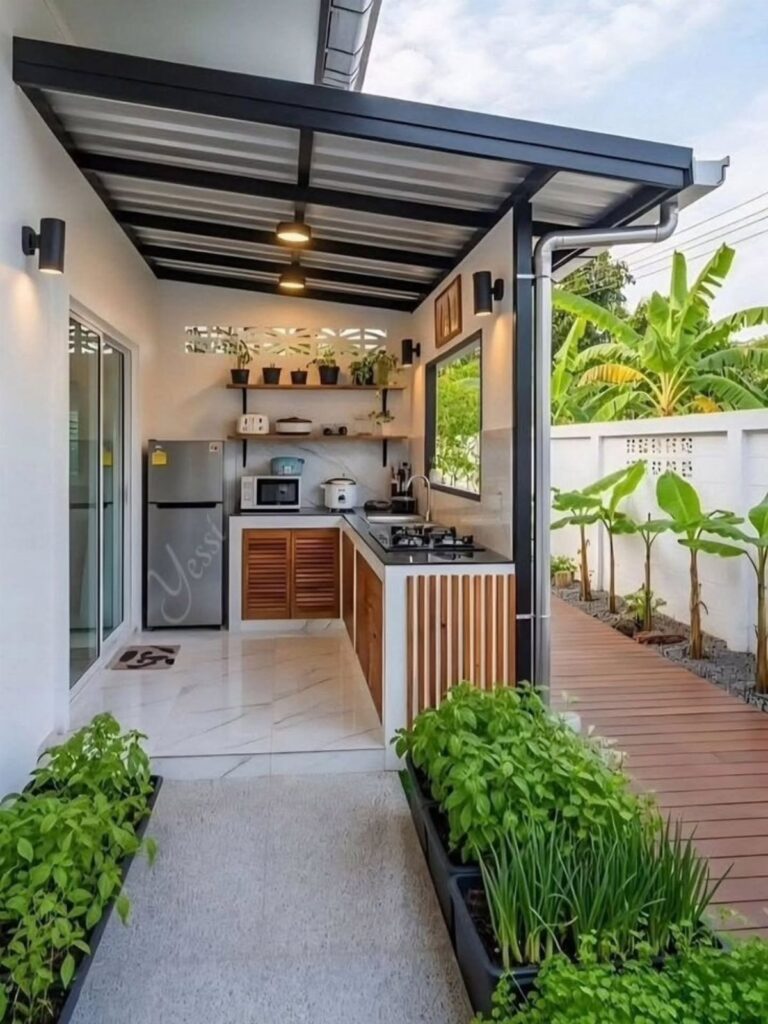
These setups run from a simple wooden wash-and-prep counter with a hose bib up to a roofed kitchen with stone counters and a built-in pizza oven.
What decides which one fits is whether you already have a house wall to build against or open yard space to stand alone.
1. Outdoor Kitchens
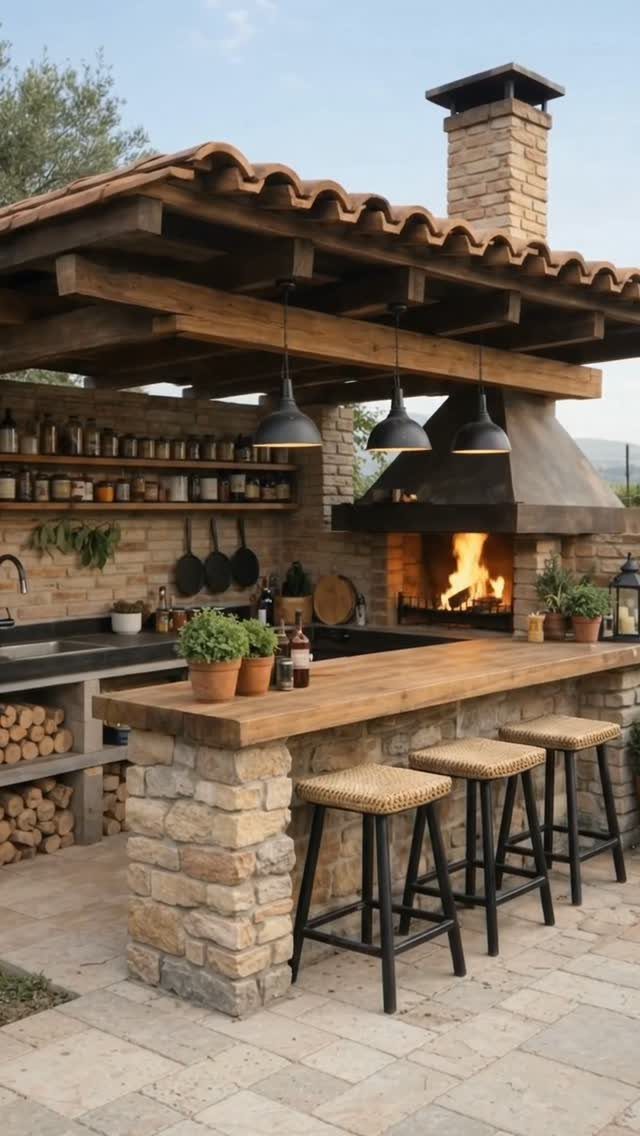
A full outdoor kitchen under its own roof lets you move the whole meal outside, not just the cooking.
Stone counters and open shelving keep pots and serving dishes where you use them, and a wood-burning hearth gives you heat for roasting without needing a built-in grill at all.
This suits the reader who already has a patio roof or pergola to build against. The cost lands where your appliance choices land; a refrigerator rated for outdoor use runs higher than the mini-fridge you roll out for parties.
Check whether your space has power and water before you plan the layout, since running new lines changes the budget and the timeline fast.
I’d put the sink closest to the house if your drain ties back to indoor plumbing. That one decision saves more hassle than any brand name on the cabinets.
Explore pre-made outdoor kitchen designs with Belgard’s options of backyard designs starting at $15,500.
— Belgard
2. Compact Outdoor Kitchens
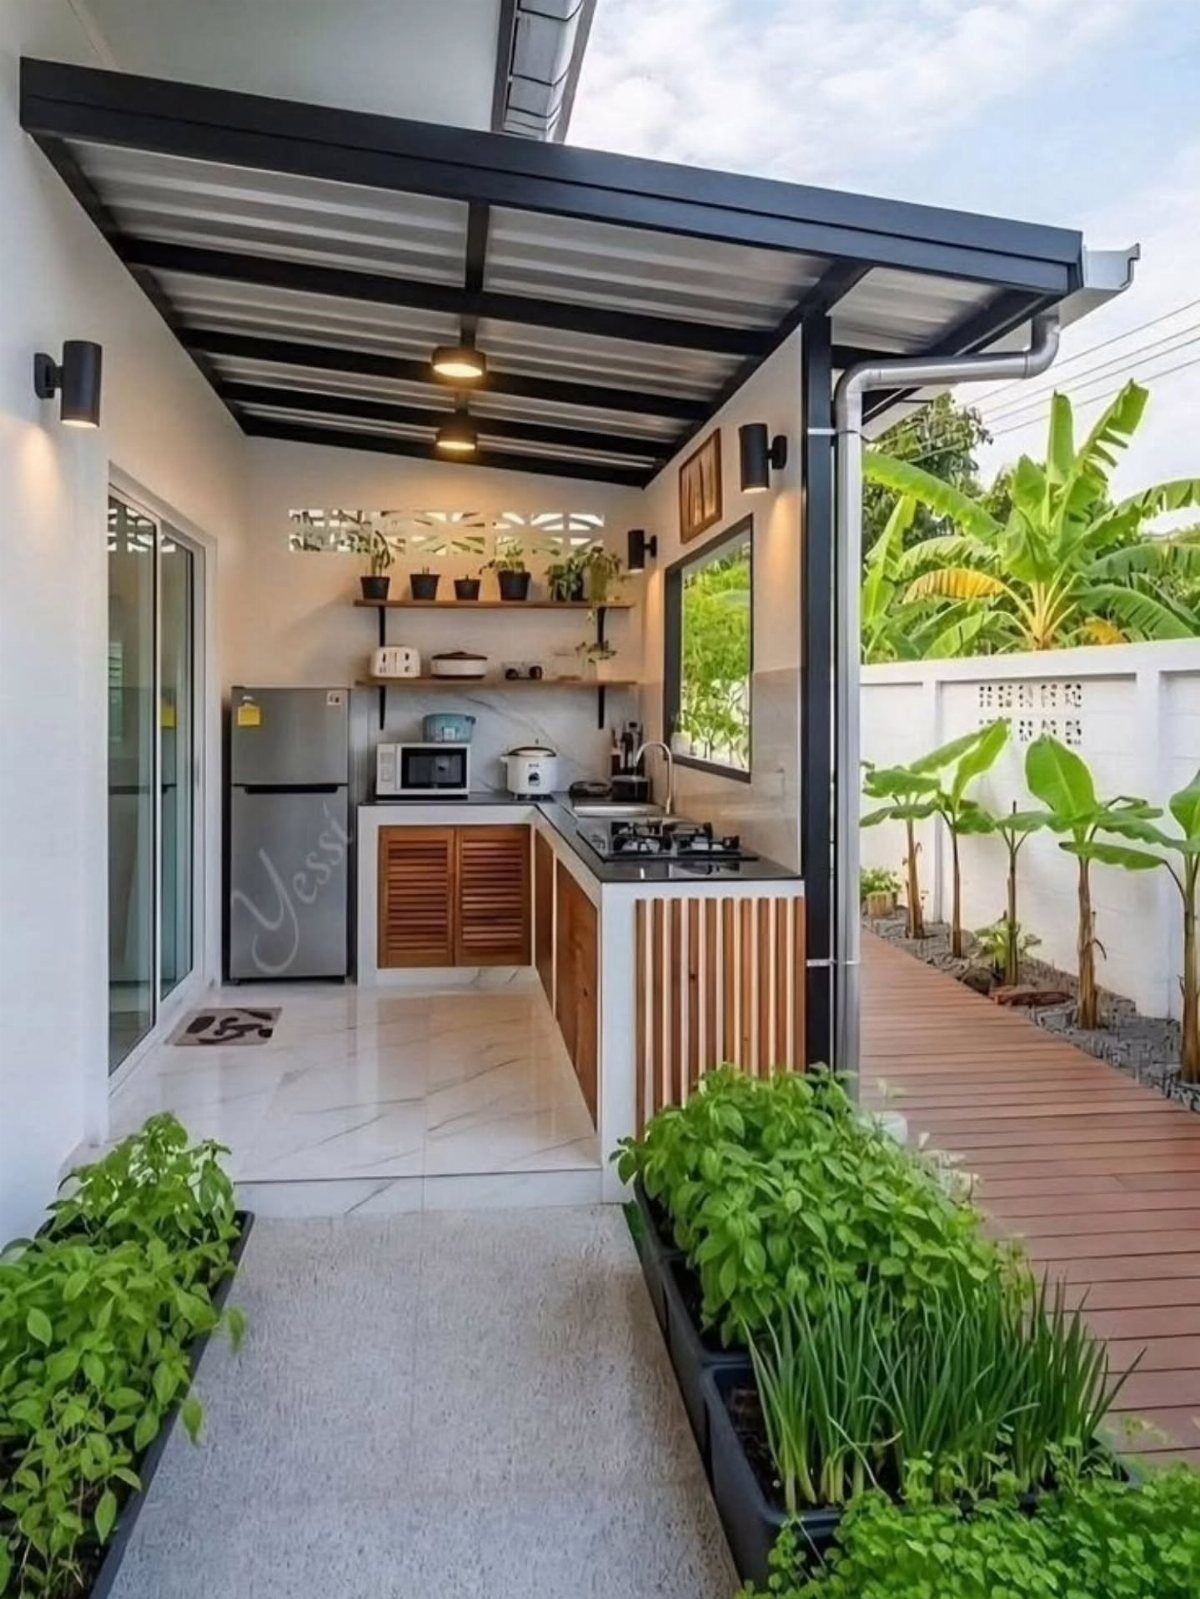
Small layouts from kitchen configurators prove you can cook outside with just a few feet of counter.
A short run can hold a cooktop, a sink, and a refrigerator if you design it tight and choose appliances sized for apartments rather than estates.
The reader working with a narrow balcony or a side yard should look for pre-designed compact collections and tweak from there.
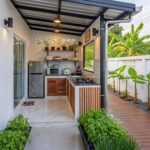
Wood cabinets and white counters keep the look clean without demanding custom work, and a black metal awning sheds rain without the cost of full construction.
Plants and string lights do a lot of the atmosphere work, so the kitchen itself can stay simple. I would spend the saved money on one good appliance rather than spreading it across three mediocre ones.
3. Built-in Pizza Oven Counter
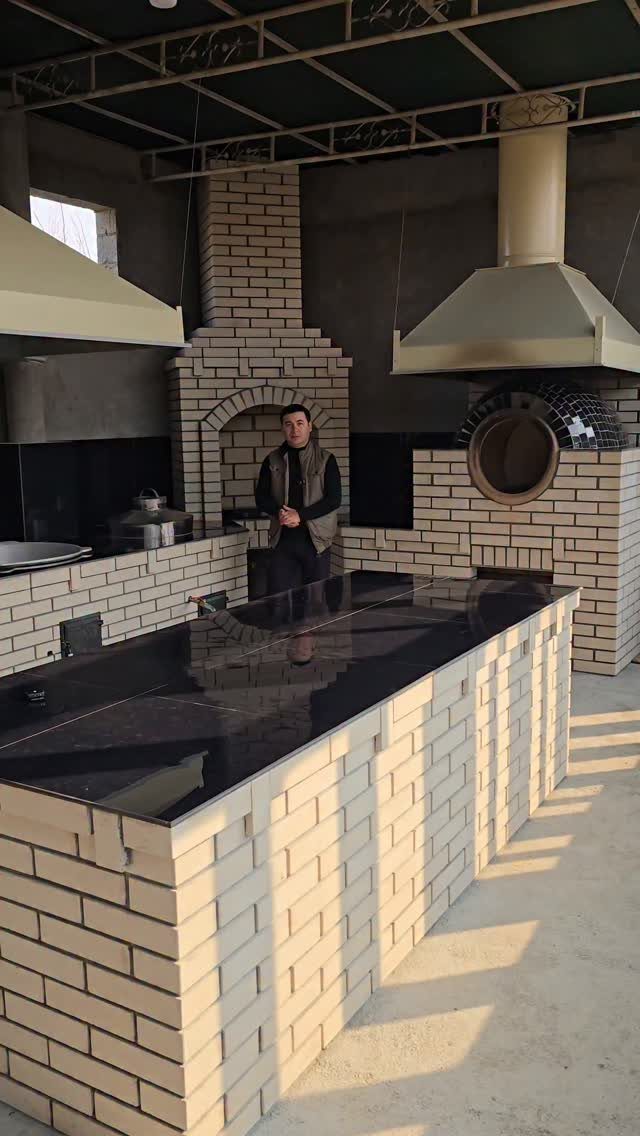
Brick ovens vented through hoods turn a counter into a pizzeria. The mass of the brick holds heat for hours, so you are not stoking a fire while guests wait; one hot load of wood cooks dinner and then dessert.
This asks for covered space, since rain on hot brick cracks it, and it asks for patience while the oven comes to temperature.
The counter around it needs depth for dough prep and peel storage, and open shelving above the work surface keeps flour and toppings in arm’s reach.
A smaller oven footprint suits most home cooks better than the restaurant-size builds that look impressive in photos. I’d rather have room to move the peel than a cavity I cannot fill.
4. Cooktop and Prep Counter
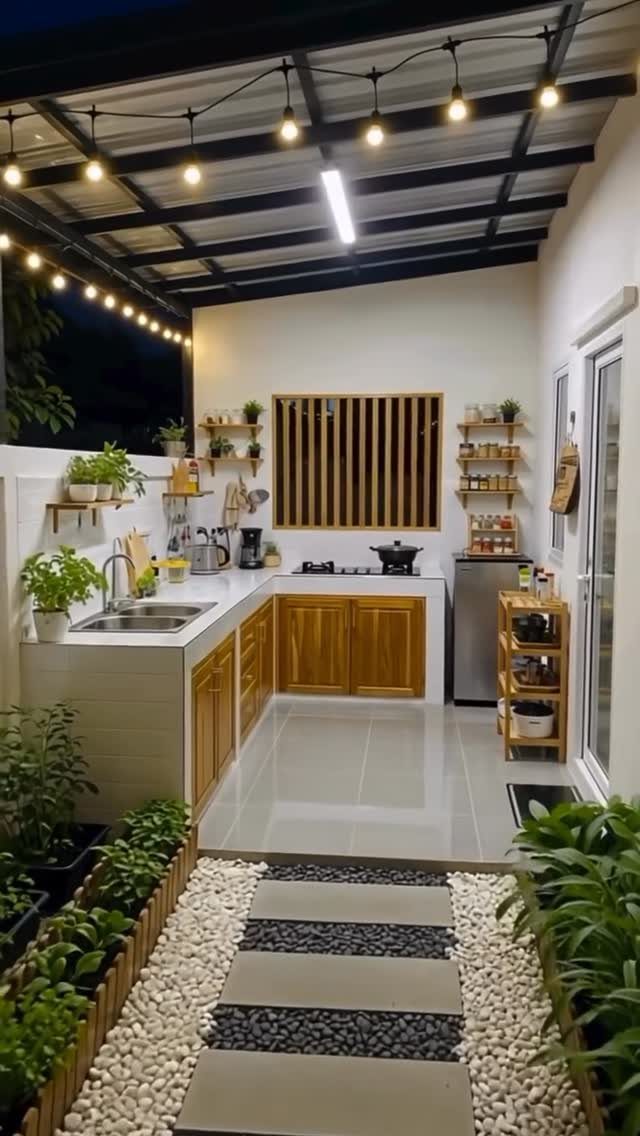
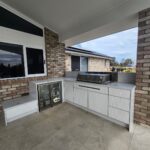
An L-shaped counter with a built-in cooktop gives you burners without the grill grate. A small stovetop handles skillets and saucepans the same way your indoor range does, which means paella, stir-fry, or a pot of corn all stay possible.
Wood cabinets below the counter need sealing for outdoor life, but they warm up a space that stainless steel can turn cold.
I would check the cooktop’s BTU output against wind exposure; a weak burner on a breezy patio frustrates fast. Covered placement or a windbreak matters more than the brand name.
5. Sink and Refrigerator Station
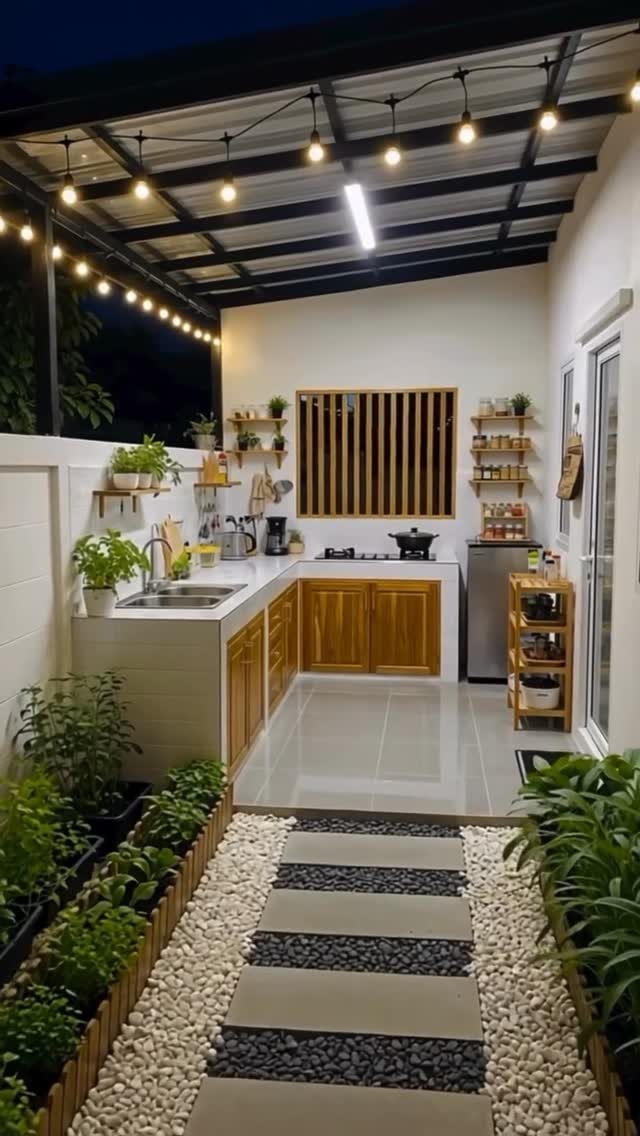
A sink and refrigerator station handles the cold and wet work so the cooking can happen anywhere.
Washing vegetables, chilling drinks, and storing sauces in reach of the patio table changes how a gathering flows, even if the heat source stays a portable burner or the indoor stove.
The reader with a covered walkway already in place has the hardest part solved. Tiled floors shed splashes, and hanging lights stretch the usable hours without requiring wired fixtures if you start with solar strings.
I’d run the sink drain to a dry well or back to the house system; a bucket under the cabinet turns the convenience into a chore.
The refrigerator needs outdoor rating or a shaded spot, since standard units burn out fast in heat and humidity.
6. Covered Garden Prep Kitchen
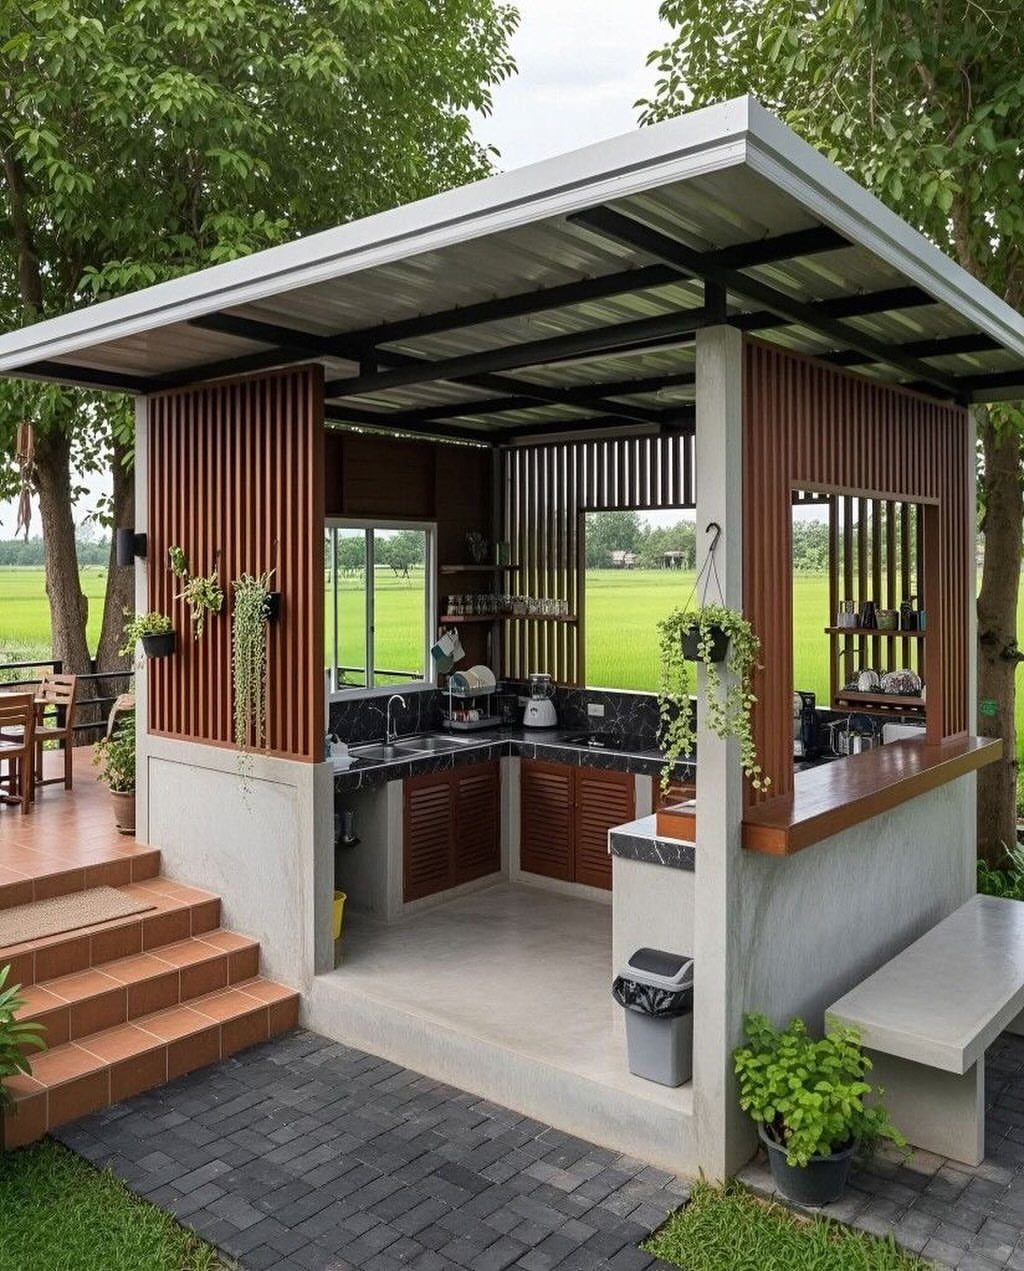
A freestanding pavilion of concrete and wood slats gives you prep space without tying you to the house wall.
The metal roof sheds weather, the open sides keep you in the garden, and the sink with shelving handles washing and staging for whatever cooking method you prefer that day.
This suits the reader with yard space and no convenient exterior wall. The concrete base takes leveling seriously; a tilted counter drains wrong and cabinets stick.
Dark counters hide stains from soil and greens, which matters more than it sounds when you are cutting from the garden.
I would add power for a hot plate or induction burner when you want it, but design the structure to work without. The pavilion stands on its own as a wash-and-prep station even the weeks you cook entirely inside.
7. Rustic Wooden Wash and Prep Counter
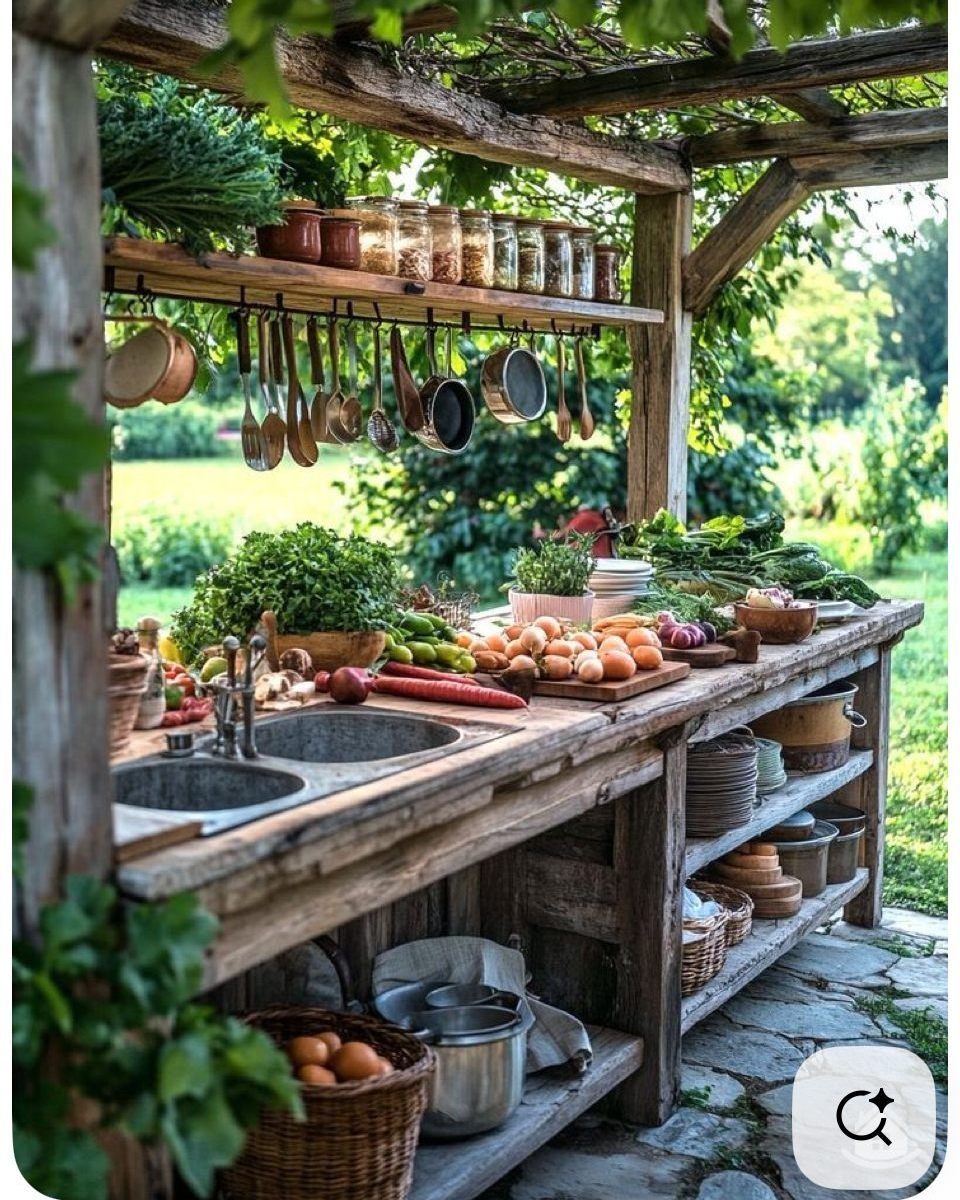
A deep sink and butcher-block counter under rough-sawn posts turn a garden corner into a working kitchen without a single BTU of flame.
Cedar or white oak holds up fine if you oil it twice a year; skip the sealer and the surface stays food-safe for cutting directly on it. The sink wants a hose bib close by, or you are hauling buckets.
I would run the counter at standing height for prep, or lower if you mostly sit on a stool to shell peas. Open shelves above keep bowls and colanders in reach, though wasps will investigate anything sweet left out.
This suits the gardener who cooks what they picked that hour, not the host who wants to plate dinner for 12. Add a propane burner on a side shelf if you ever need heat; the counter does not care.
8. Built-in Flat Top Griddle Station
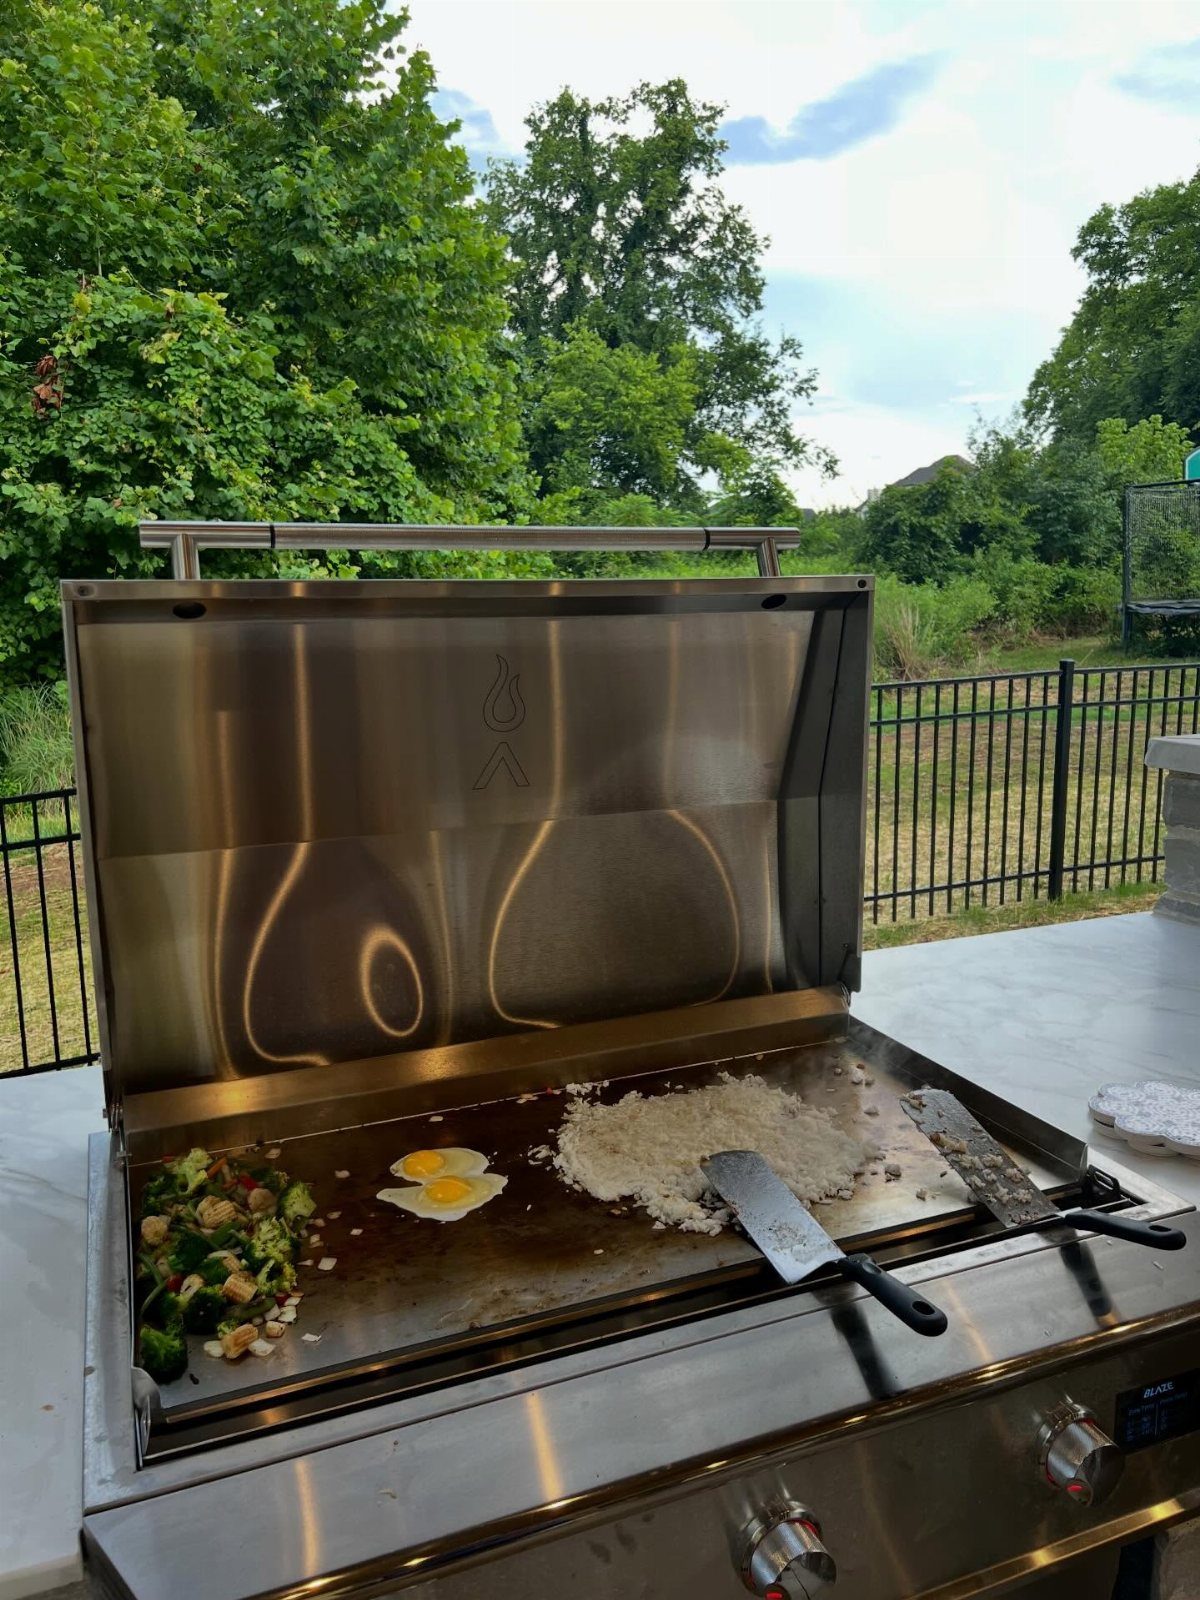
A flat-top griddle set flush into stone or concrete counter gives you eggs, fried rice, and smash burgers with no grates to scrub and no flare-ups from dripping fat.
The steel surface heats fast and wipes down while still warm; I keep a squirt bottle of water and a bench scraper handy for the cleanup.
You will want a grease trough routed to a catch can, or the drip puddles on your patio stones.
Ventilation matters more than with a grill, since there is no lid to trap smoke, so place this where a breeze carries away the cooking haze or budget for a simple hood.
You lose char marks and open-fire flavor, which I miss for steaks but not for breakfast. This fits the cook who works in volume, feeds kids before soccer, and treats the backyard like a diner short-order station.
Planning Outdoor Kitchens
Start by asking whether the space cooks dinner or hosts the party. A kitchen that does both needs seating, traffic space, and a surface for plates that never touches raw meat.
A cook-only layout can stay tighter.
Small spaces punish waste. A shorter run with the right appliances beats a long stretch of counter you never use.
Measure what you have before you shop; configurators exist for a reason, but they cannot shrink your patio.
Power and water lines dictate more than style does. A gas stub in the wrong corner costs hundreds to move, and running a new drain through concrete turns a weekend into a month.
Check the utilities before you fall in love with any layout.
Cost Considerations
Outdoor kitchens scale from a few thousand to more than a car, and the difference is usually structure, not appliances. A modular system ships in pieces you bolt together, which skips masons, concrete trucks, and weather delays.
The savings run to labor and time both.
Small does not mean cheap by default, but it limits how many mistakes you can make. One good burner, a sink, and a strip of counter cover most meals; the extra square footage buys you storage you might not fill.
Appliances rated for outdoor use cost more upfront.
Customization Options
Modular outdoor kitchens arrive pre-built and install in hours rather than days. The pieces bolt together on site, which means you can add a refrigerator cabinet next year without tearing out stone.
Pre-designed small layouts do the geometry for you. You pick a footprint and swap appliances to match your cooking; the configurator keeps the clearances legal and the workflow sane.
From there you tweak finishes, not structure.
Stone or paver facing dresses up the boxes, and fixtures follow whatever trend you like. The modular bones stay the same; the skin changes.
Maintenance Tips
Outdoor equipment lives harder than indoor. Rain, pollen, and temperature swings attack seals, motors, and finishes you never think about inside.
Buy for the weather you have, not the weather you imagine.
Simple layouts clean faster. Fewer corners collect grease, fewer cabinets trap moisture, and a straight counter wipes down in 2 minutes.
The time you spend scrubbing is time you do not spend cooking.
Stainless steel shows every water spot but survives them. Powder-coated aluminum resists salt air.
Wood needs oil, not sealer, if you want to cut on it. Pick the material whose maintenance matches your patience.
Quality appliances cost more at purchase and less over time. A cheap refrigerator runs until it does not, usually the week you need it most.
Frequently Asked Questions
What is a good substitute for a grill?
A flat-top griddle, wood-burning hearth, or built-in cooktop all handle outdoor cooking without grates or open flame.
Is there an all-in-one outdoor kitchen available?
Yes. Modular collections from companies like Mont Alpi roll into place on wheels and let you configure refrigerator, sink, and cooktop to fit small or oddly shaped spaces.
Pre-designed compact lines also work for narrow balconies; start with their layout and swap in apartment-sized appliances rather than building from scratch.
What are people replacing kitchen islands with?
Some are building outdoor prep and cooking stations instead of expanding indoors. A covered counter with sink and refrigerator keeps guests outside and cuts the trips back to the house kitchen, which matters more than the square footage you gain.