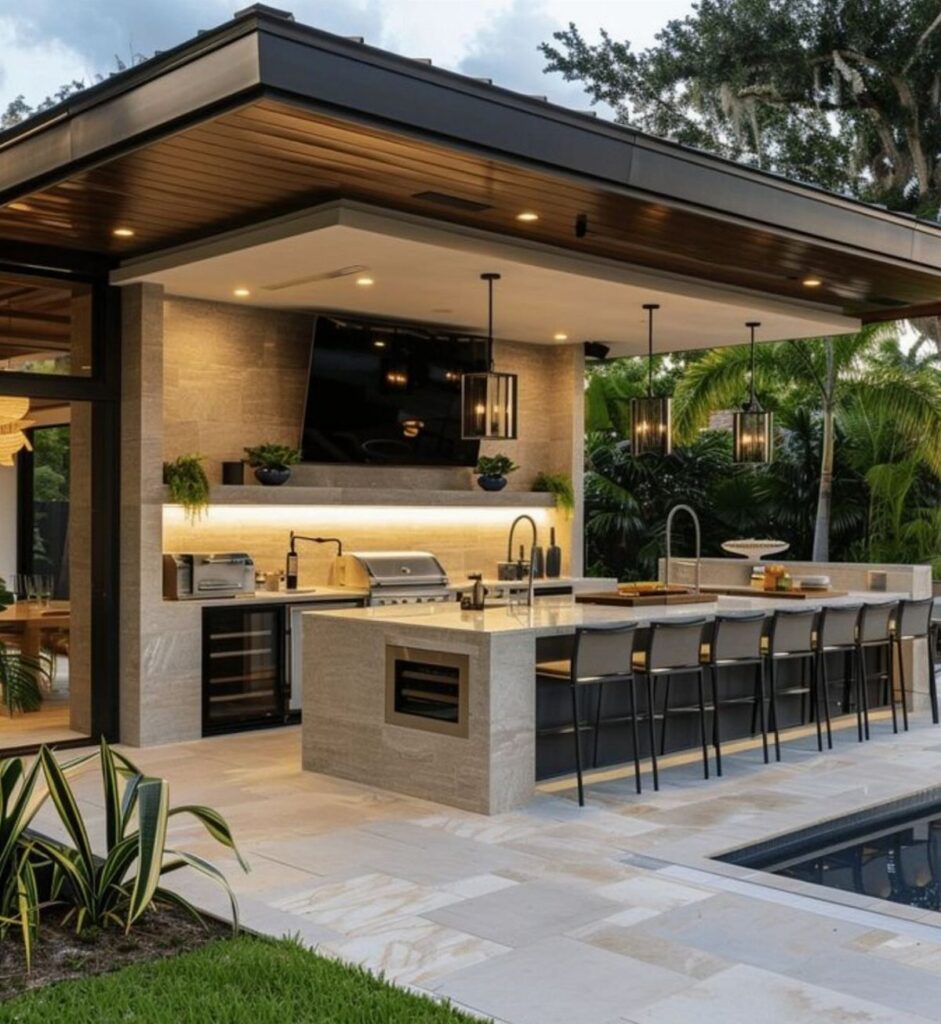
These outdoor patio kitchens run from a leaf-blower-and-Saturday lighting install up to full stone masonry with a built-in pizza oven. The deciding factor is whether you own the structure overhead or answer to a landlord.
A pergola with a retractable fabric cover gets you cooking under roof where a permanent build is not permitted, and 2700K LED strips warm up the space without a permit at all.
1. Pizza Oven Paradise
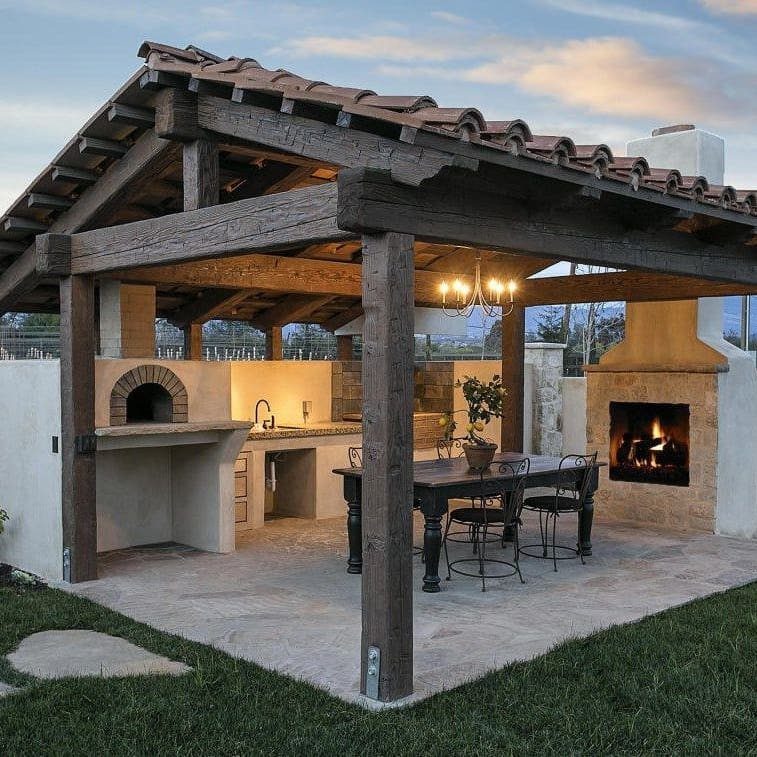
A built-in pizza oven turns a covered patio into the place people drift toward. Timber beams and open shelving above the prep counter matter more than the oven’s size.
I’d pick a smaller unit for a weekend build; the cabinet around it does the heavy lifting for storage and workspace.
Stone or stucco housing helps the oven hold heat and weathers better than metal cladding. If your budget is tight, a portable countertop model on a sturdy base gives the same gathering point without the masonry bill.
Losing that permanent anchor under the roof is the real cost.
Check whether your overhead structure can handle the venting. A covered pavilion needs proper clearance or a chimney extension, and that changes the build order.
2. Outdoor Durability, Indoor Comfort
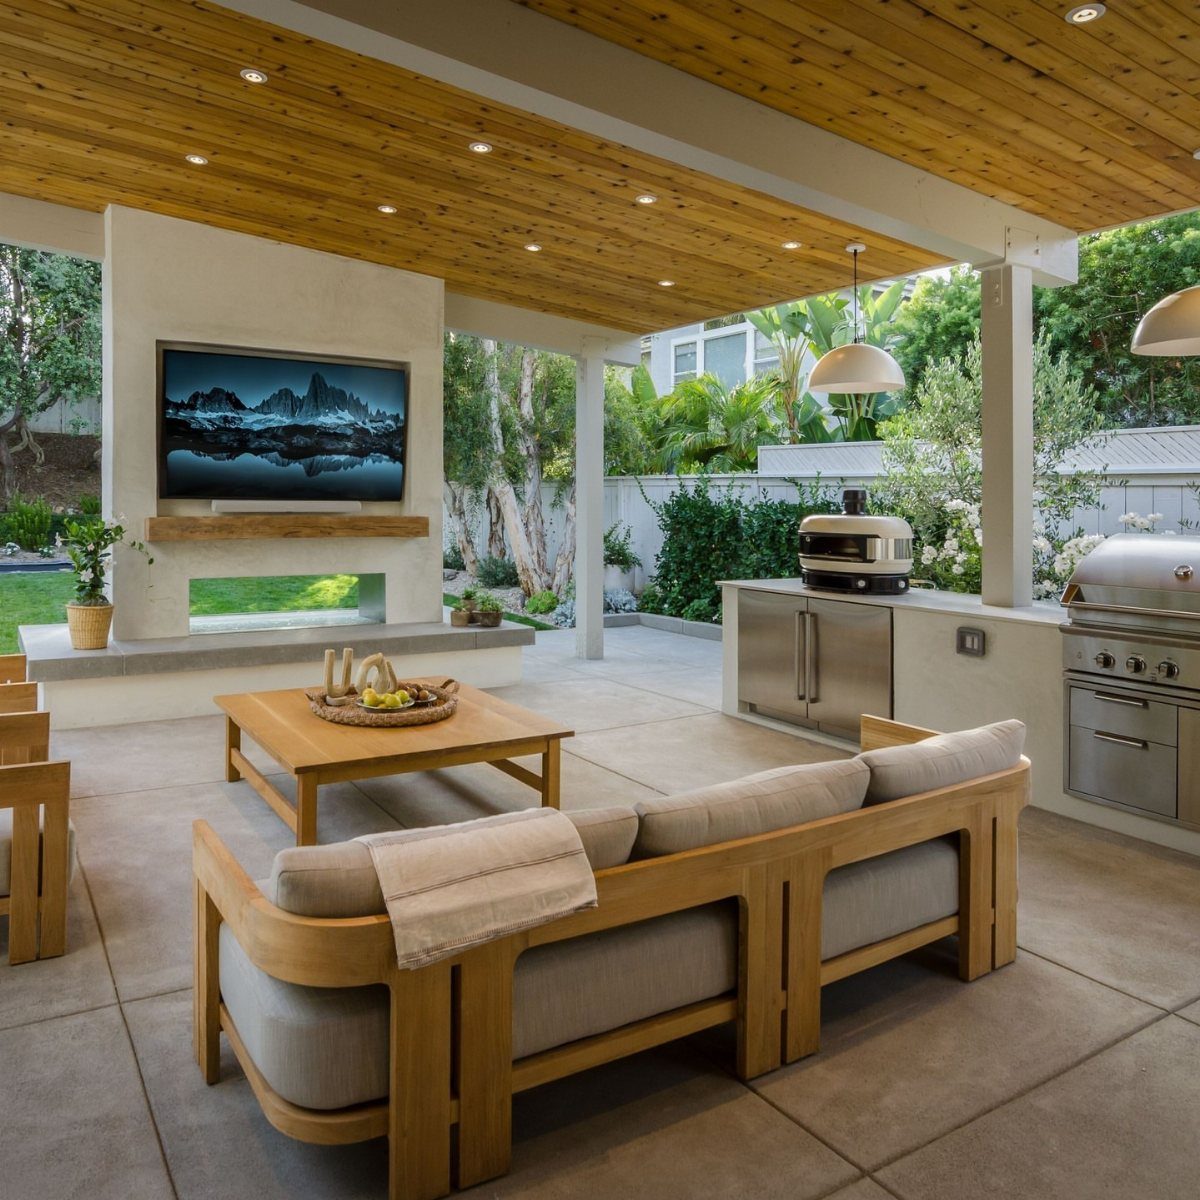
Stucco walls and stone floors do the hard work of surviving weather, but the sofas and cushions are what keep people outside after dinner.
The kitchen sits on one end and the living room on the other, both under the same roof with a TV mounted where both zones can see it.
The ceiling matters as much as the furniture. Recessed lighting and a wood finish overhead make evening feel like a room, not a leftover patio.
For a smaller space, I’d skip the pizza oven and put the budget into a proper overhead structure and seating depth. A shallow sofa built for indoors sags fast in sun.
French doors from the house change how you use the space. If you are renting or cannot alter the exterior, a covered freestanding pavilion with matching proportions gets close.
3. Firepit Fantasy
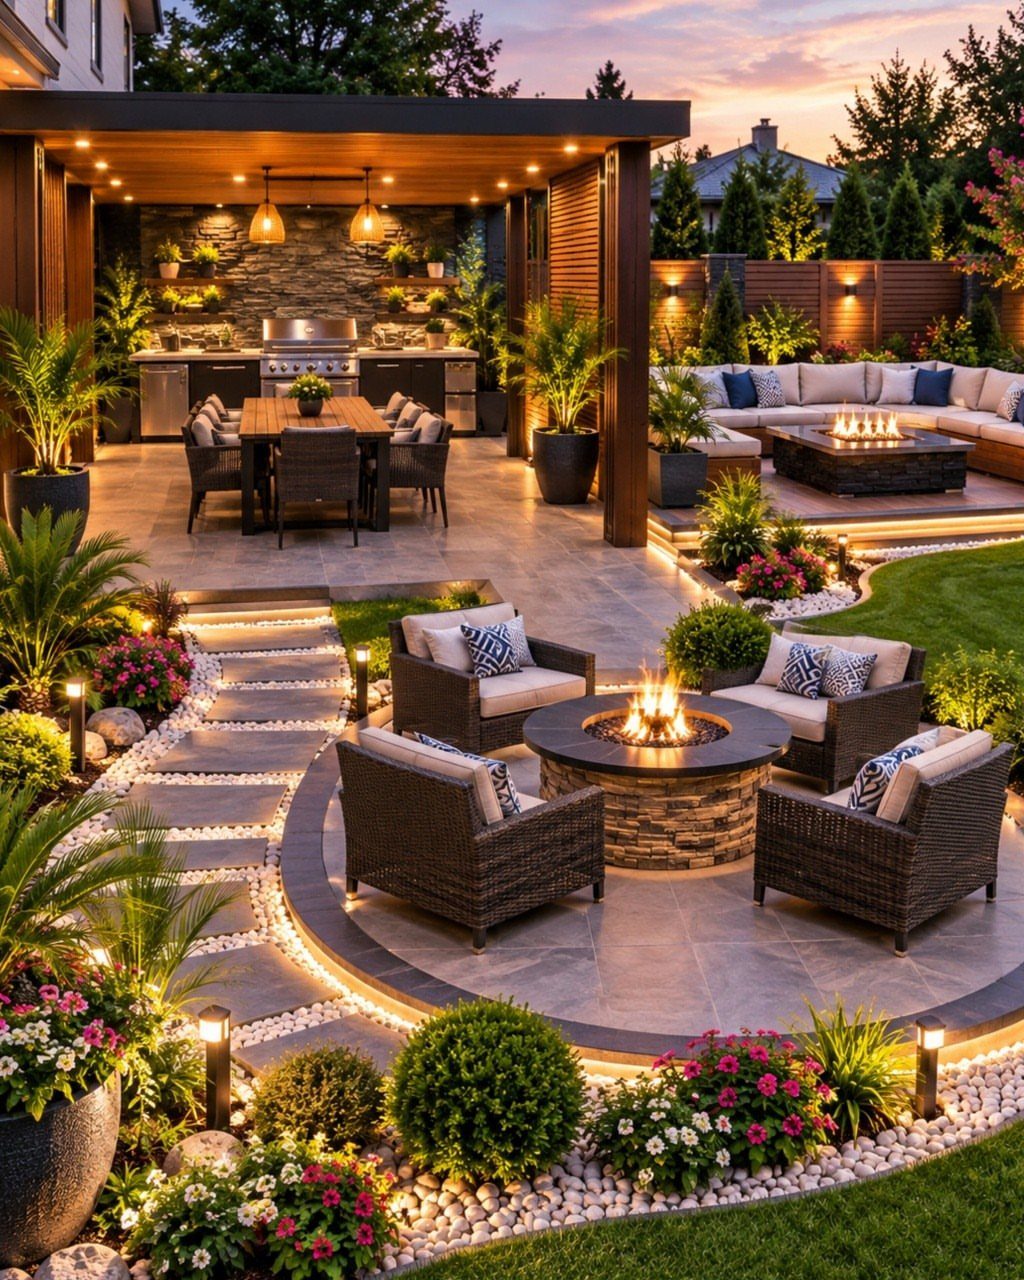
A firepit off to the side of the kitchen gives people somewhere to move after eating, which saves the cook from standing alone.
The stone pit sits in its own circle of wicker chairs, separated from the dining table by enough distance that smoke does not ruin the main course.
Wicker holds up fine under cover but needs storage or a good cover for winter. I’d go with aluminum or resin for anything sitting open year-round, especially near salt air.
The landscape lighting around the pit is doing real work here; without it, the space goes dead at dusk.
A raised pit with a stone wall blocks wind better than flush-to-grade designs. If your yard is small, a fire table near the dining seats trades the circle-of-chairs feeling for footprint.
4. Cool and Covered
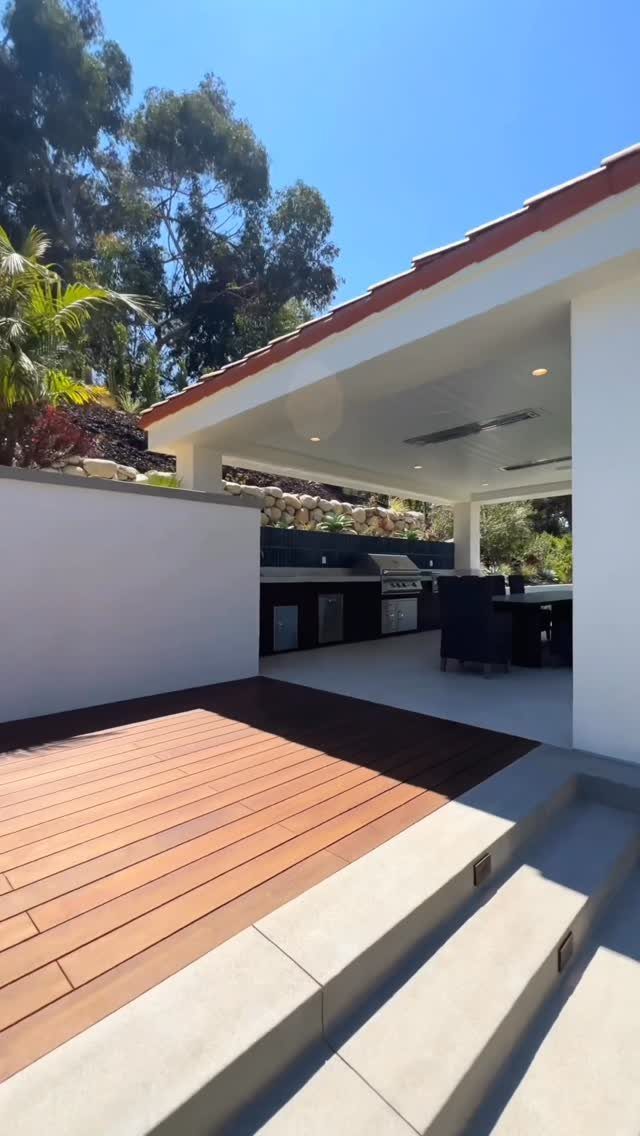
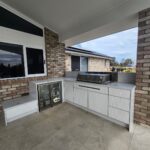
A permanent roof over the grill buys you cooking time in weather that sends most people inside. The white structure extends past the kitchen cabinets to cover the dining table, which is the detail that makes this usable in practice.
A roof that stops at the grill leaves the cook dry and the guests wet.
Composite countertops and weather-resistant cabinetry cost more upfront than outdoor-rated wood, but the maintenance gap widens fast.
I’d put money into the cabinets before the appliances; a built-in grill can be swapped later, but the box around it is harder to change.
Ceiling fans or heaters mounted to the structure extend the season.
If you are working with an existing deck, check the load before adding a solid roof; a pergola with a retractable fabric cover is lighter and often permitted where a permanent roof is not.
5. Stone Fireplace
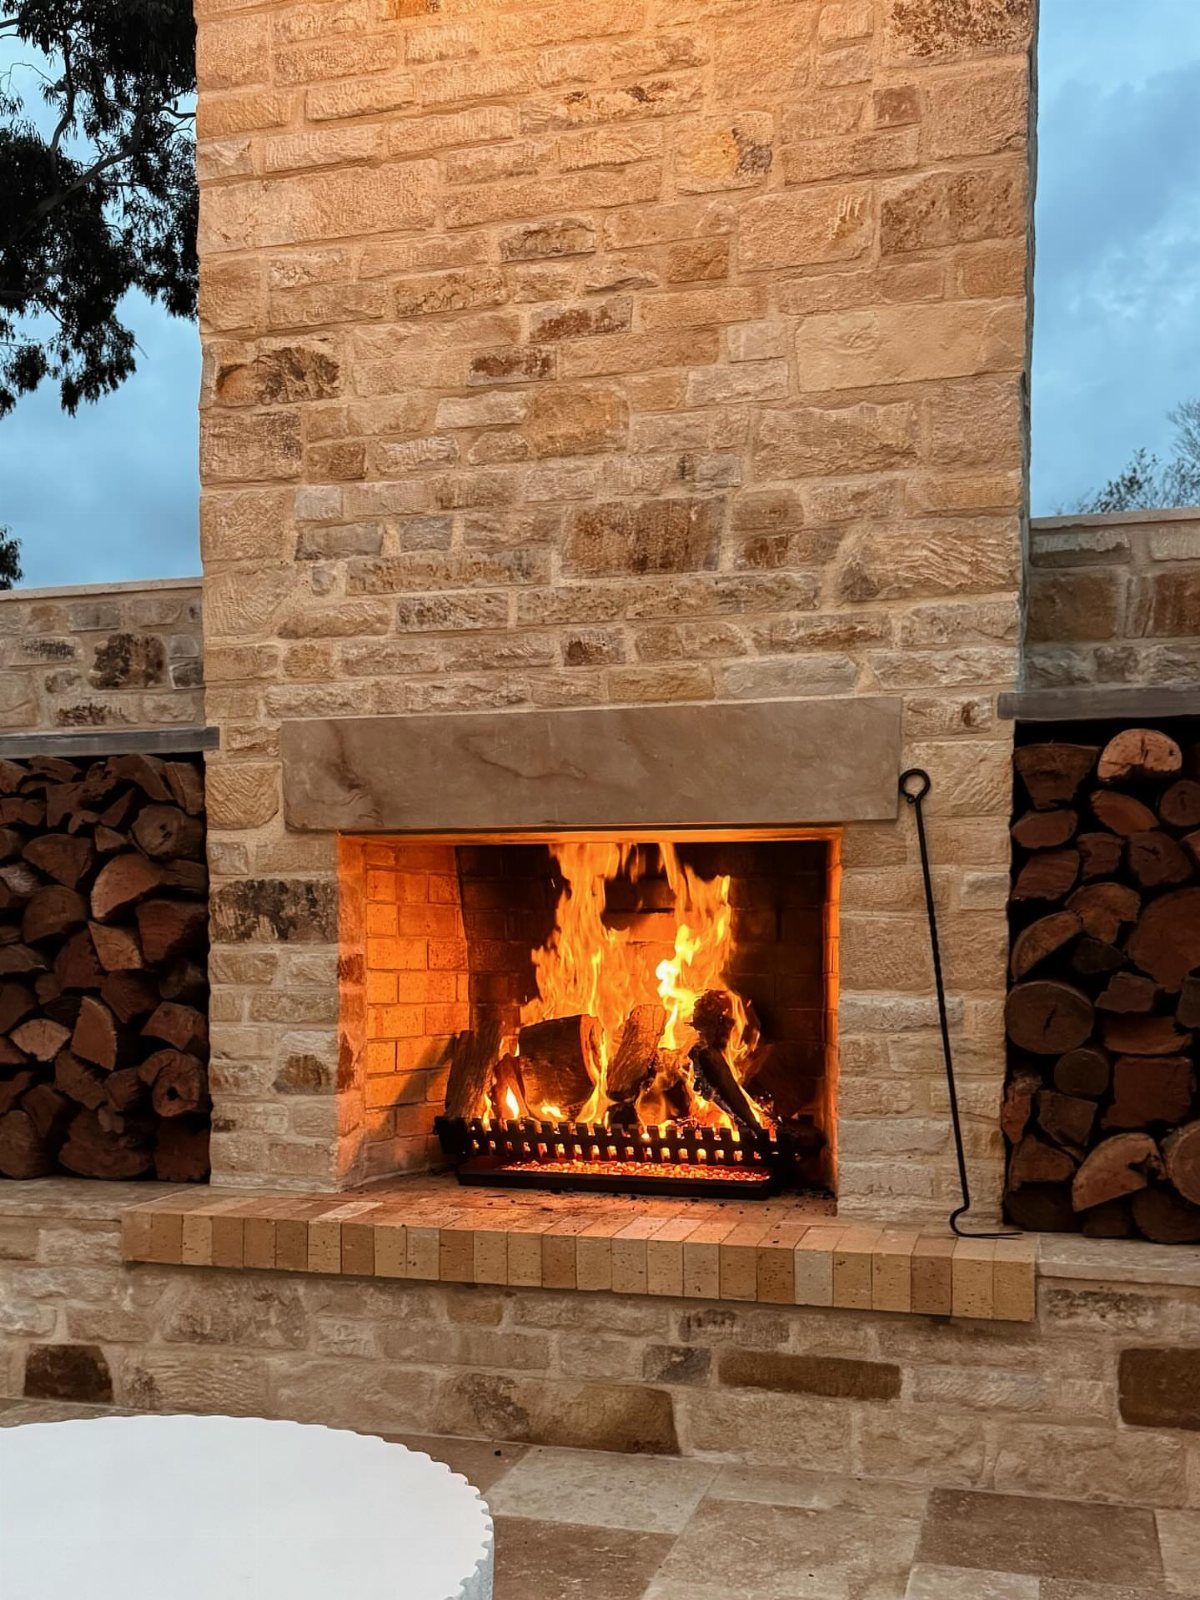
A full-size stone fireplace with a grill built into the flank turns the wall into the whole kitchen. The granite is raised off the ground for firewood storage underneath, which saves you from a separate wood rack eating patio space.
The retaining walls and plantings around it are doing more than looking nice; they block wind and define the room without a roof. I’d build the fireplace first and landscape around it, not the other way around.
A foot rest at the base is the detail that makes long sits comfortable.
Integrated lighting in the firebox and cooking surfaces matters for evening use. If the budget does not run to stone masonry, a prefab firebox with a stone veneer face gets the look for roughly half the labor.
6. Ocean-view Oasis
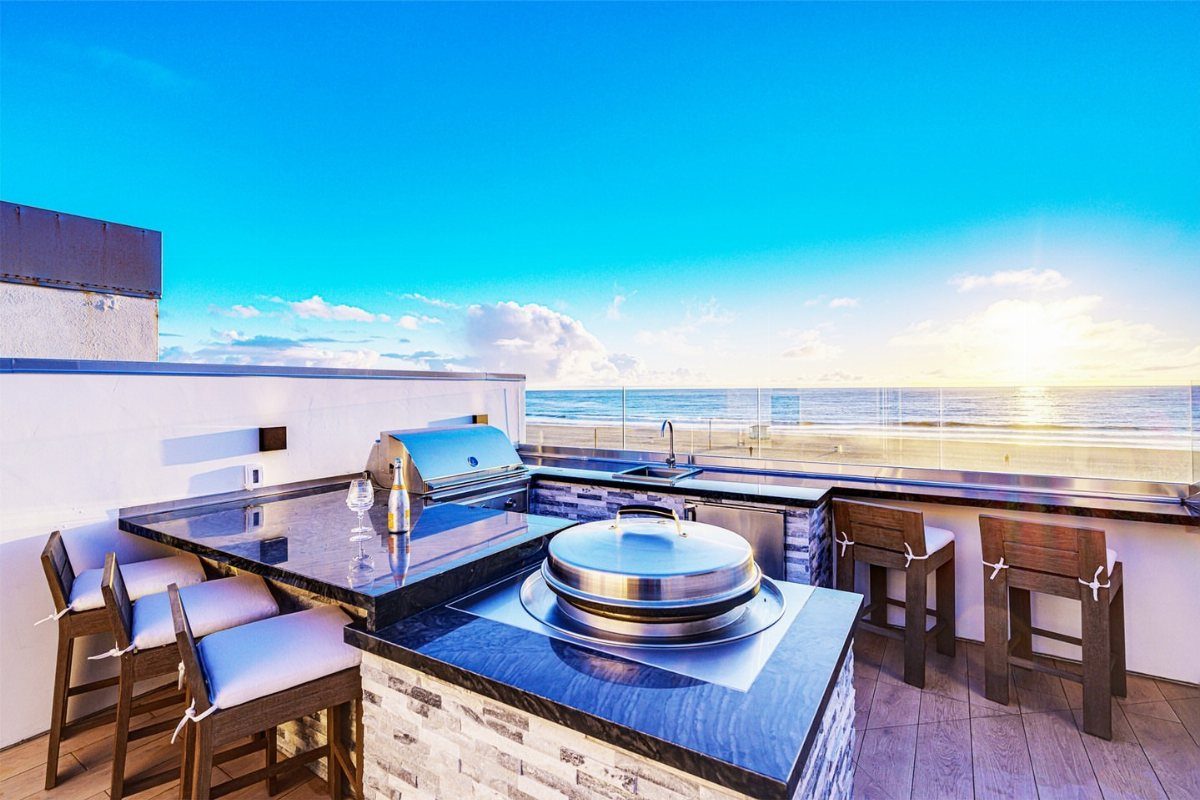
A rooftop kitchen with an ocean view has to keep the view open while still giving you enough counter to work. The black stone and stainless layout runs the back edge, leaving the front open to the horizon.
Bar stools on the ocean side let people face the water, not the cook.
Muted tones and natural materials read as coastal without screaming theme. I’d avoid high-gloss anything; it fights the light and shows salt grime.
The resilience of the materials matters more here than inland, with salt, sun, and wind all working against you.
A sink is worth the plumbing cost for rinsing sand off dishes and hands.
If your view is good but not waterfront, the same layout works facing any focal point: a garden, a skyline, or just the part of the yard where the kids play.
7. Lighting with Love
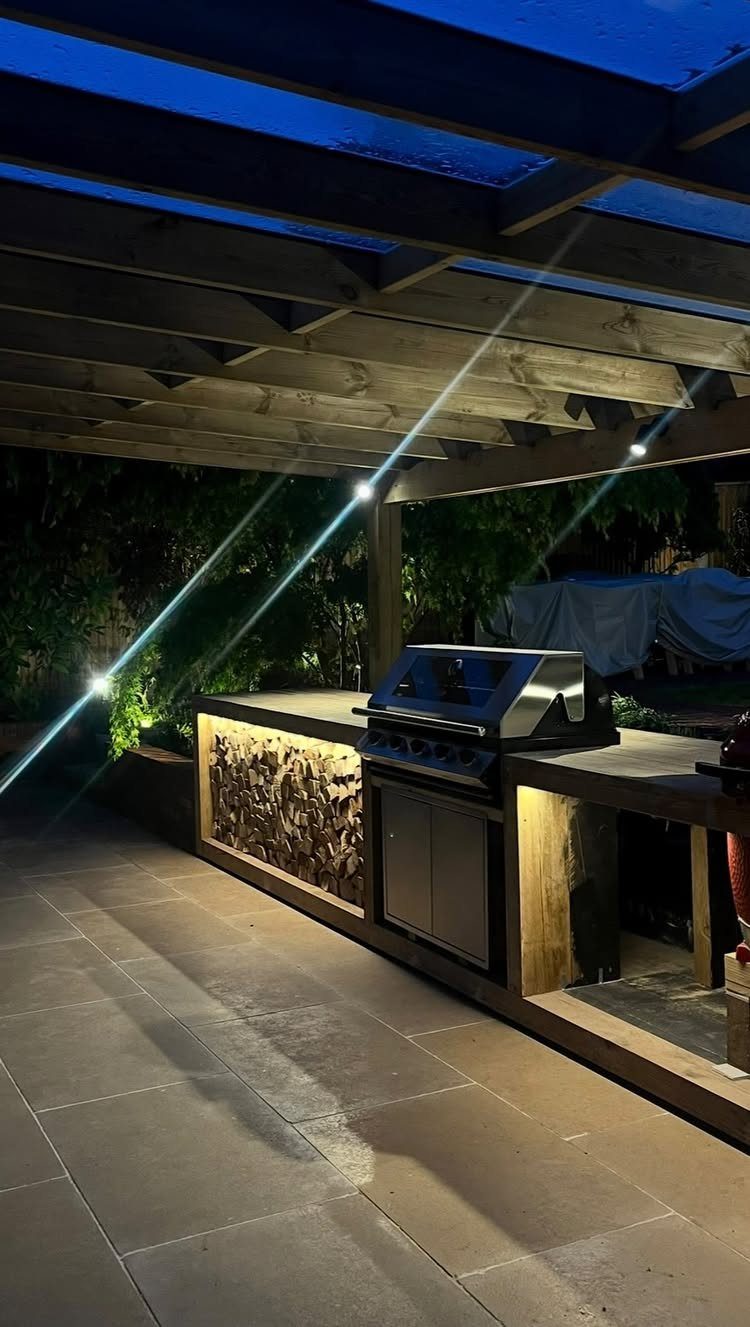
LED strips tucked under counters and inside cabinets turn a grill station into something you actually want to stand at after dark.
Warm white light hides grease and smoke better than cool tones; I’d pick 2700K for any setup near a wood pile, since yellow light reads as firelight anyway.
The install is simple enough for a Saturday. Run it on the back side of face frames so you see the glow, not the diode dots.
A dimmer is worth the extra cost if you ever eat out there without cooking.
Skip spotlights in the pergola rafters unless you already have them; they wash out the warmth the strips give you. This suits renters best in a semi-permanent install with a plug-in transformer rather than hardwired boxes.
Designing for Small Spaces
A 10-foot stretch of wall handles more than you think if you stack vertically. Fold-down butcher block shelves on heavy-duty hinges give prep space that disappears when you close them.
I mounted one at counter height and a second above at bar height, so a couple can work without blocking each other.
A kamado grill on a rolling cart tucks under the upper shelf and pulls out for use. Its ceramic shell stays hot for hours but the footprint is barely enough for a narrow side table.
I’d swap the cart wheels for locking casters on anything graded steeper than one inch per foot.
The dead corner beside the grill holds a narrow cabinet on casters with a butcher top; it stores tools and becomes extra landing space when pulled out. Nobody walks through a corner anyway.
A bifold screen or planted tall grasses on the open side turns a shallow rectangle into a room that feels finished.
Material Choices
Teak and ipe both last decades untreated, but ipe dulls blades fast and pre-drilling every hole gets old. Cedar is easier on tools and half the weight for overhead beams you are lifting yourself.
I’d pick cedar for anything above shoulder height and save the denser stuff for horizontal surfaces.
Concrete countertops cast in place look right in stone-courtyard settings but the forms and pour are a full weekend.
Precast slabs from a local stone yard skip the curing wait and the weight is manageable with a helper and a truck bed.
Sealing matters more than the concrete recipe; water spots etch unsealed concrete in one season of hard water.
Stucco over cement board on vertical surfaces gives the mass of masonry without the frost-heave risk of full stone in freeze-thaw zones.
The finish cracks where the structure flexes, so expansion joints at regular intervals are worth drawing in before you start.
Creating Ambiance
Vertical panels in a contrasting material behind the grill zone do what a colored wall does indoors: they give the eye something to rest on. Cedar slats on black-painted framing reads as architecture instead of fence.
A narrow LED channel tucked between the slats washes the plane with light after dark without visible fixtures.
The dimmer costs pocket change and turns functional lighting into something you eat by.
I’d run it off a plug-in transformer on a ground fault circuit if you are renting; the outlet is already there and the whole install moves with you.
Potted citrus or olive trees in large containers frame the space without rooting anything in questionable soil. Moveable planters let you adjust the room seasonally or recover the space for a larger group.
Nobody sits in a corner that a mature root ball owns permanently.
Functionality and Comfort
The flow from indoor kitchen to outdoor one matters more than either room alone. French doors wide enough to carry a sheet pan through change whether you make four trips or one.
If you cannot cut the wall, a narrow pass-through window with a matching counter on the outside gives the same handoff point.
Bar seating facing the view instead of the cook lets a couple share the space without one being audience.
A counter overhang deep enough for knee room and stools with footrests at the right height mean legs do not dangle; dangling legs push people to leave early.
The seat depth should match indoor dining chairs, not patio loungers shallow enough to stack.
Outdoor furniture built to indoor proportions keeps people sitting longer. A sofa with generous seat depth and proper back pitch works outside if the frame drains and the cushion foam is open-cell.
I would check that the fabric is solution-dyed before buying, not coated afterward.
No matter what you choose, a well-designed outdoor kitchen should feel like an extension of the interior space, seamlessly integrating functionality, aesthetics, and durability, says Margaret Donaldson, CEO and principal designer at MDI Luxury Design.
Frequently Asked Questions
What is the average cost of an outdoor kitchen?
A weekend project on a real budget usually means a few hundred to a thousand dollars for something you can move or store; permanent builds with plumbing and gas lines run higher and need permits.
A portable countertop pizza oven on a sturdy base costs far less than a built-in masonry unit with stone or stucco housing.
What are the trends for outdoor kitchens in 2026?
Stucco walls, stone floors, and pergolas laced with greenery are showing up as ways to make the space feel like an outdoor oasis.
Painted brick with stone caps and patterned concrete tile now show up in backyards where the kitchen and the planting were planned together, not added in pieces. Airy designated dining areas and stately fireplaces are part of the same direction.
What is an outdoor kitchen called?
An outdoor kitchen is commonly called a patio kitchen or outdoor cooking area.
The terms are used interchangeably for any setup where cooking happens outside the main house, from a simple grill station to a full built-in layout under a permanent roof.