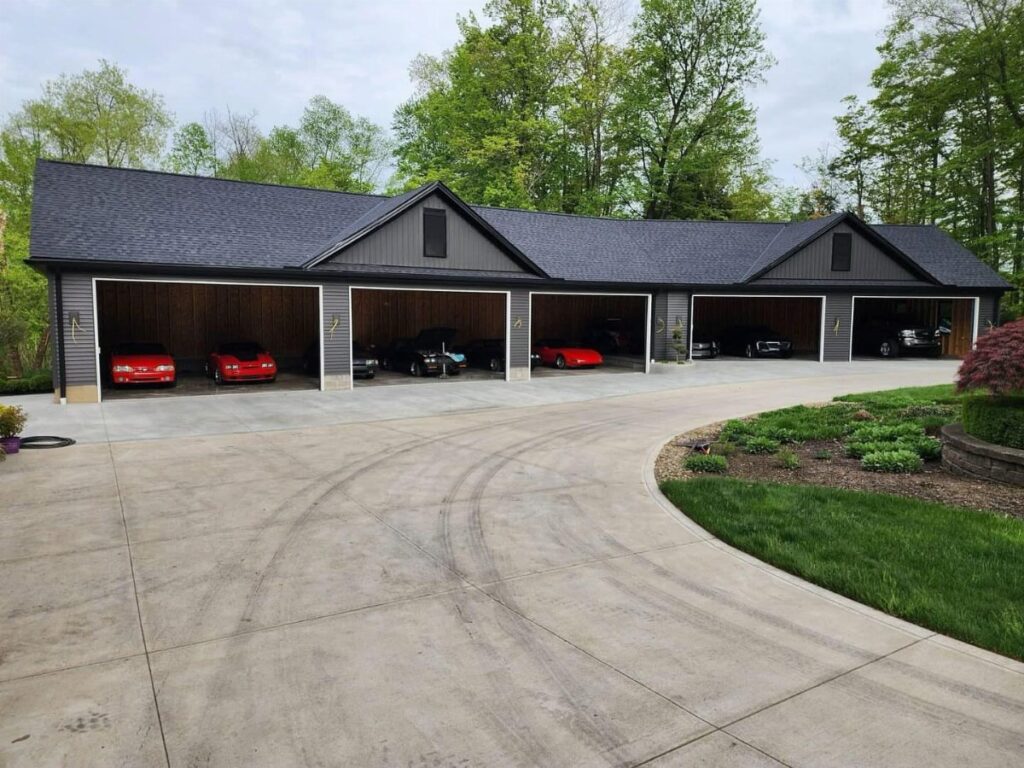
A big car garage can mean anything from four garage doors in a row to a steel building with a bed attached, and the difference between them is whether you are turning wrenches or keeping a collection mostly complete.
Heated walls and high-clearance door tracks suit the home mechanic; climate control and a turntable suit the buyer who prioritizes looking over fixing.
1. 4+ Car Garages
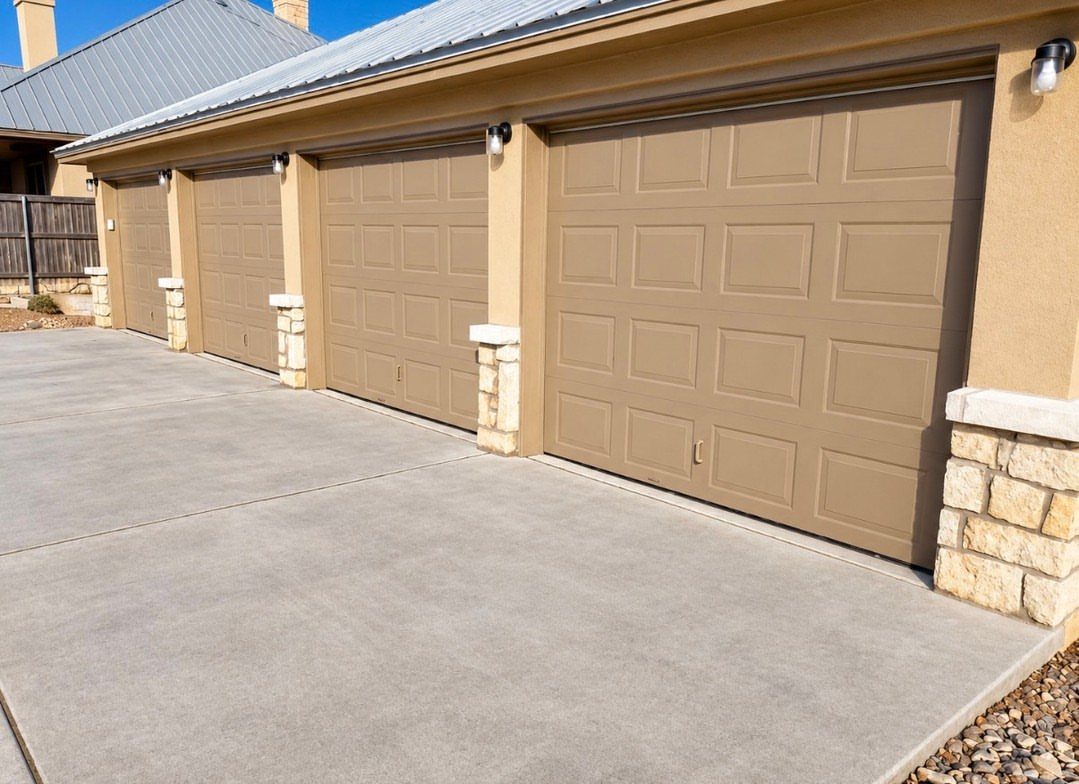
Four garage doors in a row mean no one gets blocked in on a Saturday morning. Each bay holds its own project car, daily driver, or the stack of tires that always seem to multiply.
In the Denver area alone, over 700 listings currently run four or more bays, which tells me this stopped being a luxury add-on years ago.
Stucco-and-stone finishes run about the same per square foot as a standard attached two-car build; the cost jump is in roof span and foundation, not the surface you pick.
I’d pick this layout for a household with two drivers who both wrench, or anyone who stores a boat from November through March. What you trade is yard.
A four-car slab eats most of a standard suburban lot, so check setbacks before falling in love with a plan.
2. Garage Space for Lifts
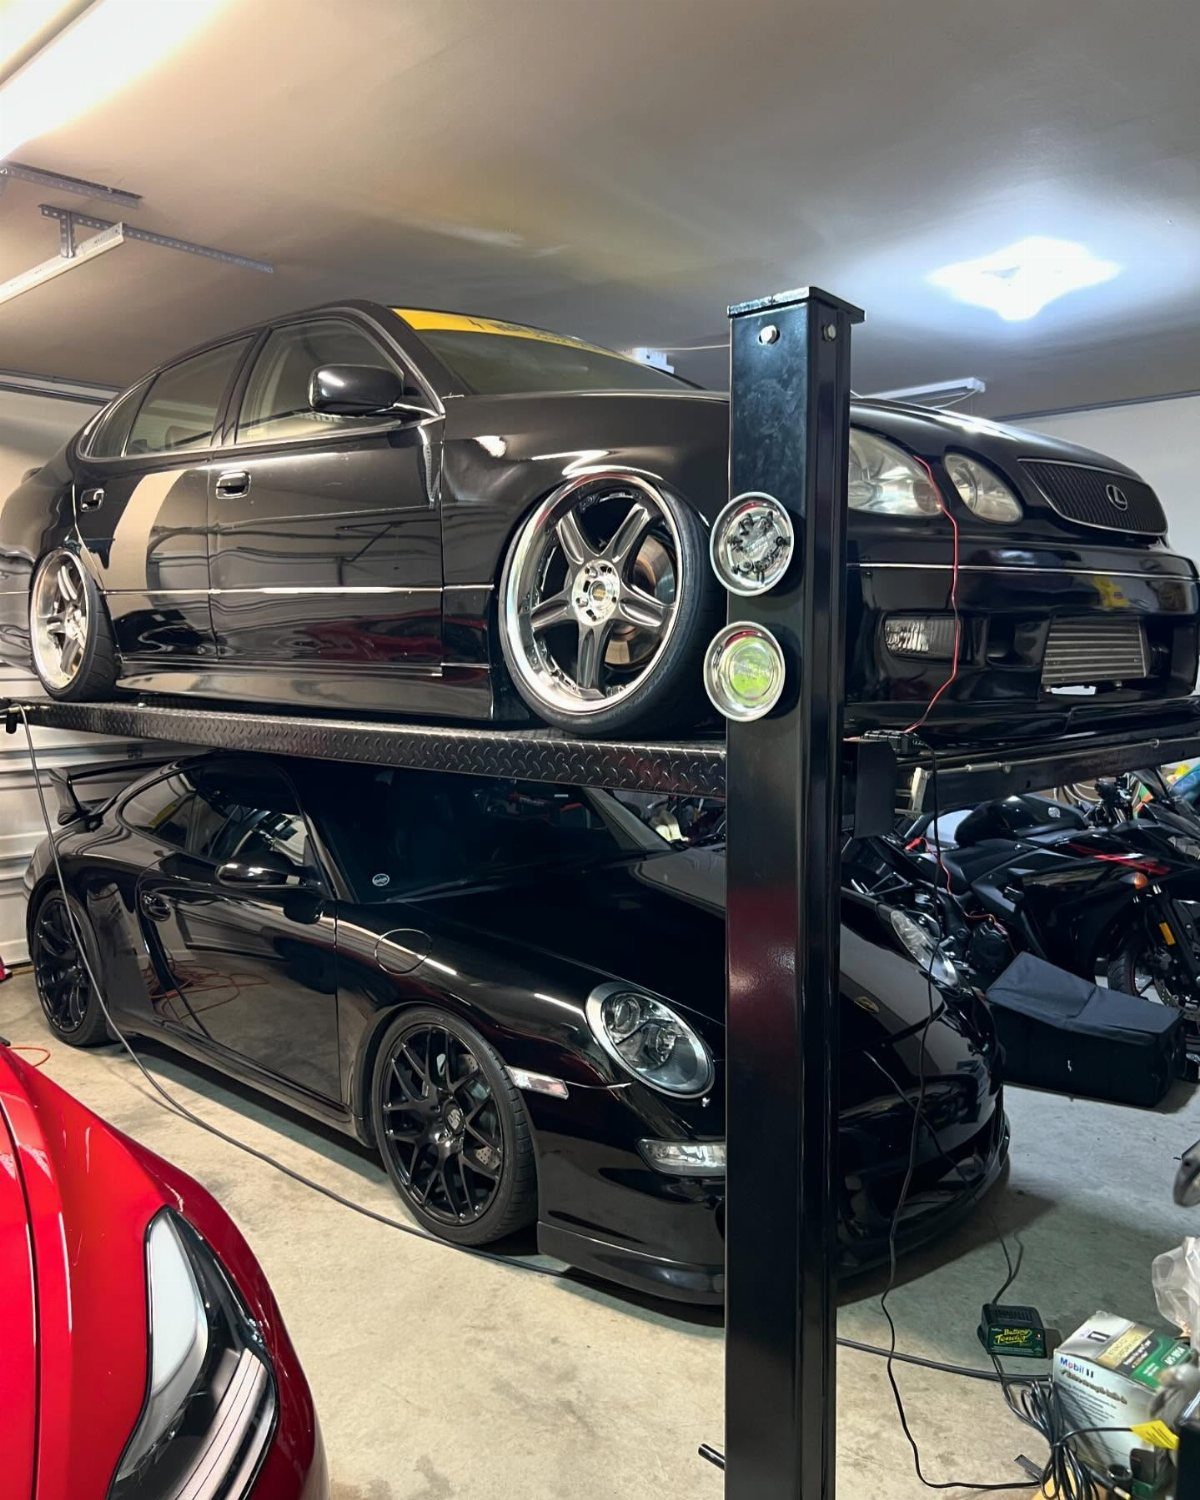
A lift turns one bay into two without pouring more concrete, but only if the ceiling cooperates.
Standard garage height clears a sedan on a lift with inches to spare; a truck or SUV on a four-post needs another foot or two, and the door tracks have to run high enough to miss the raised vehicle.
Extra depth matters too. A two-post lift with a car parked beneath needs a bay deep enough for the lowered car plus walking space at both ends.
Heated and insulated walls help if you are turning wrenches in January, though that adds to the up-front cost.
The next owner may want storage, not a service bay, and patching anchor bolts in a slab is its own headache.
3. Vertical Stacking Solutions
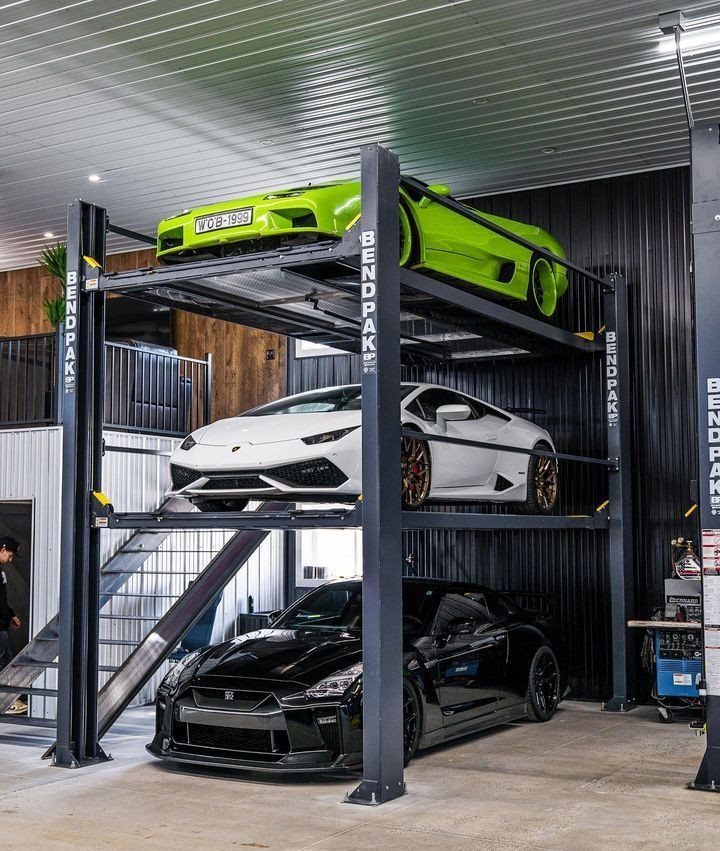
Three cars in the footprint of one demands ceiling height and a lift rated for the weight.
Corrugated metal walls and an open staircase keep the space industrial, which suits a collection that changes often. What you give up is quick access.
The lime green car on top stays there until the white car below moves out, so this works best for seasonal or show vehicles rather than daily drivers.
For a home build, check local lift permitting; some jurisdictions treat these as elevators and want inspections a two-post lift skips entirely.
4. Auto Galleries
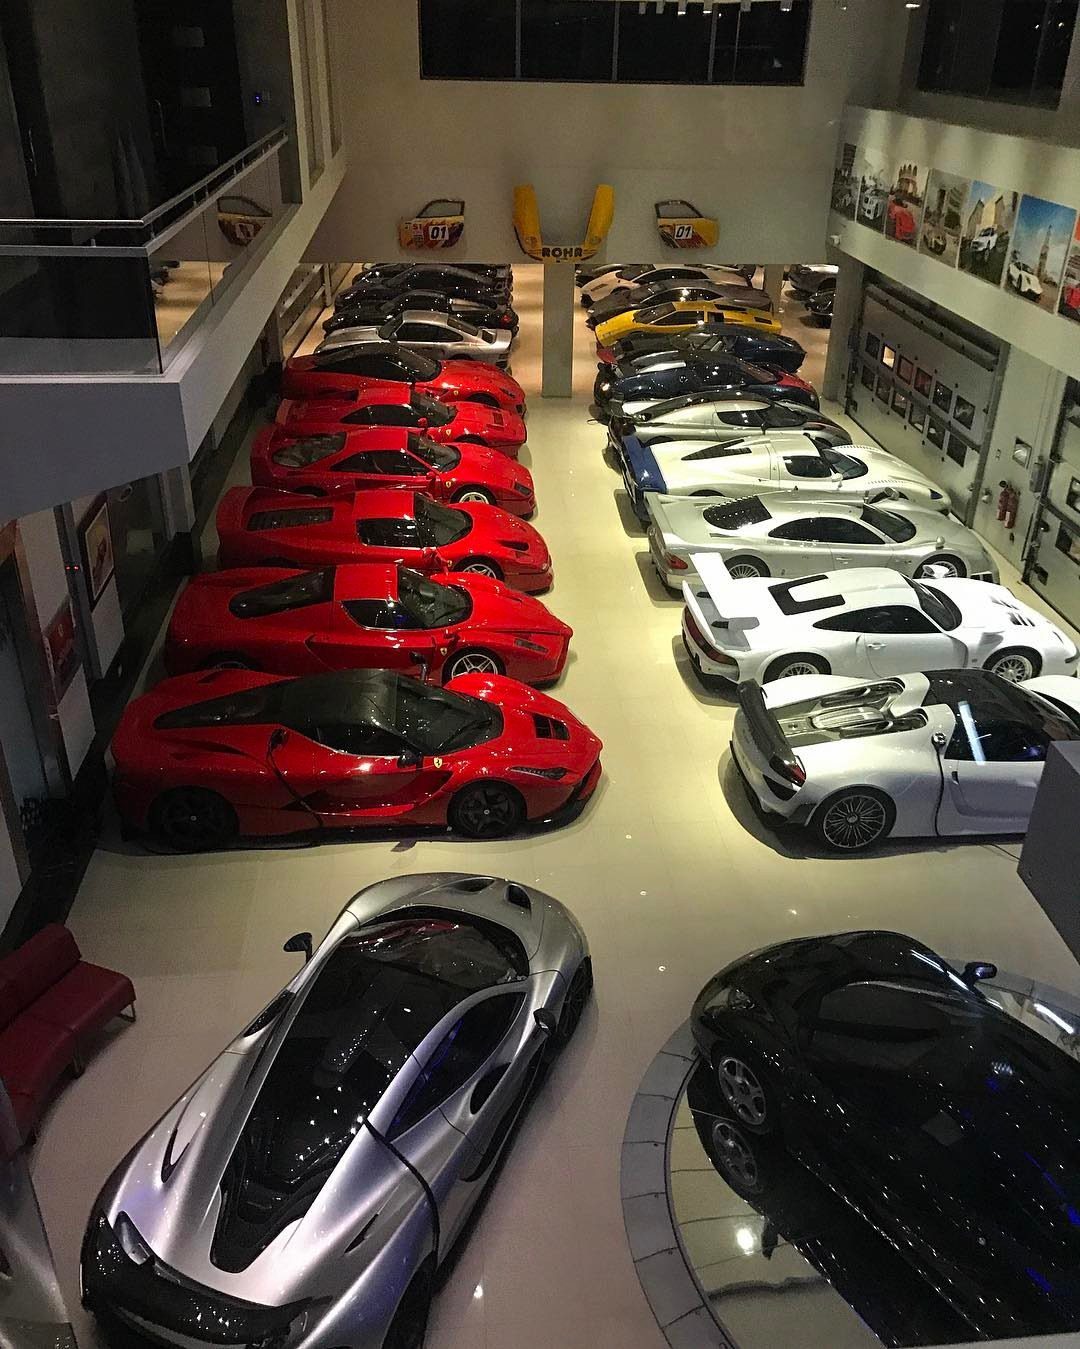
A garage that borrows from museum design stops being a garage in all the ways that matter for working on cars.
Climate control keeps leather from cracking and paint from fading; specialized lighting shows color true; reinforced floors handle concentrated loads from turntables or stacked displays.
Dozens of cars on a polished floor with no lift in sight means the owner prioritized looking over fixing. A turntable lets you spin a car for photos without backing and filling in tight quarters.
This suits someone whose collection is mostly complete, or who buys to hold value rather than to drive.
What it costs in square footage and build-out, it saves in off-site storage fees and insurance headaches from cars left in open lots.
5. Metal Garages
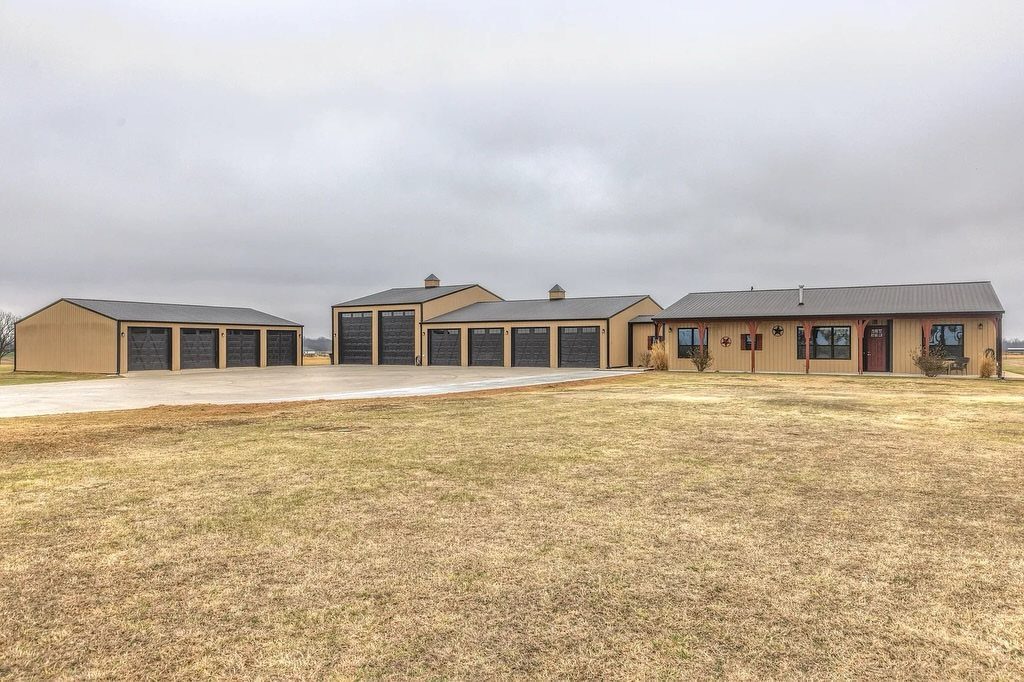
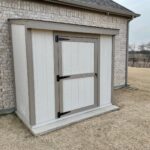
Steel framing goes up faster than stick-built, and tan siding like that comes in a dozen colors from most manufacturers. Multiple doors and windows ship as cutouts; you specify placement when you order, not when the crew arrives.
Rural properties favor this setup because metal buildings do not need the finished look that neighborhoods demand.
Connected living quarters turn a garage complex into a weekend workshop with a bed attached, which makes sense if you are driving an hour to wrench.
I would order thicker gauge steel in snow country; the price difference is minor against the cost of a collapsed roof.
Check door seal quality too, since metal sweats more than wood framing and rust starts at the bottom edge where salt spray collects.
Cost of Large Garages
A 30 by 40 foot, six-car garage starts around $14,500, though that number shifts with location and what you add. A 20 by 60 with bays along the side runs closer to $16,500 for the building itself.
Both give you 1,200 square feet, but if you are parking full-size trucks, the 20-foot width gets tight; 24 feet is the smarter call.
The slab is a separate hit. A 1,200-square-foot slab ran me about $10,000 once the concrete crew finished, though that number moves around depending on where you live and whether you call a big outfit or a guy with a truck.
That is not included in the building price.
For a fifteen-car showroom setup, no one can promise a fixed value add. Where collector cars and high-end real estate overlap, though, those listings pull serious buyer attention.
Garage Customization Options
Most manufacturers let you pick roof, siding, and trim color before the order ships.
Insulation and heating are worth ordering up front. Retrofitting either means pulling down finished surfaces or working around stored vehicles.
A 3D design tool will price the exact combo, and most include delivery and install in that number.
Real Estate Listings
New ones hit daily.
Michigan runs a similar market, with stock running from three-car setups to five-plus, including heated bays and dedicated detailing spaces. Some of those properties are purpose-built for wrenching, not just parking.
If you are already in the hobby, you have probably crossed paths with the brokers who specialize in this; they tend to work the same shows and cruise nights you do.
Frequently Asked Questions
How much should a 24×24 garage cost?
Detached or attached, a 24×24 two-car space lands in the same per-square-foot ballpark either way. The real cost jump comes from roof span and foundation size, not the surface finish you pick.
Stucco-and-stone finishes cost roughly the same as basic siding at that scale.
How much does an oversized garage cost?
A 30×40 six-car shell might open near $14,500; stretch it to 20×60 and the tag climbs closer to $16,500, though zip code and finish choices move both numbers.
Pouring a 1,200-square-foot slab can eat another ten grand before a single door, outlet, or batt of insulation goes in.