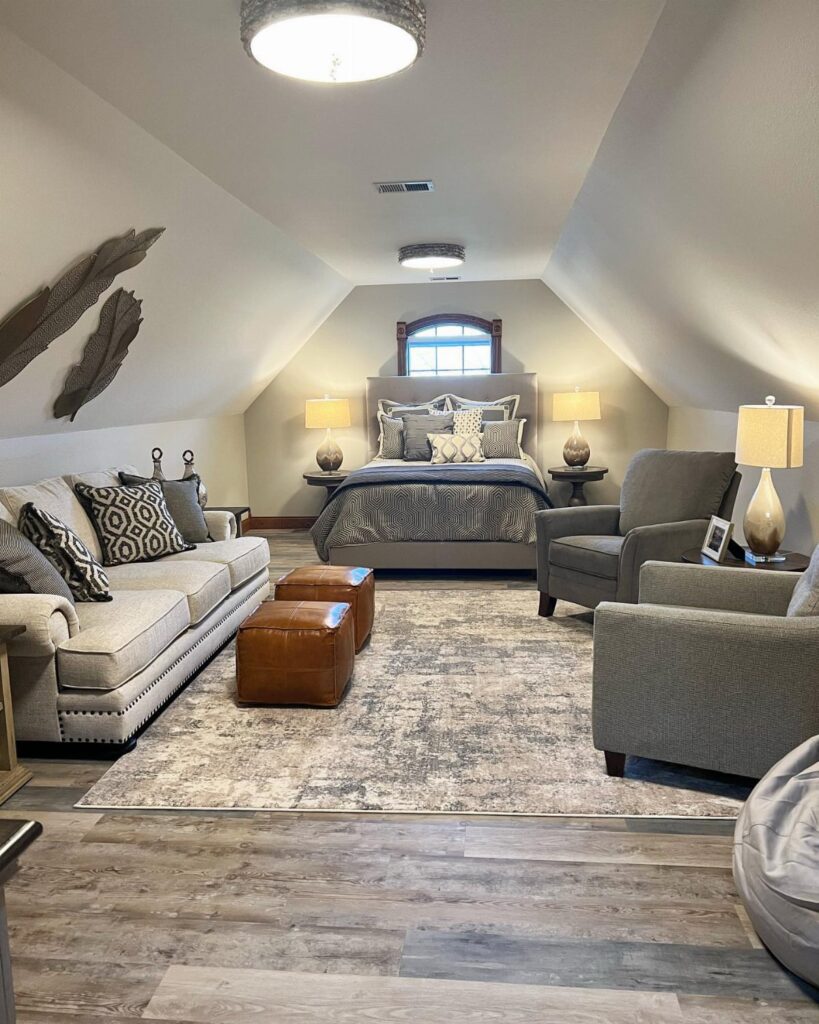
A room above the garage runs from a weekend playroom with gym mats and wall bins to a full recording studio with resilient channel and double drywall.
What separates one idea from another is whether you need the space to keep noise in for a recording studio or gaming room, or keep noise out for a guest house or playroom.
The 15-amp circuit most garages start with will not power a gaming PC, pinball machine, and refrigerator without tripping breakers, so the electrical budget often decides the project before anything else does.
1. Playroom
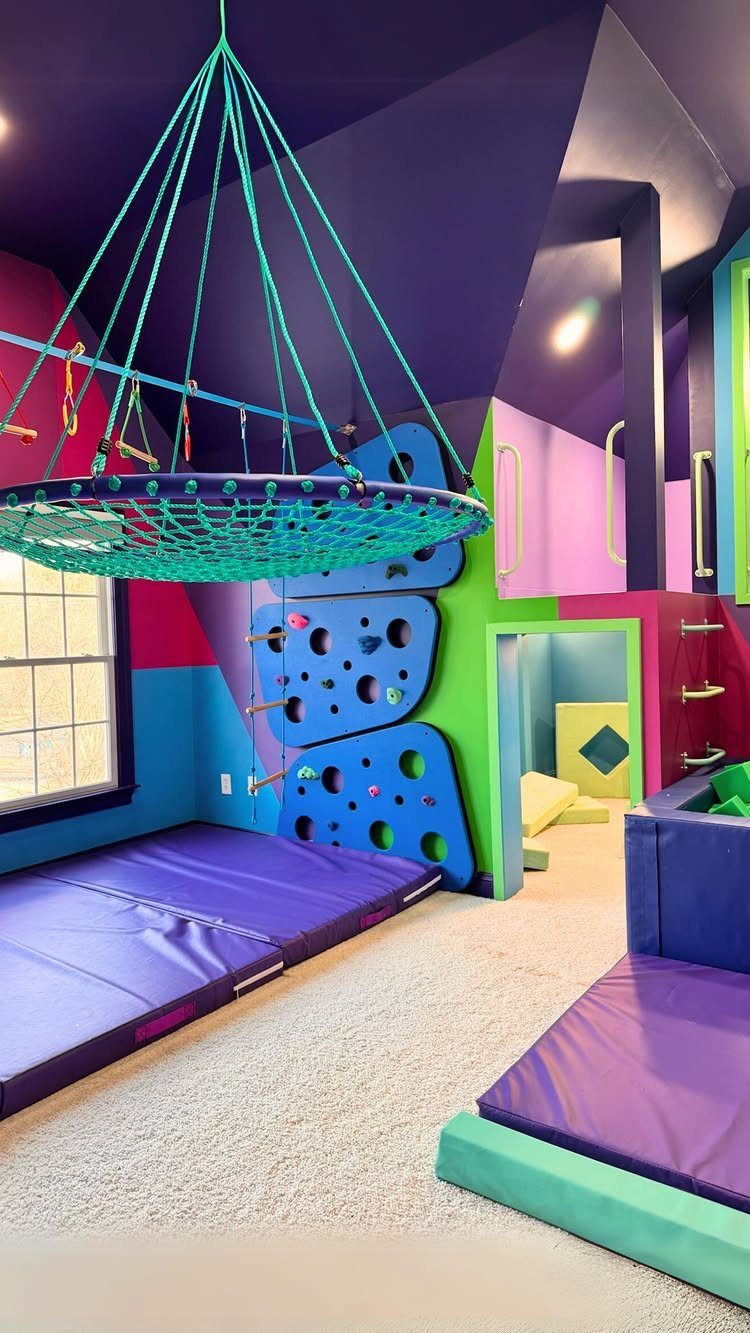
A playroom above the garage keeps marker on the floor mats and off your dining table.
Gym mats in purple and blue give kids a surface that handles wrestling, painting, and the occasional juice spill without drama. Wall-mounted storage bins keep toys and craft supplies off the play surface so the mess stays portable.
A climbing wall and rope swing work because the ceiling height is usually better than upstairs bedrooms; just check that your joists can handle dynamic weight before you bolt anything in.
This idea trades quiet for durability. If your garage sits under the room, the floor noise travels down, not up into sleeping areas.
I’d skip the climbing wall for kids under five and keep the space open for tumbling instead.
2. Gaming Room

Neon lighting and a curved monitor turn a garage bay into somewhere you actually want to spend a Saturday.
The concrete slab is an asset here. Pool tables and pinball machines need level, heavy-duty flooring that won’t bounce or dent.
Tiled walls and polished floors echo old arcades and clean up easier than carpet after a spilled soda. A cloud-textured ceiling with LEDs hides garage door tracks and ductwork without dropping the height too far.
Power is your real constraint. Most garages have one or two outlets on a 15-amp circuit.
Gaming PCs, multiple monitors, and a refrigerator for drinks will trip breakers unless you run dedicated 20-amp lines. Budget for an electrician before you budget for the pinball machine.
This setup burns through space fast. A full-size pool table needs serious clearance on all sides for cue strokes; check your dimensions before you commit to the table.
Measure twice, or settle for a foosball table and a wall-mounted dartboard.
3. Guest House
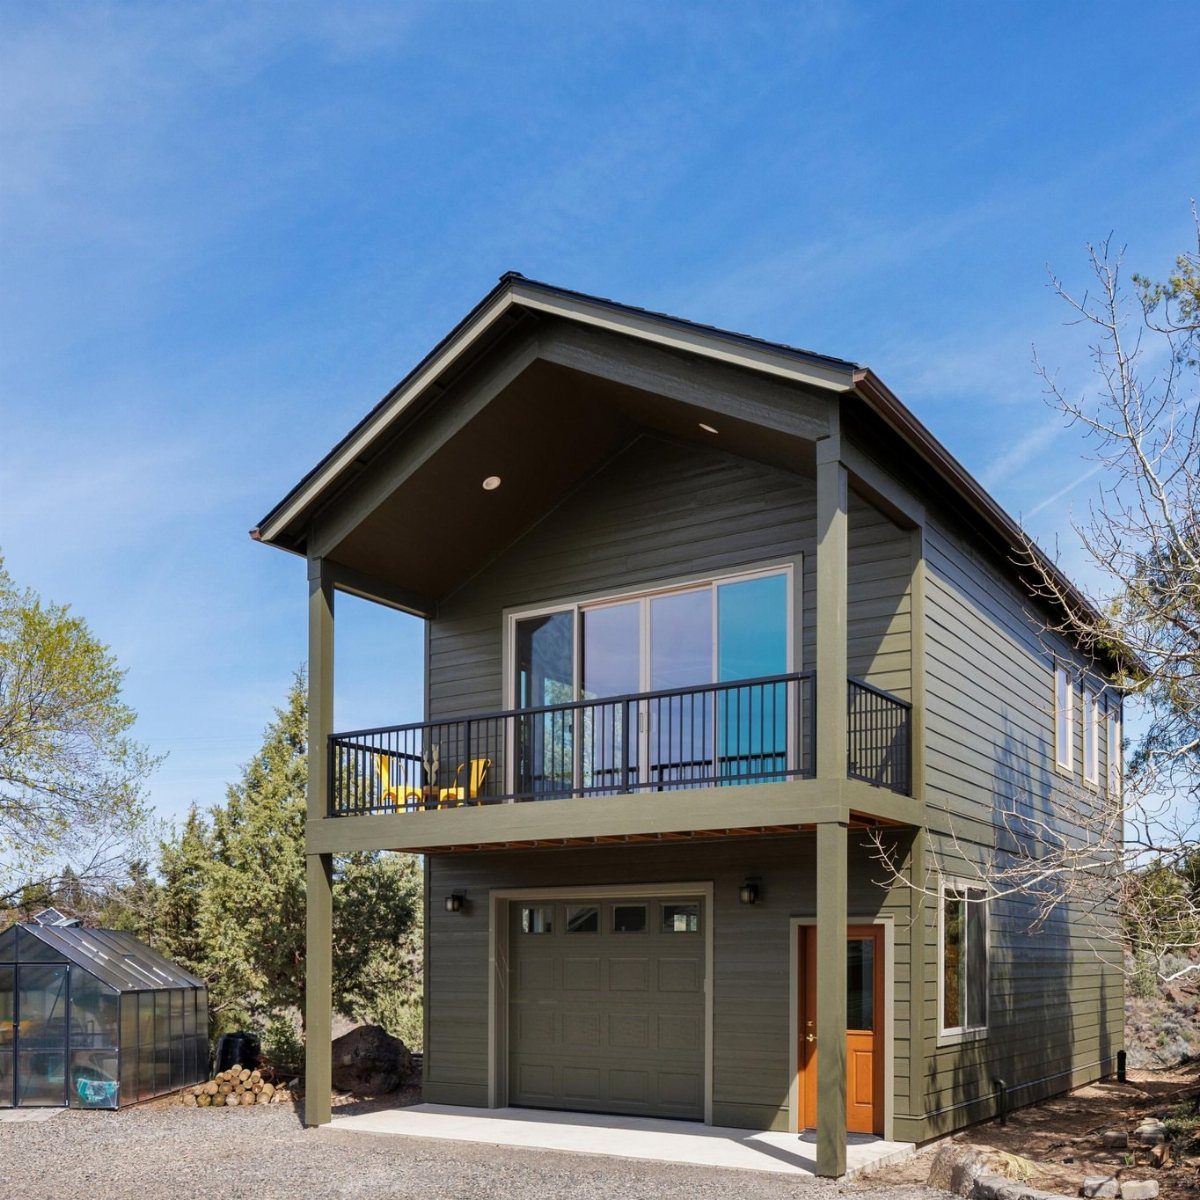
A guest suite above the garage gives visitors their own door and you your hallway back.
The basic geometry is garage below, living space above with a balcony for light and air. Built-ins, trim, and a real paint job make it feel finished rather than borrowed.
A daybed that folds into seating, a TV stand that doubles as a room divider, and closed storage for your own overflow stuff keep the room from feeling like a storage unit with a pillow on it.
Multifunctional furniture matters because the footprint is usually modest; a sofa bed or wall-mounted table earns its square footage twice over.
Kitchenette or no kitchenette changes the permit path significantly; a microwave and mini-fridge fly under most codes, but a cooktop means plumbing and venting.
I’d add this only if your garage roofline already allows headroom. Raising the ridge for standing height turns a weekend project into something that drags across seasons.
4. Recording Studio
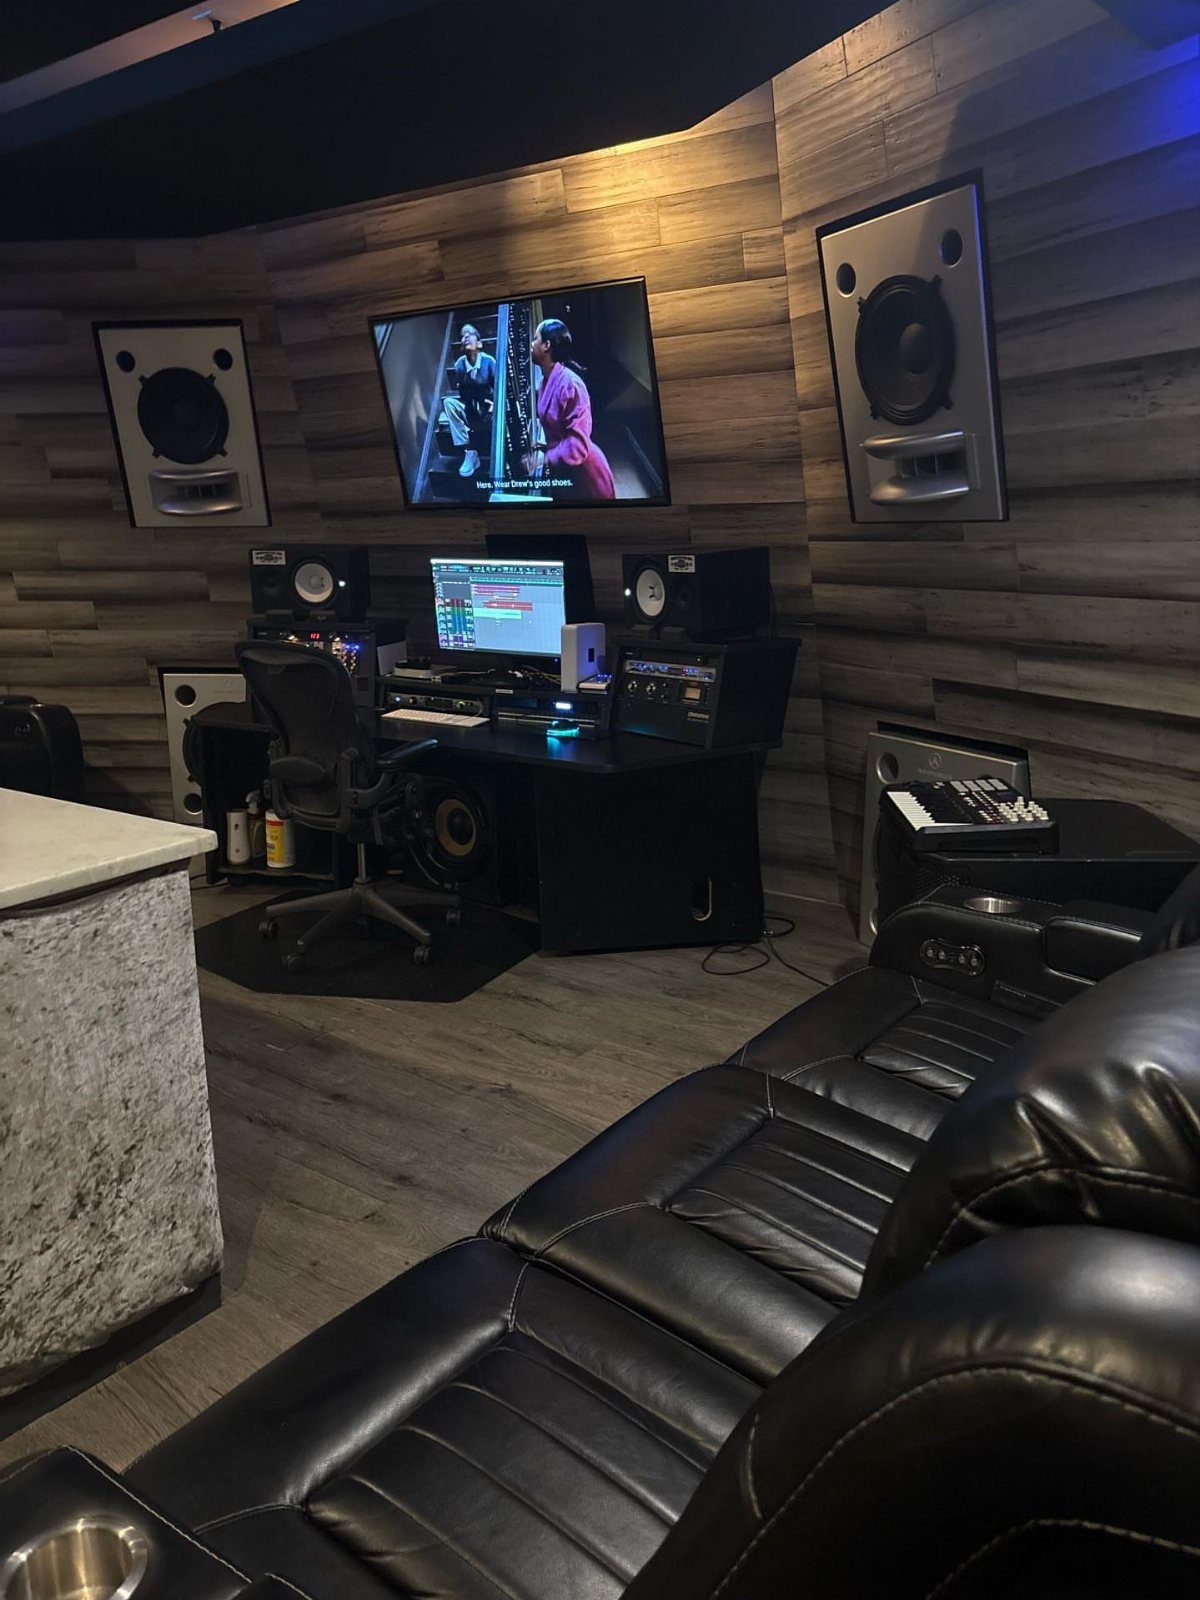
Wood-paneled walls and a leather recliner make a control room that happens to sit above a garage door.
The finished look runs desk with monitors, studio speakers wall-mounted at ear height, acoustic treatment built into the wall finish itself. Soundproofing starts with mass.
Acoustic foam controls reflections inside the room but does almost nothing for sound leaking out. For that, you need dense insulation between studs, resilient channel on the studs, and double drywall with Green Glue in between.
Electrical demands are heavier than most garages provide. A full recording setup with outboard gear, monitors, and a computer wants 20-amp circuits, isolated grounds, and enough outlets that you’re not running everything through a power strip.
The layout shapes what you hear. Parallel walls create flutter echo; offset the desk or add diffusion if the room is a simple rectangle.
This matters more than the brand of monitor you buy.
5. Interior Bar and Party Room
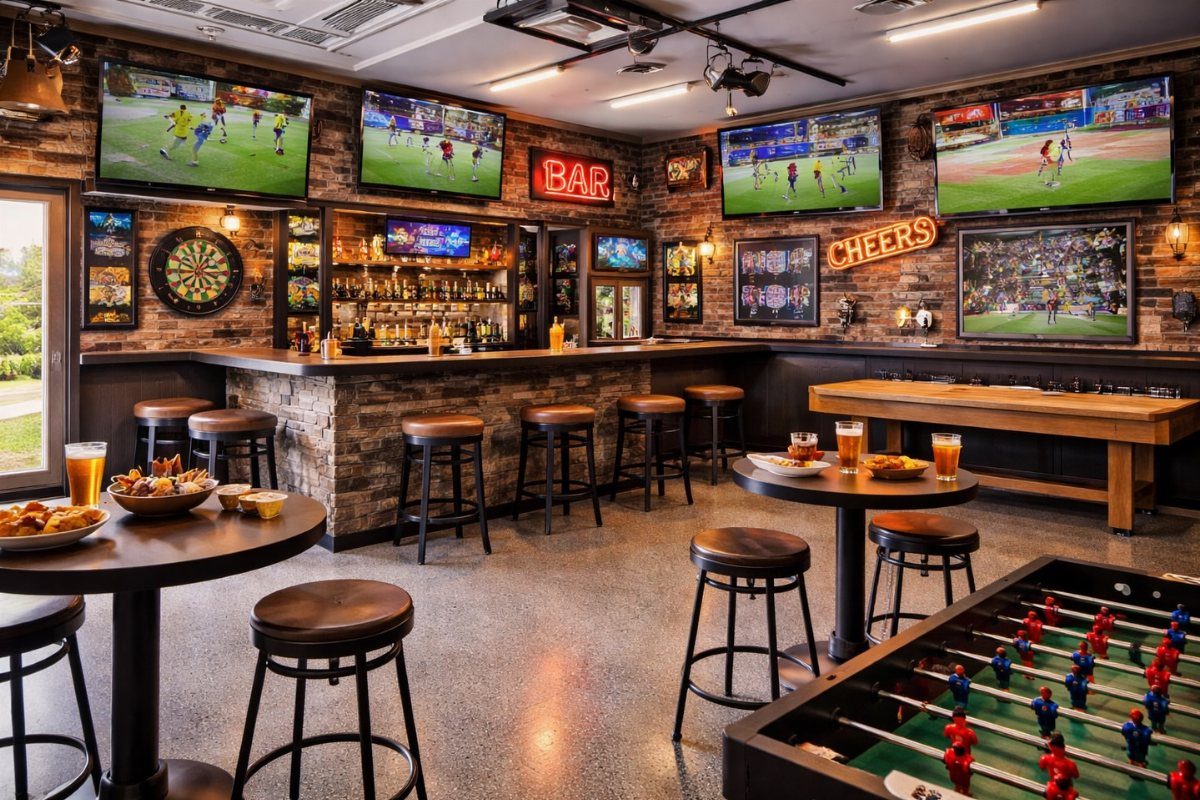
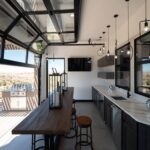
A stone-front bar with stools and multiple screens turns the garage into the place people linger instead of passing through.
The working parts are bar with seating, TVs for sports, foosball and darts for hands that need something to do. Spills wipe up, and you skip the cost of flooring that would be ruined by the first dropped beer.
A sound system plugs into the same electrical run you’d need for a gaming room; plan for it even if you start with a Bluetooth speaker.
Seating divides the space. Bar stools for four, high-tops for another six, and standing room around the games.
The garage door becomes a liability if you keep it operable; most people seal it, insulate behind it, and frame a proper wall with a door for access.
A coffee bar or tea setup works the same footprint if alcohol isn’t your thing. The mechanics of the room don’t change, just what’s on tap.
Building Regulations and Permits
Check local zoning before you pick up a hammer. Most municipalities treat a garage conversion as a change of use, which means permits, inspections, and compliance with residential codes for egress, ceiling height, and fire separation.
A prior declaration or municipal permit is standard; skipping it risks fines and headaches at resale.
Thermal and acoustic insulation are usually required by code, not optional upgrades. Swapping out the garage door for a standard window or a bay window gets you the natural light and airflow the code requires.
Energy-efficient lighting and an insulated door improve the energy score. Most buyers want move-in ready; finished garage space reads as invested care, not a project waiting.
Insulation and Climate Control
Garage spaces start cold in winter and hot in summer. Proper thermal insulation is code in most areas, but comfort depends on going further.
The concrete slab bleeds temperature year-round; rigid foam under a subfloor or at minimum an insulated floor system stops that transfer.
Resilient channel with two layers of drywall and Green Glue sandwiched between them stops sound from traveling through walls far better than acoustic foam by itself, which matters when the room above the garage is a studio or a place for guests to sleep.
That same mass helps with temperature stability.
Heating options run from extending your home’s HVAC to a mini-split unit. Mini-splits handle heating and cooling without ductwork, which matters where headroom is already tight.
In humid climates, plan for dehumidification or the room will smell like a garage no matter how pretty the finishes.
Multi-use Spaces
A room above the garage earns its keep when it serves more than one master. The quiet and separation that make a recording studio work also suit a remote office.
The durability that matters for a kids’ playroom helps if that same space becomes a gym later.
Easy-to-clean flooring and built-in storage are the common thread. Wall-mounted bins, closed cabinets, and furniture that folds or doubles keep the footprint flexible.
The garage door is usually the tipping point. Keep it operable and you preserve vehicle access but sacrifice wall space and insulation.
Most conversions seal it, frame a wall, and add a door. That choice locks in function; make it deliberately based on which uses are most likely.