Interior stairs run from a weekend drum-sander rental to a custom curved rail that costs triple a standard build, and the deciding factor is whether you are working inside an existing wall or starting from open space, which matters for handrails, glass panels, wood treads, spiral kits, lighting layouts, modern floating runs, curved designs, material choices, safety clearances, small-space tricks, and built-in storage.
A spiral kit bolts together in an afternoon with a rented hammer drill, but floating treads need block or concrete behind them or the flex will announce itself later, and both show up in this list alongside handrails, glass, wood, lighting, modern layouts, curves, material picks, safety rules, tight-space fixes, and stair storage.
1. Staircase Handrail Design
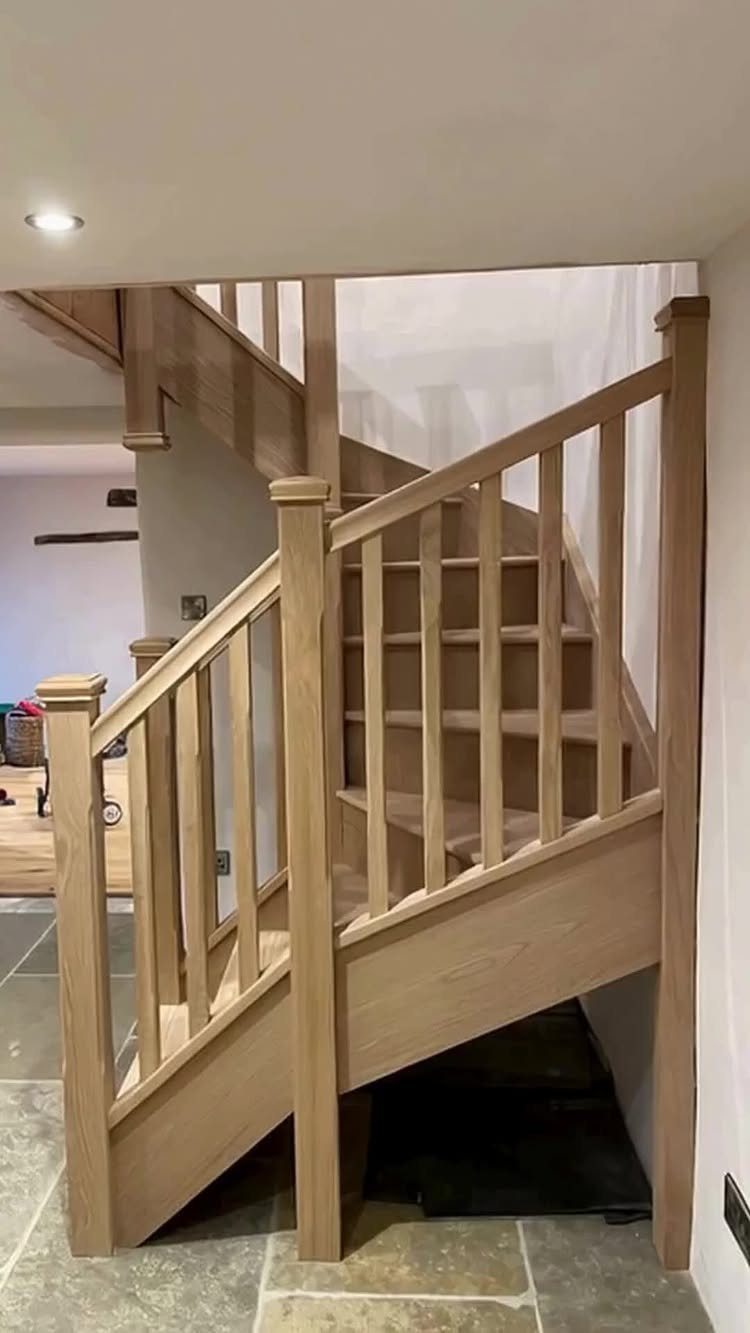
A handrail is the part your hand actually meets, and its shape matters more than most people think.
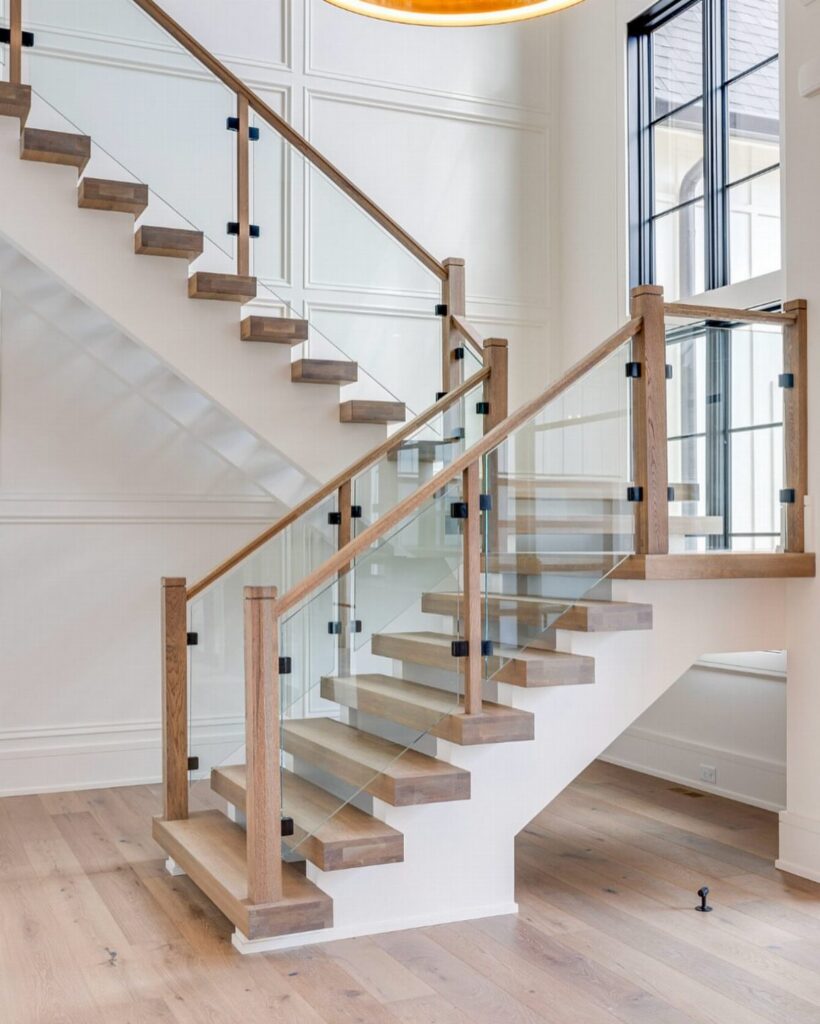
Square balusters with a matching rail in light oak or ash feel solid under your palm and fit a house that already has wood floors or doors in the same tone.
I would run the rail continuously past the newel post rather than stopping and starting, which is the detail that separates a finished look from a kit job.
Skip the steel cable look unless your whole house reads industrial. It photographs well but the cables loosen and the hardware shows fingerprints by Wednesday.
2. Glass Staircase Design
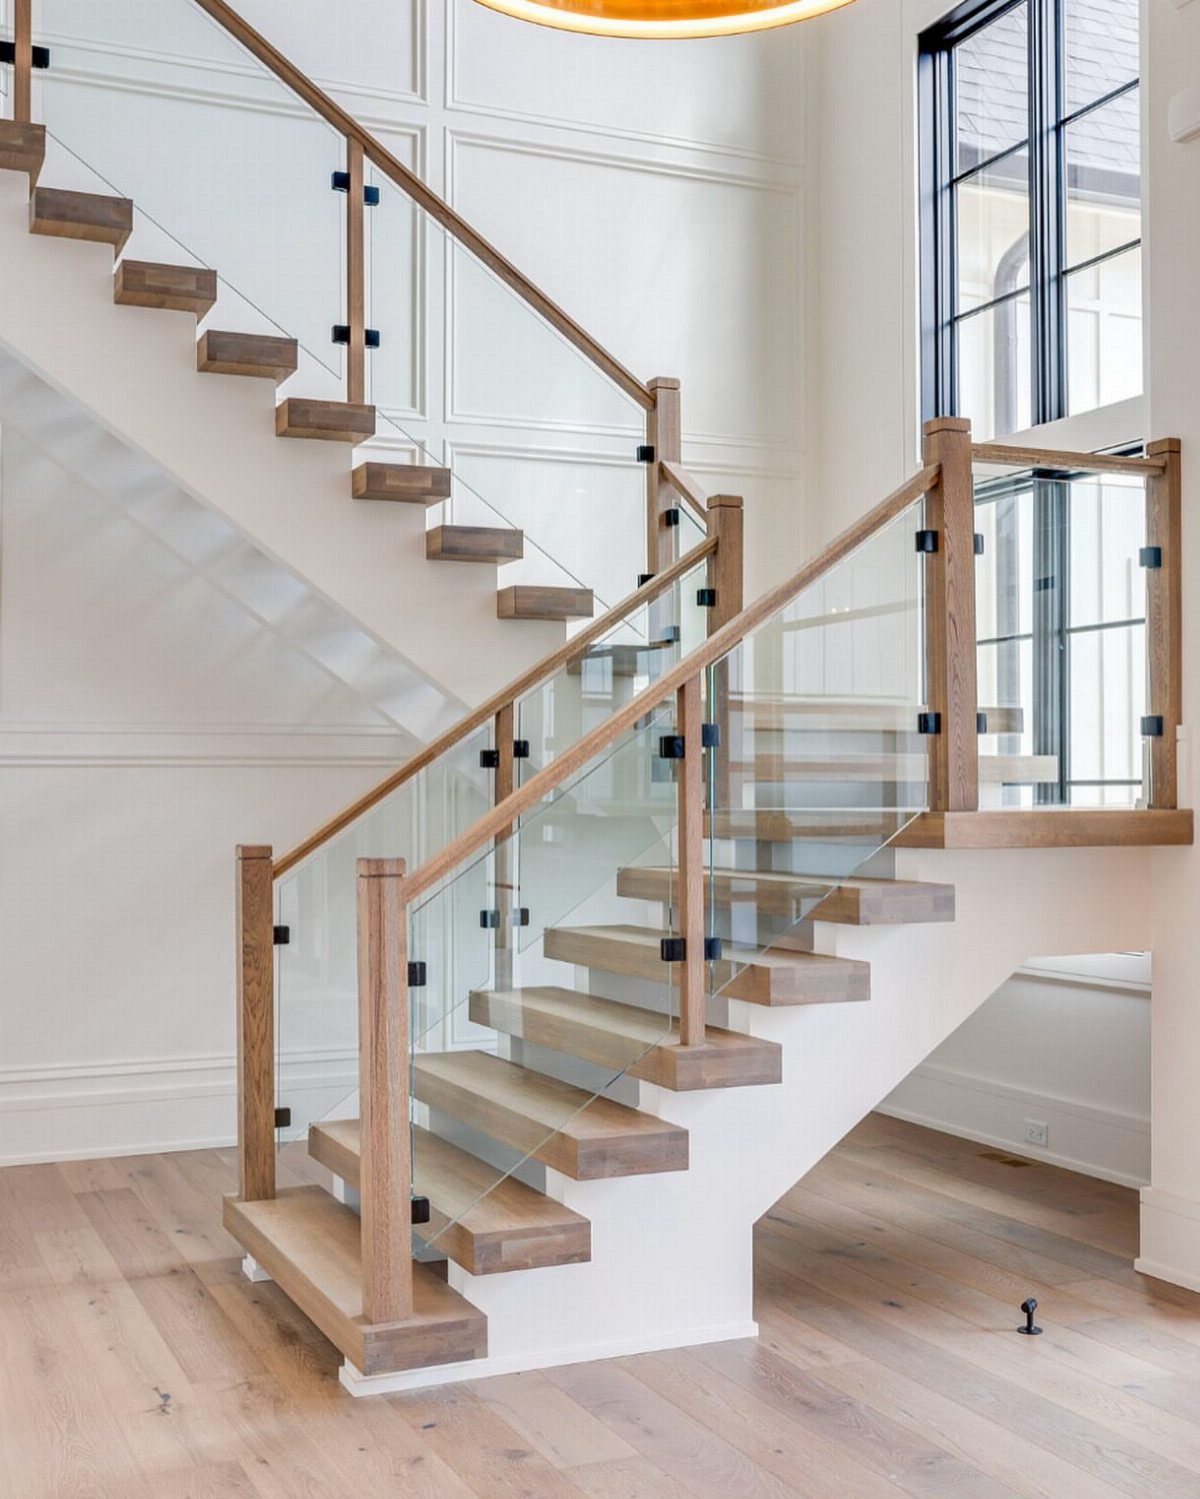
Glass railings do one thing wood cannot: they disappear.
I used tempered ⅜-inch panels in a rental once, set into a routed wood cap and base. The trick was ordering them with the holes pre-drilled; field-drilling tempered glass shatters.
The light that hits those treads in the afternoon is real, and in a narrow hallway or against a window wall, that transparency buys you visual square footage you do not actually have.
Fingerprints and dust show up fast on glass, so you will be wiping it down more often than wood.
Smudges read at every angle, and if you have kids or dogs below knee height, the panels collect nose prints at a frequency that will surprise you. A squeegee lives at our house now.
3. Wooden Staircase Design
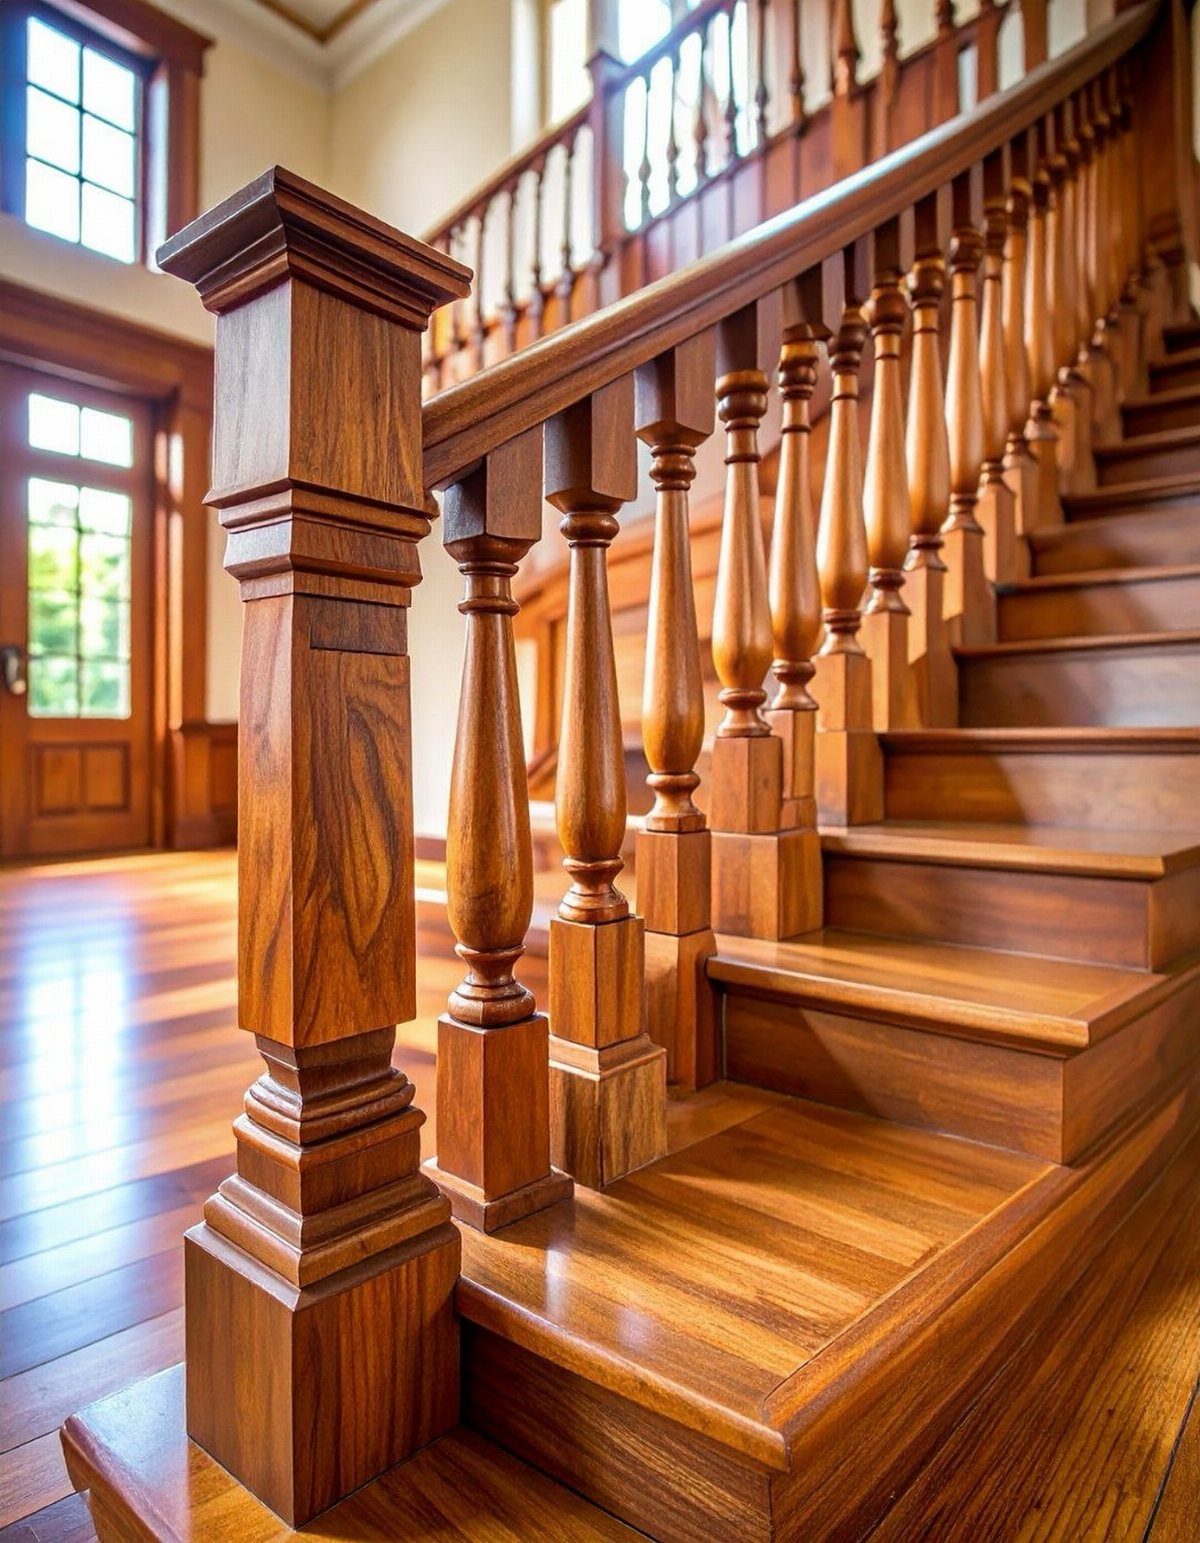
Oak treads with visible grain and a carved newel post like this one announce themselves as permanent. That warmth is why wood outlasts every trend cycle; a fir staircase can be sanded again and again instead of replaced.
For a weekend project with a tight budget, you are not installing a full staircase. You are refinishing one, or replacing balusters, or adding a runner.
A drum sander rents for less than a nice dinner out per day, and three grits of paper take you from scarred to satin. I learned to start with 60-grit on oak; anything finer just polishes the damage.
Ash or beech costs less than oak now and takes stain more evenly.
Hardness matters: a soft wood in a high-traffic stair dents fast and looks lived-in soon after, which is either the goal or a mistake, depending on your household.
4. Spiral Stairs
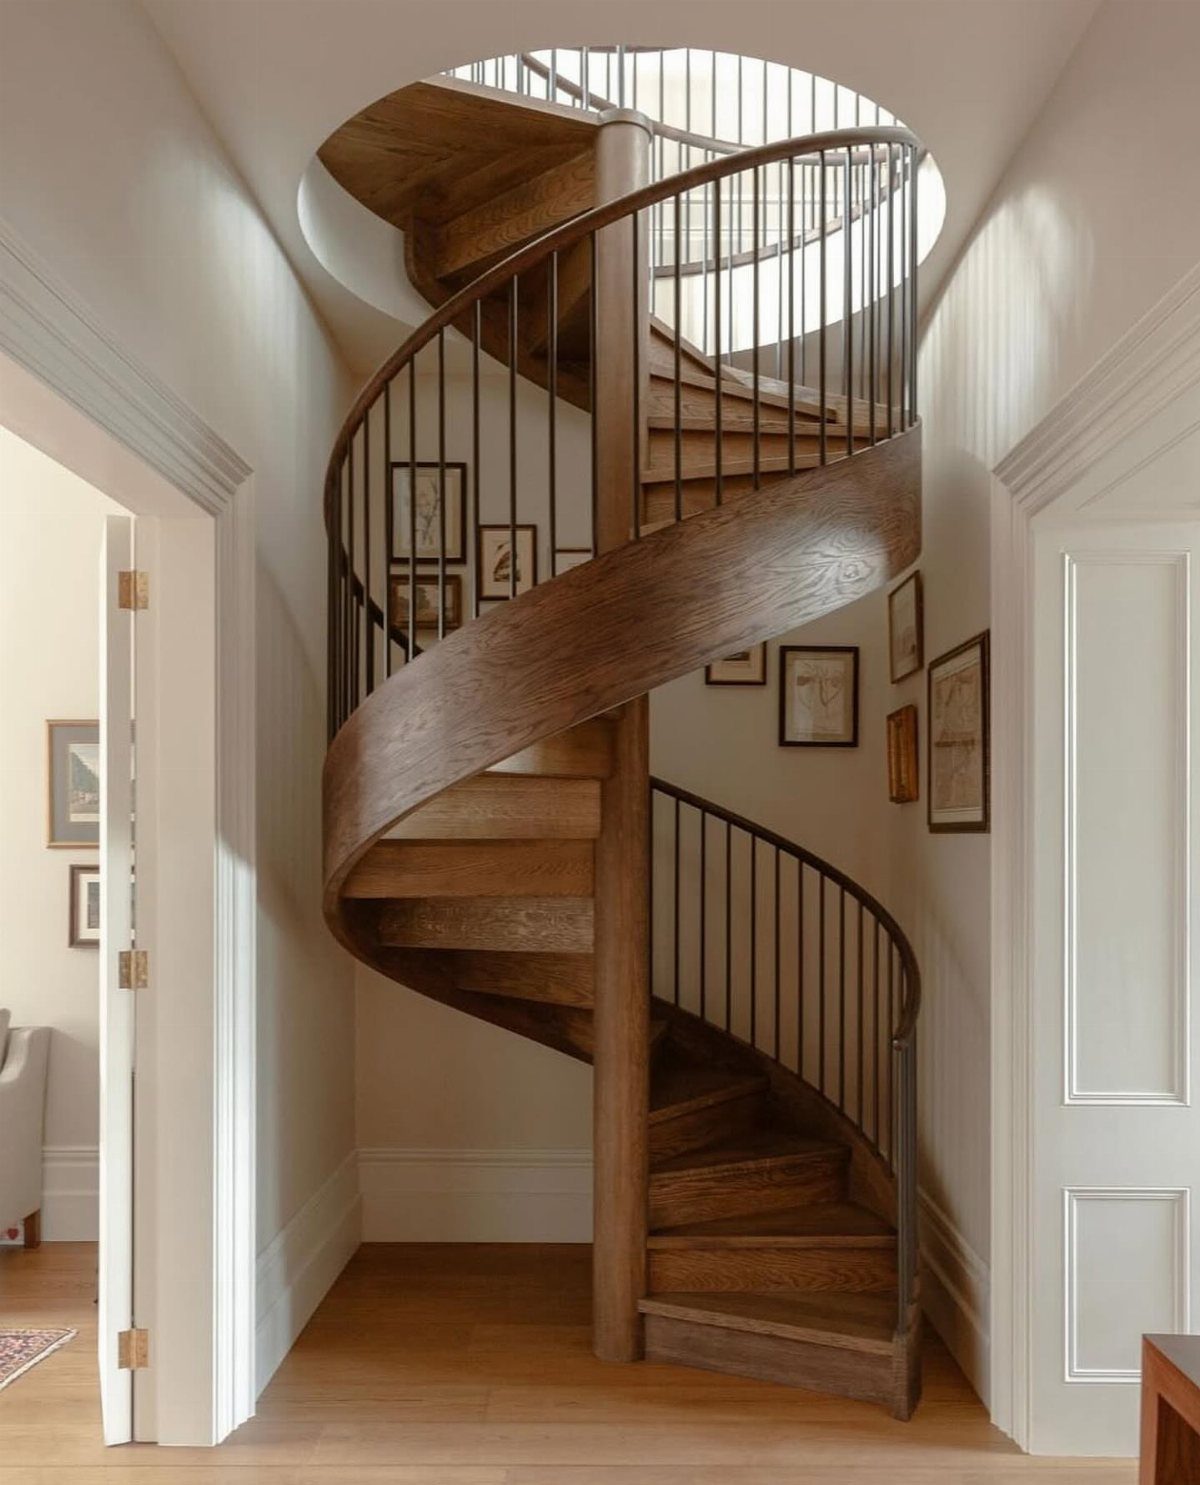
A spiral stair needs only a 5-foot circle of floor, which is why you see them wedged into beach cottages and attic conversions where nothing else would fit.
I priced a steel-and-wood spiral for a garage loft not long ago. The kit shipped in a stack, and two of us had it bolted together in an afternoon using a rented hammer drill for the concrete footer.
Every spiral is steeper than a standard stair, and carrying a laundry basket or a mattress up one is a puzzle you solve once and remember.
The visual impact is real, though. In a room with high ceilings and no other vertical element, a spiral draws the eye up and makes the whole space feel designed rather than inherited.
5. Staircase Lighting
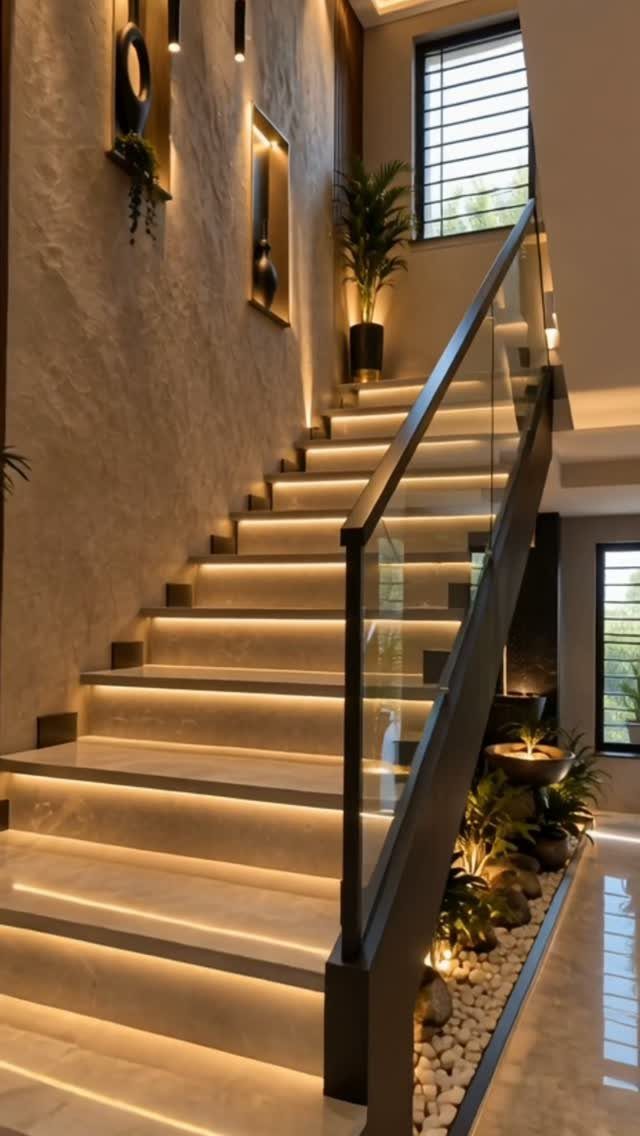
LED strips under each tread turn a staircase into a night light you do not have to remember to turn on.
Wiring can run off a single transformer if your stairs are open underneath, which most basement and modern designs are.
A motion sensor at the base and a second at the top keeps the strip off when the stairs are empty; the transformer draws almost nothing at idle.
If your budget is one weekend and tight, light the stairs and paint the wall.
The rock garden below is a nice touch for a photo, but a potted snake plant does the same job of softening the base for pocket change.
6. Modern Staircase Design
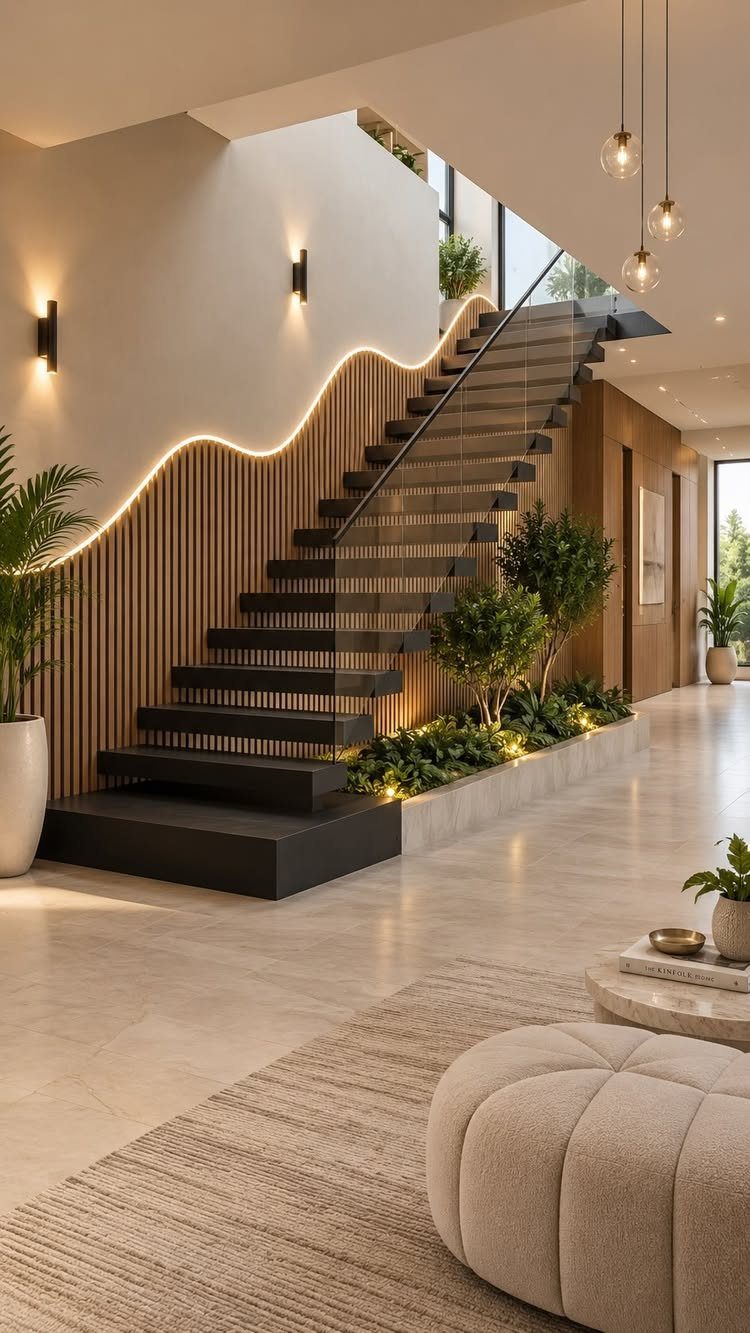
Modern staircase design, at its core, means the structure itself becomes the decoration.
I would not attempt floating treads in a retrofit unless the wall behind is block or concrete.
The hidden steel bracket that carries each step needs something solid to bite into, and stud framing flexes in a way you feel later.
For a weekend project in an existing house, the actionable piece is that slat wall with integrated LED: rip 1x2s to half-inch thickness, space them an inch apart, and run a strip of tunable white behind.
The wave pattern is just a matter of cutting some slats shorter before you install.
The indoor garden at the base is optional and, in my experience, becomes a cat bed or a dust collector depending on your household. A single large ceramic pot with a fiddle-leaf fig says the same thing with less maintenance.
7. Floating Staircase Design
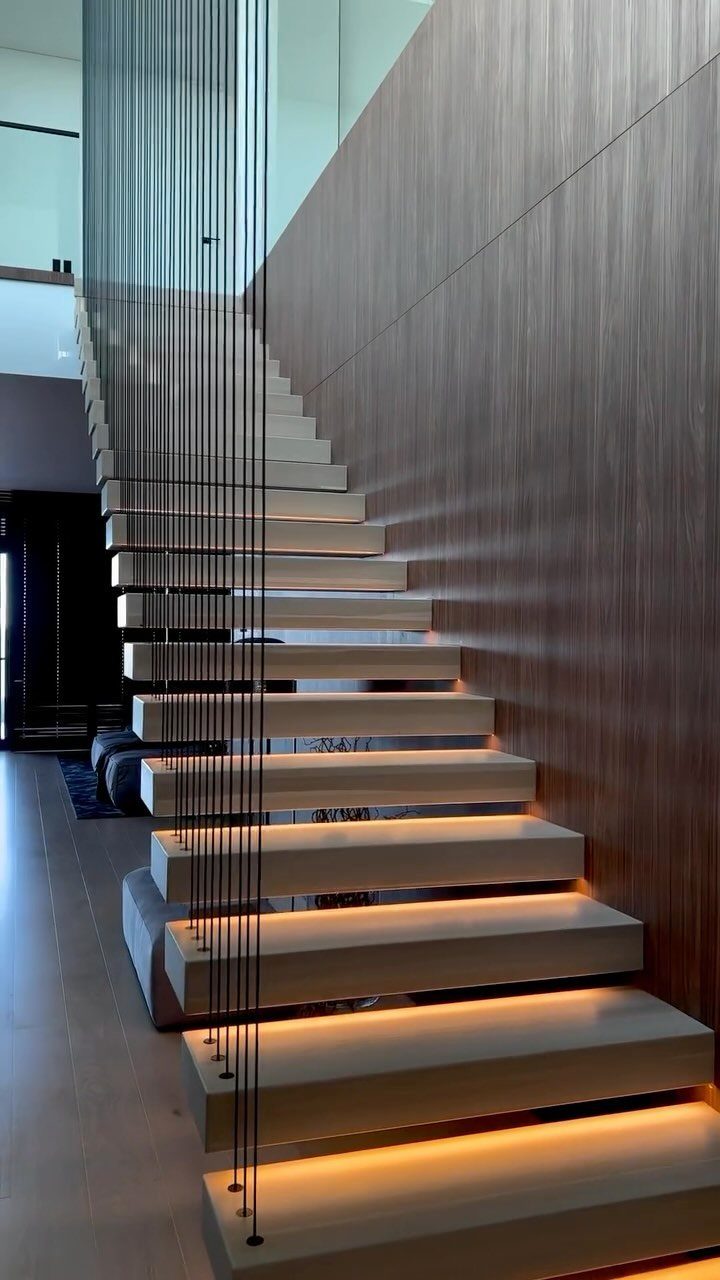
Floating stairs hang from a wall or ceiling with nothing underneath, which makes a small hall feel twice its size. Black cables and warm LED strips tucked beneath thick wood treads cost less than glass railings and still read clean.
You will need a structural wall or steel header to take the load; stringerless kits run high installed, more if the wall needs reinforcement.
I would tackle the lighting myself, buying dimmable LED tape by the foot and a 24-volt driver, but pay a stair shop to drill the treads and set the anchors.
The tradeoff is noise. Without risers, every footfall carries, and dropped items fall straight through.
This suits a finished basement or a second-floor overlook, not the main stairs a family runs up early in the morning.
If you need storage, the open gap below is dead space unless you build a cabinet into the wall behind.
8. Curved Staircase Design
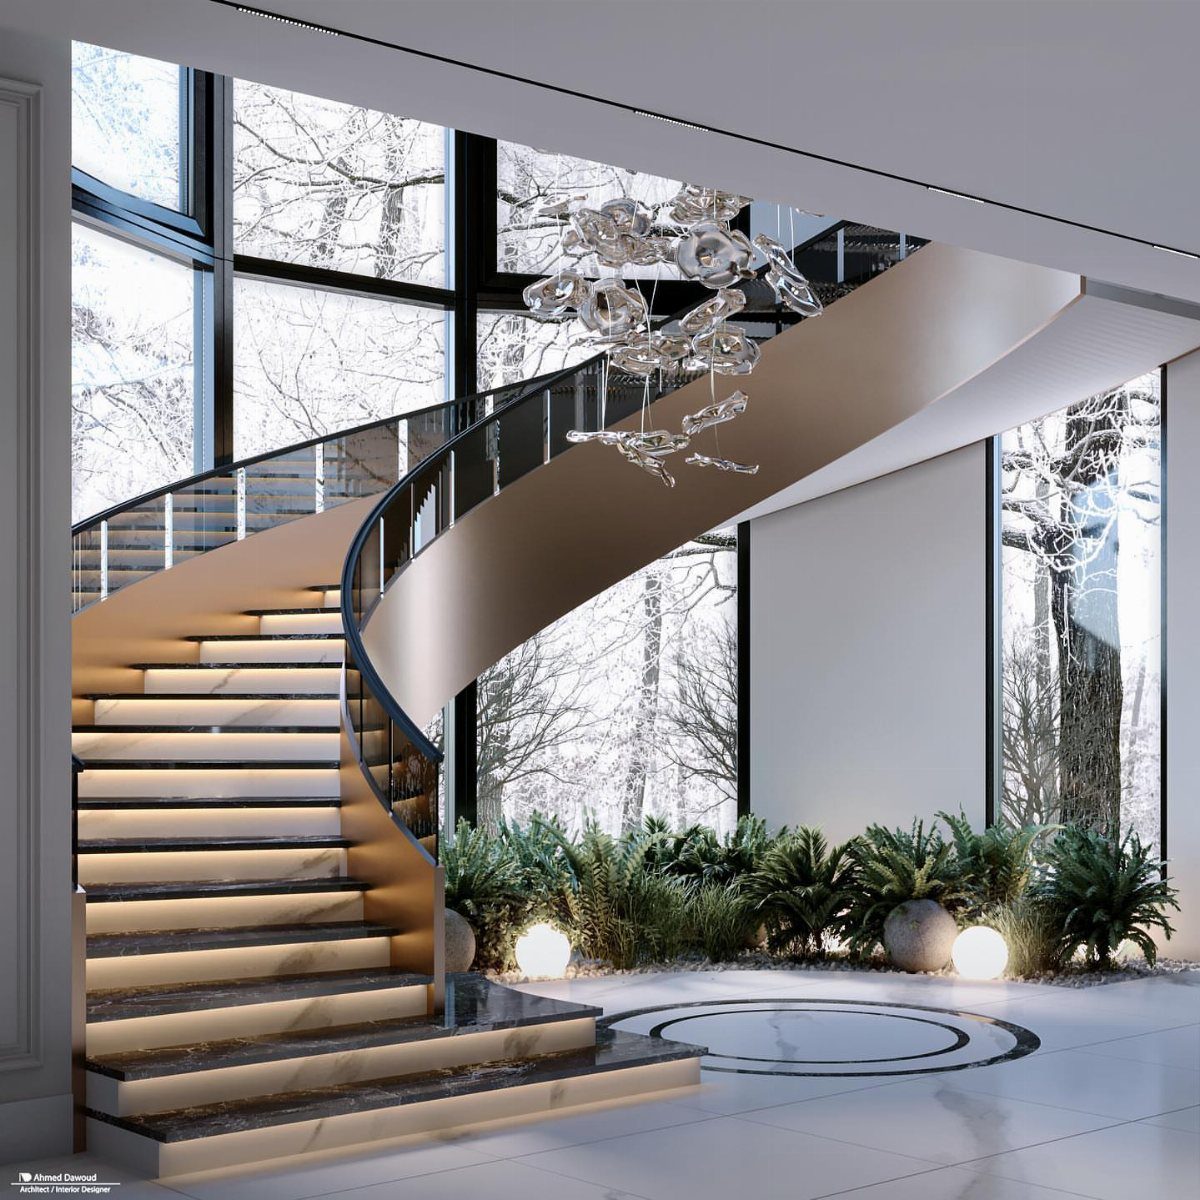
A curved stair spreads its turn across a broad arc, so you climb without the tight pivot a spiral demands.
Keuka and other custom shops build these on a wide radius for an easy walk, anything smaller gets awkward fast.
The handrail is the hard part, steamed and clamped over a mold or machined in short segments, and that labor is where the price triples over a standard box stair.
I would put this where the stair itself is the view coming through the front door, or where it opens up a cramped foyer by leading the eye around a corner.
In a ranch or split-level with no entry height to spare, skip it; the vertical rise still has to fit, and the sweep eats horizontal space a landing could have used.
Choosing Staircase Materials
Wood wins on repairability. A gouged oak tread takes filler and stain; cracked glass needs replacement.
Steel holds up to heavy use but transfers noise, and the powder coating scratches where boots kick.
Stone treads like marble or granite feel cold and hard underfoot, which matters on the stairs you climb barefoot every morning.
Engineered wood and laminates cost less and resist humidity better than solid planks, though you lose the option to sand them later.
For railings, mild steel or stainless takes a powder coat in any color, and the slim profile keeps sight lines open. Pair metal railings with wood treads if you want warmth without bulk.
Glass panels need a strong frame; the transparent look only works when the edges are clean and the hardware is tight.
Concrete and tile belong to basements and commercial spaces. In a house, they read institutional and amplify sound.
Safety Considerations
A handrail at the right height is non-negotiable. Too low and an adult cannot catch themselves; too high and a child cannot reach.
Check your local code, then add one inch to the comfortable grip for the range a household actually spans.
Non-slip treads matter more on interior stairs than people assume. Polyurethane finishes look pretty and show every grain line, but a satin or matte oil finish grips better under wet shoes.
Add rubber or carpet tread covers if the stairs serve a garage or mudroom entry.
Lighting belongs at the top and bottom of every flight, not just the middle where a single fixture leaves the last two steps in shadow. Motion sensors handle the switch you forgot.
Child gates at both ends buy time until a toddler learns gates open. Mount them to the wall, not the balusters; a determined toddler pops pressure-mounted gates like a cork.
Designing for Small Spaces
For a wall-hugging option, straight or L-shaped stairs keep the center of the room open. Run them along the longest wall you have, and the floor space beneath stays usable.
Integrating Storage Solutions
The triangle under a straight stair is the easiest space to reclaim. Closed storage with a door on the short wall hides what you do not want to see; open shelves on the long side hold books or baskets.
A shoe cabinet belongs here if the stair sits near an entry. Drawers on full-extension slides pull past the depth a standard door allows, and the sloped ceiling over them is dead space anyway.
A desk or study nook needs headroom for the seated hours, so check the ceiling height at the back wall before you plan.
The same space with a too-low slope becomes a bar or a pooja unit instead, used standing or briefly.
If the stair is open underneath, as many modern designs are, the storage opportunity is gone unless you box it in.
That choice trades the floating look for function, which is the right trade in some houses and a mistake in others.
A one-kilometer-long series of terraces and planted staircases wraps around a trio of interconnected buildings in Shenzhen, China, for tech company TP-Link.
— Dezeen
Frequently Asked Questions
What is the most space-saving staircase design?
A spiral stair needs only a 5-foot circle of floor, which is why builders wedge them into beach cottages and attic conversions where nothing else fits.
If you have more wall than floor, a straight run along one wall saves almost as much footprint with a gentler climb.
How can I make my staircase safer?
Add a continuous handrail that runs past the newel post rather than stopping and starting, which is the detail that separates a finished look from a kit job.
For the treads themselves, a runner or non-slip surface matters more than the color you paint the wall.
What materials are best for modern staircase designs?
Glass, steel, and wood are the three that keep showing up, each for a different reason. Tempered glass panels disappear and buy you visual square footage in a narrow hall, though fingerprints and dust show at every angle.
Can I customize my staircase design?
Yes, though the degree depends on what you start with. A weekend project with some leftover cash gets you refinished treads, replaced balusters, or a new runner, not a full rebuild.
For a rental or first home, I would put the money into lighting and a handrail that feels solid under your palm; those are the parts you touch every day.