The ideas below run from a weekend laminate build you bolt together yourself to a full-wall custom installation that needs exact ceiling measurements and a plan for wiring.
What separates one from another is not how much you spend but how much of your clothing you are willing to keep visible: some of these hide almost nothing, others use glass or curtains to soften the exposure, and one leaves only a single narrow column open to the room.
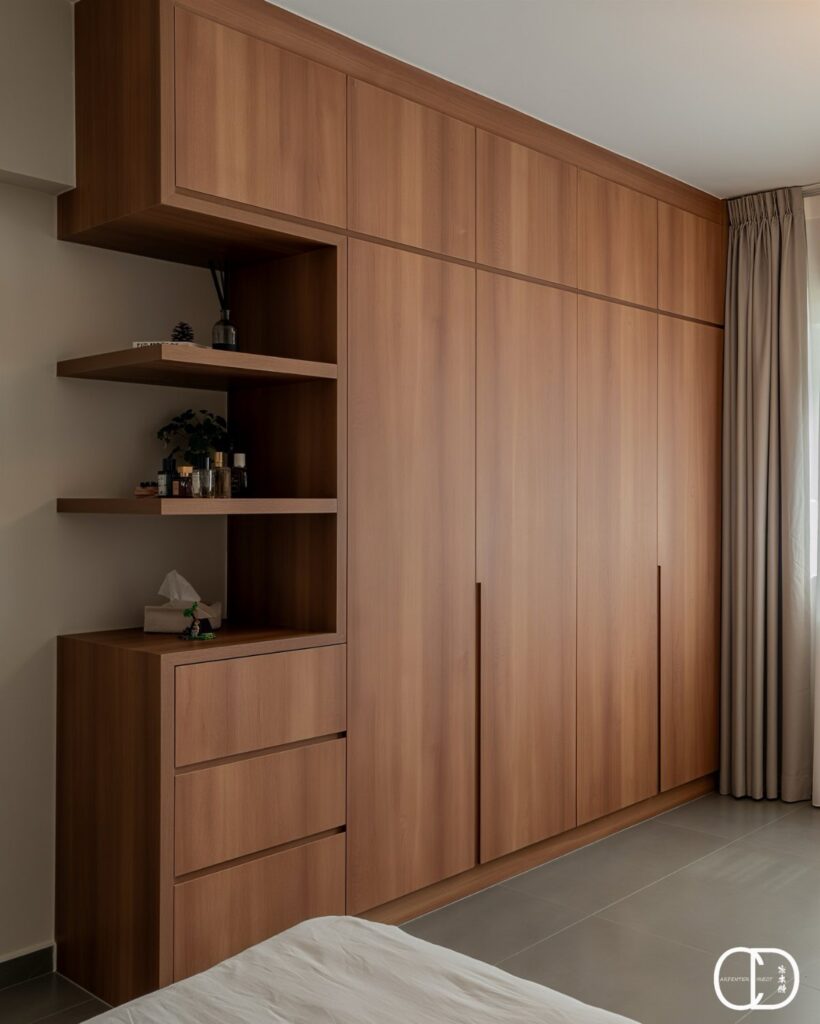
The light wood laminate option keeps the cost below what real veneer runs, with wide bottom drawers for the bulky items open shelving cannot handle.
1. Walk-In Open Closet
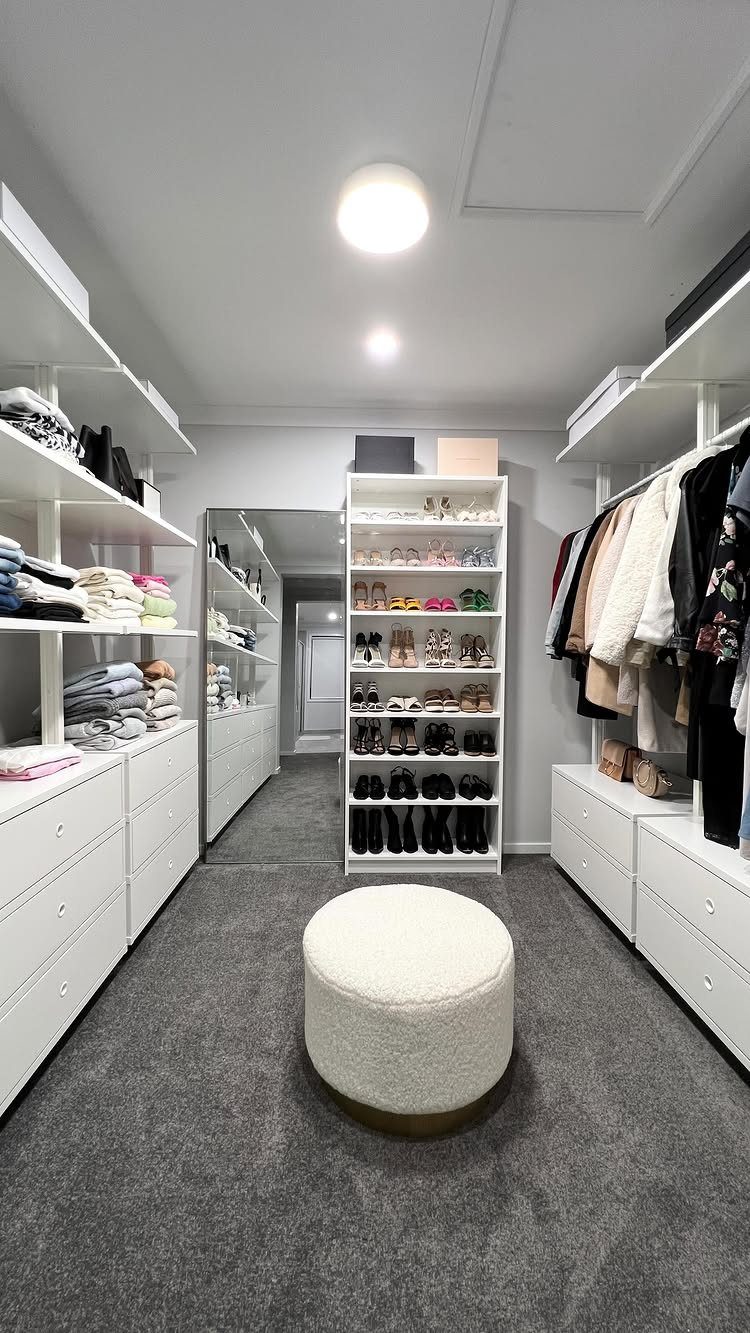
A whole room or a generous corner becomes a dressing area where you can see everything at once.
Rails, shelves, and lower drawers keep shoes, folded garments, and hanging pieces in separate zones so you can pull an outfit together without digging.
Recessed ceiling lights and one large statement mirror give it that boutique feeling without the boutique budget. I’d put the mirror where it catches morning light.
This one asks for square footage you might not have. If the space is tight, skip the center ottoman and keep the floor clear for moving around.
2. Luxury Boutique Wardrobe
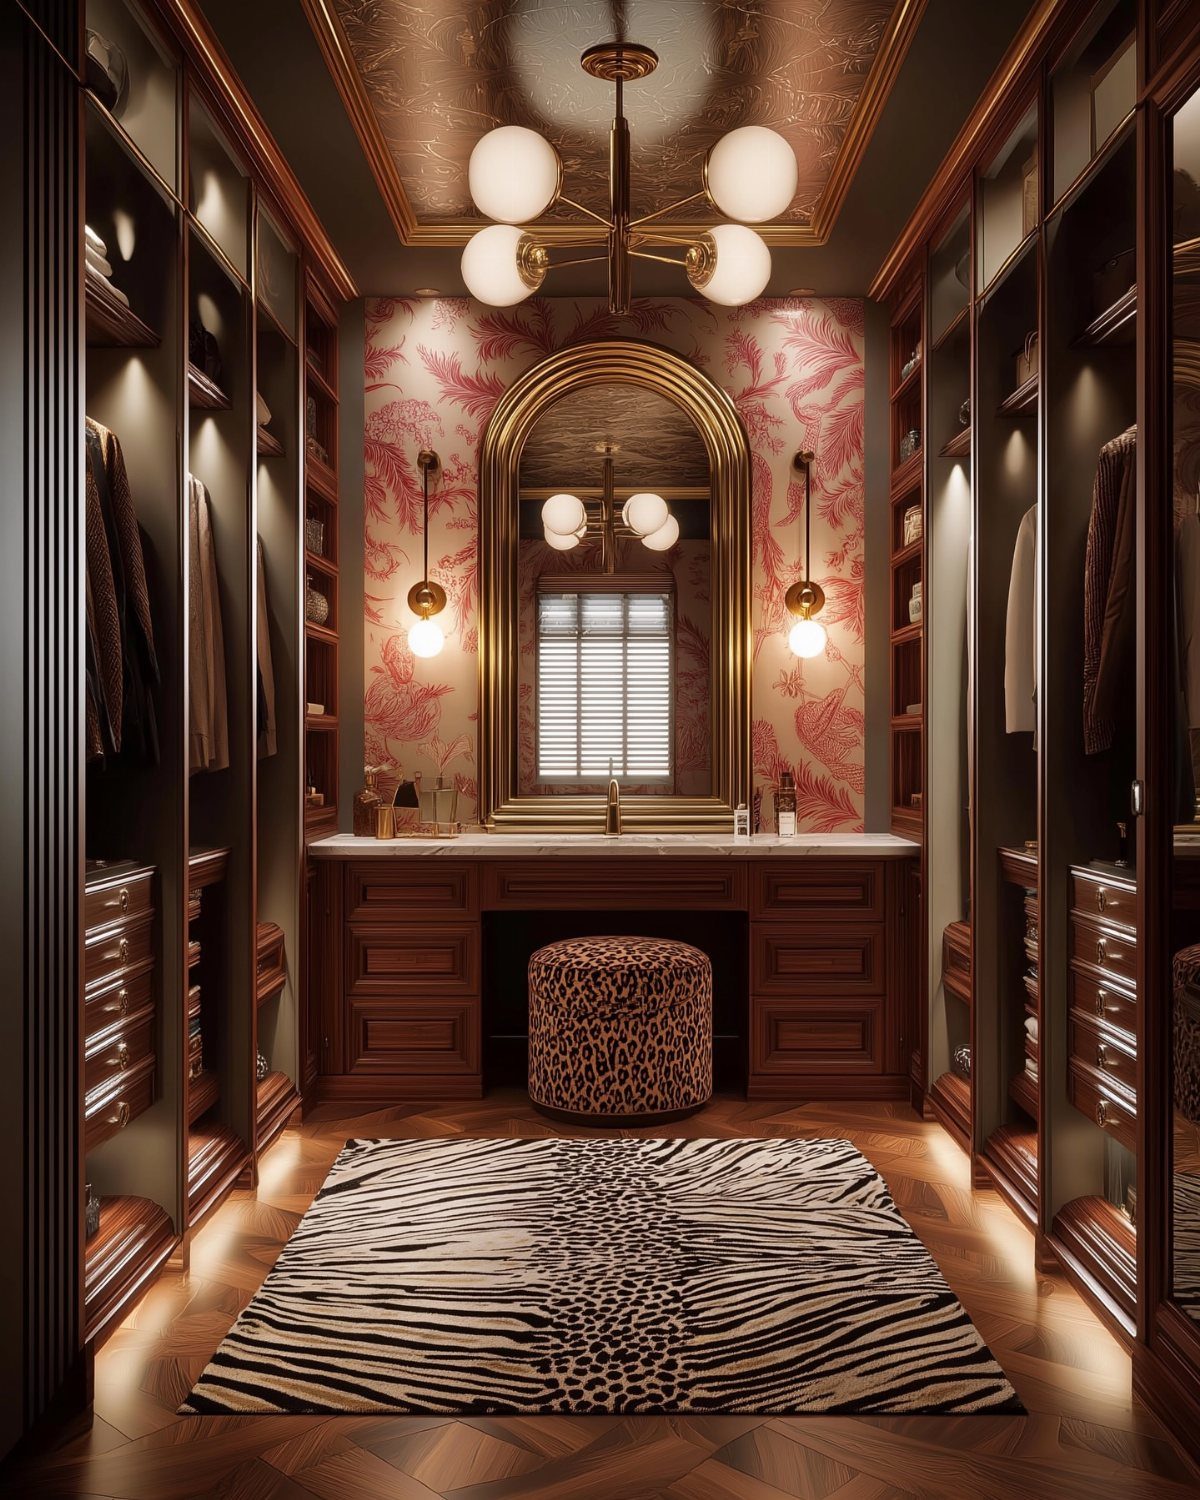
Glass-front cabinets and velvet-lined shelving turn your wardrobe into something closer to a high-end store display than a closet.
Organizing garments by color, not by season or type, is what sells the boutique effect; the spotlighting does the rest of the work.
Plush seating and accent mirrors finish the room, though the zebra print rug is doing more heavy lifting than the velvet. You could swap in a solid wool runner and still keep the mood.
This trades away everyday speed for presentation. If you grab clothes in a hurry, the color sorting will slow you down.
3. Modular Open Wardrobe Systems
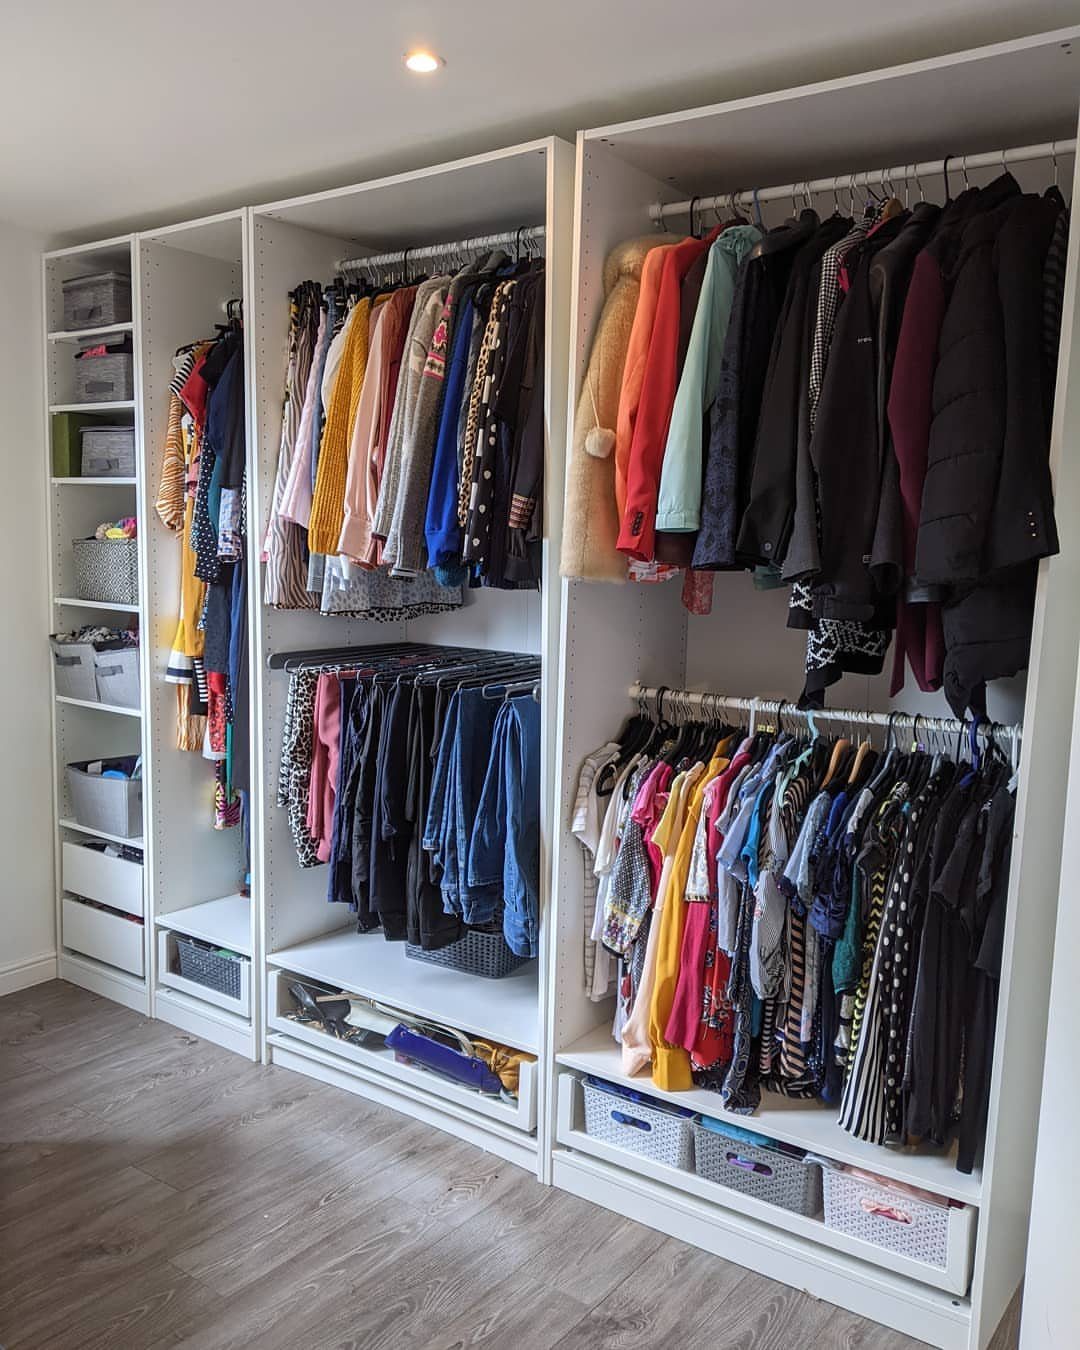
Adjustable shelves, drawers, and rails let a modular system grow when your collection does or shrink when you move.
Mixing wood, metal, or glass keeps the look from going too office-supply, and the open compartments mean you see what you own instead of forgetting it.
I’d invest in the hardware that locks tight after adjustment; cheap modular units sag at the joints within a year. A few closed compartments mixed in hide the laundry pile and the off-season bulk.
This suits renters who can’t build in, and anyone whose storage needs shift. The upfront cost runs higher than a fixed unit, but you take it with you.
4. Industrial Style Wardrobe
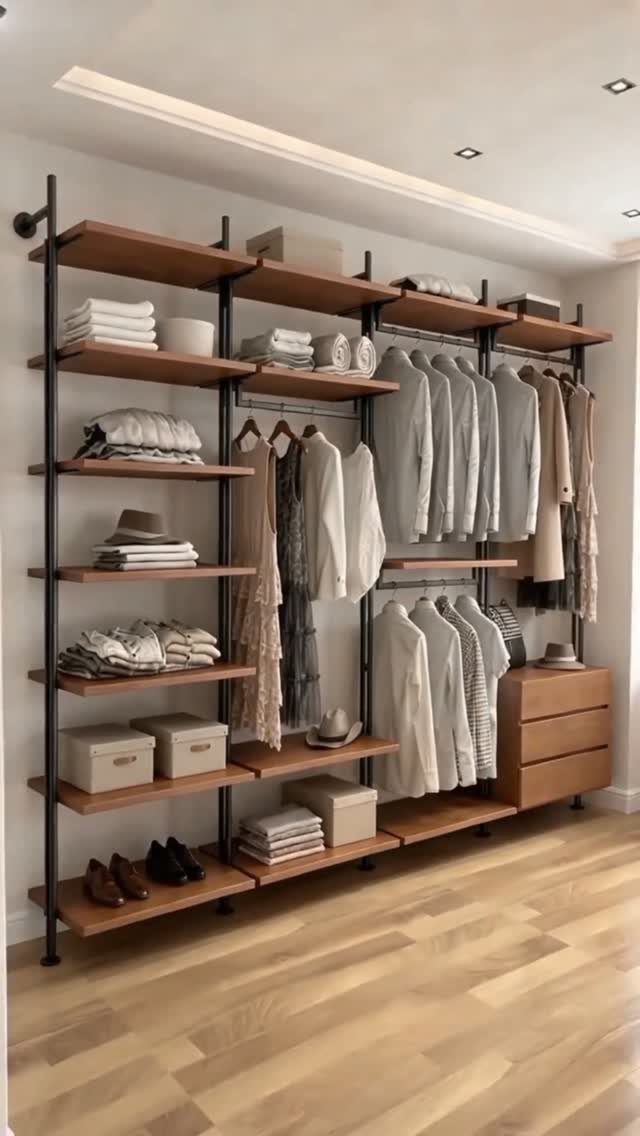
Exposed steel pipe and reclaimed wood shelving bring an urban loft feeling into a bedroom without needing the actual loft. Edison bulbs or cage-style fixtures keep the raw, functional mood consistent; anything too polished reads as a costume.
I’d keep accessories minimal here since the materials themselves are busy enough. One hat, one stack of folded shirts, and the eye rests.
This one asks for restraint. If you tend toward clutter, the industrial frame will make it look worse, not better.
5. Open Wardrobe with Sliding Curtains
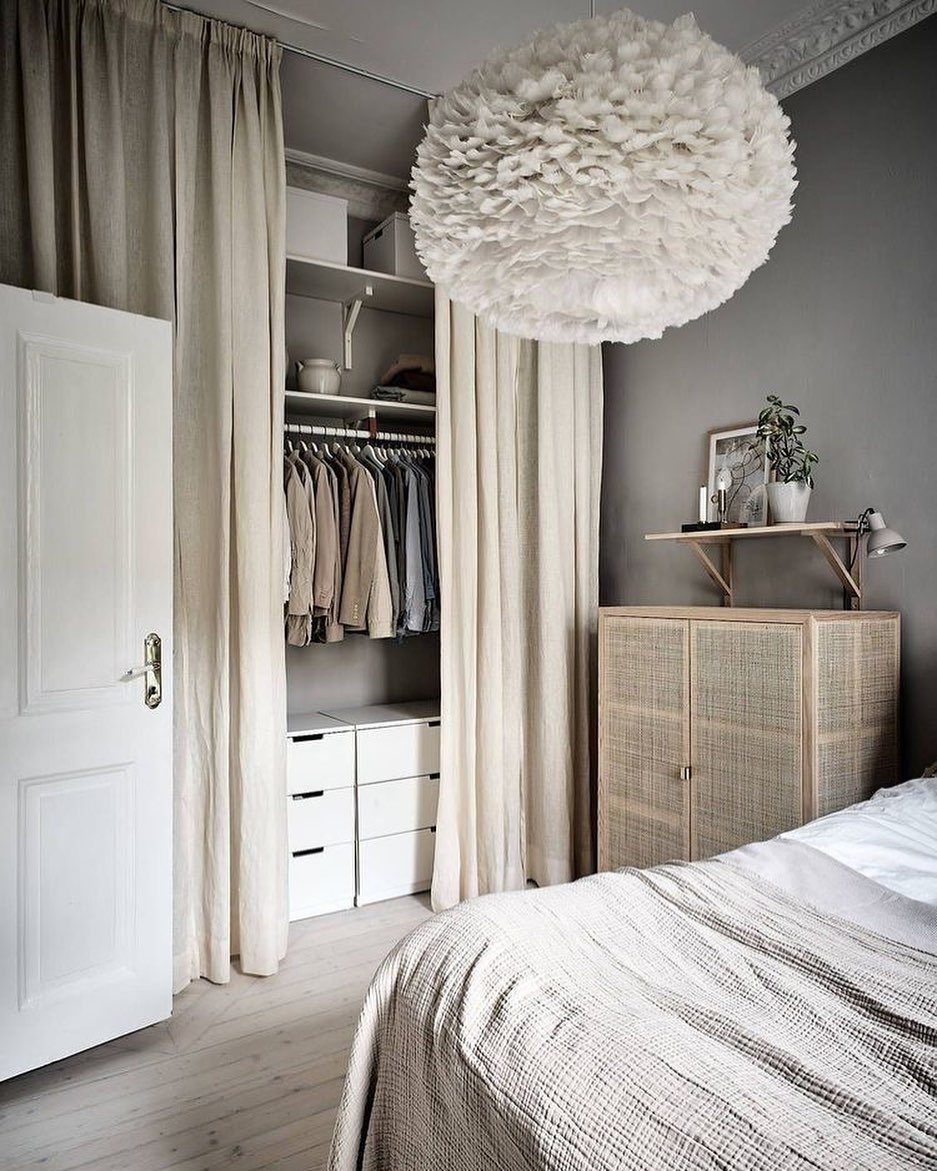
Sliding fabric panels let you open the wardrobe to display what you own or close it off when guests walk through. Linen or cotton keeps the effect airy; heavy drapes would turn the bedroom into a hotel conference room.
Neutral tones blend into the wall, while a bold pattern turns the curtains themselves into a statement piece. I’d pick lightweight fabric even if you like the weight of canvas; the panels need to glide on their track.
This is the compromise for someone who wants open shelving but shares the space. The curtains add dusting, though, and they will need washing twice a year at minimum.
6. Corner Open Wardrobe
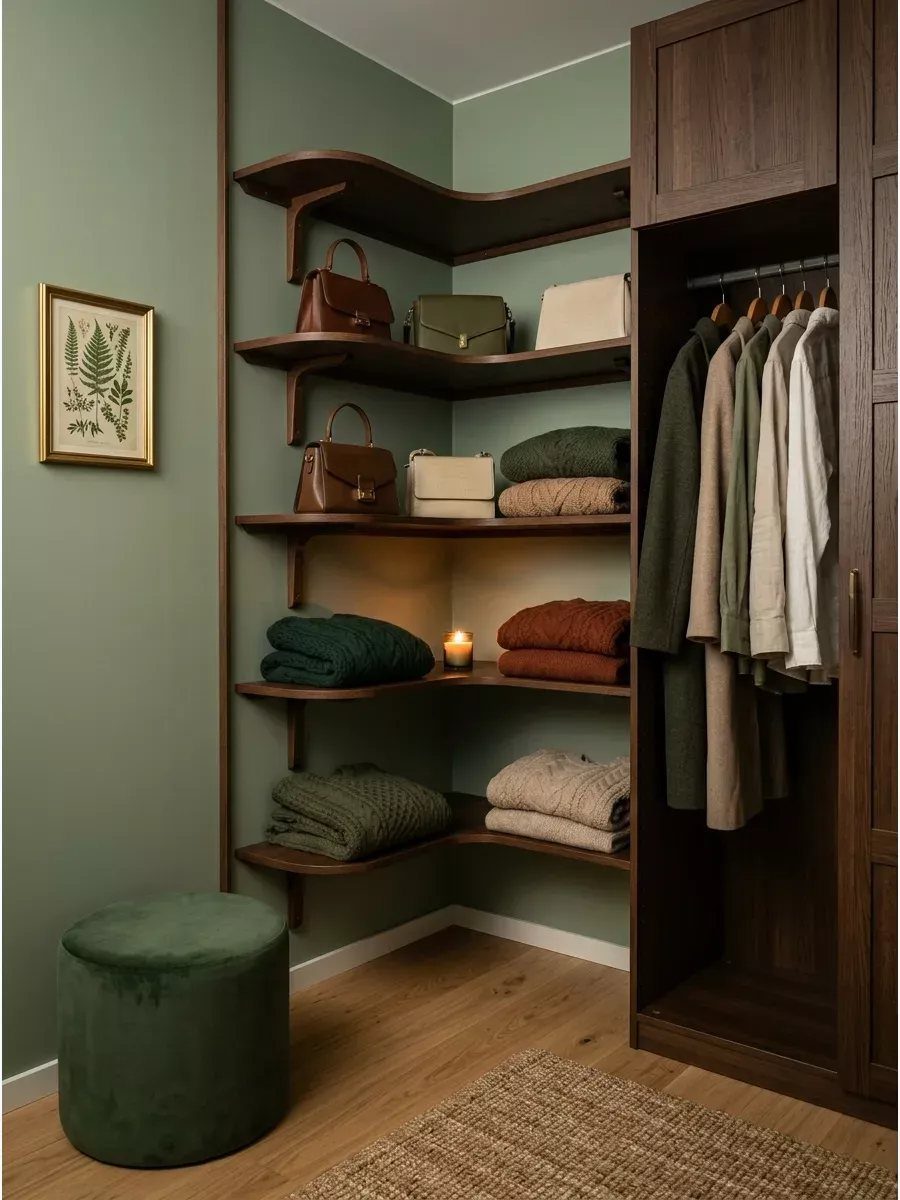
Angled shelving and rails turn a dead corner into usable storage without building out into the room. Curved shelves follow the corner’s geometry, holding bags and folded pieces that would otherwise pile on a chair.
A mirror along one inside wall expands the sense of space, which matters when you’re working with the short walls of a corner. Angled shoe racks keep pairs visible and reachable instead of stacked deep.
This suits small bedrooms where every foot counts. The trade is access: corner units are harder to reach into than straight runs, and I’d skip this idea if you use a wheelchair or have limited shoulder mobility.
7. Glass-Front Open Wardrobe
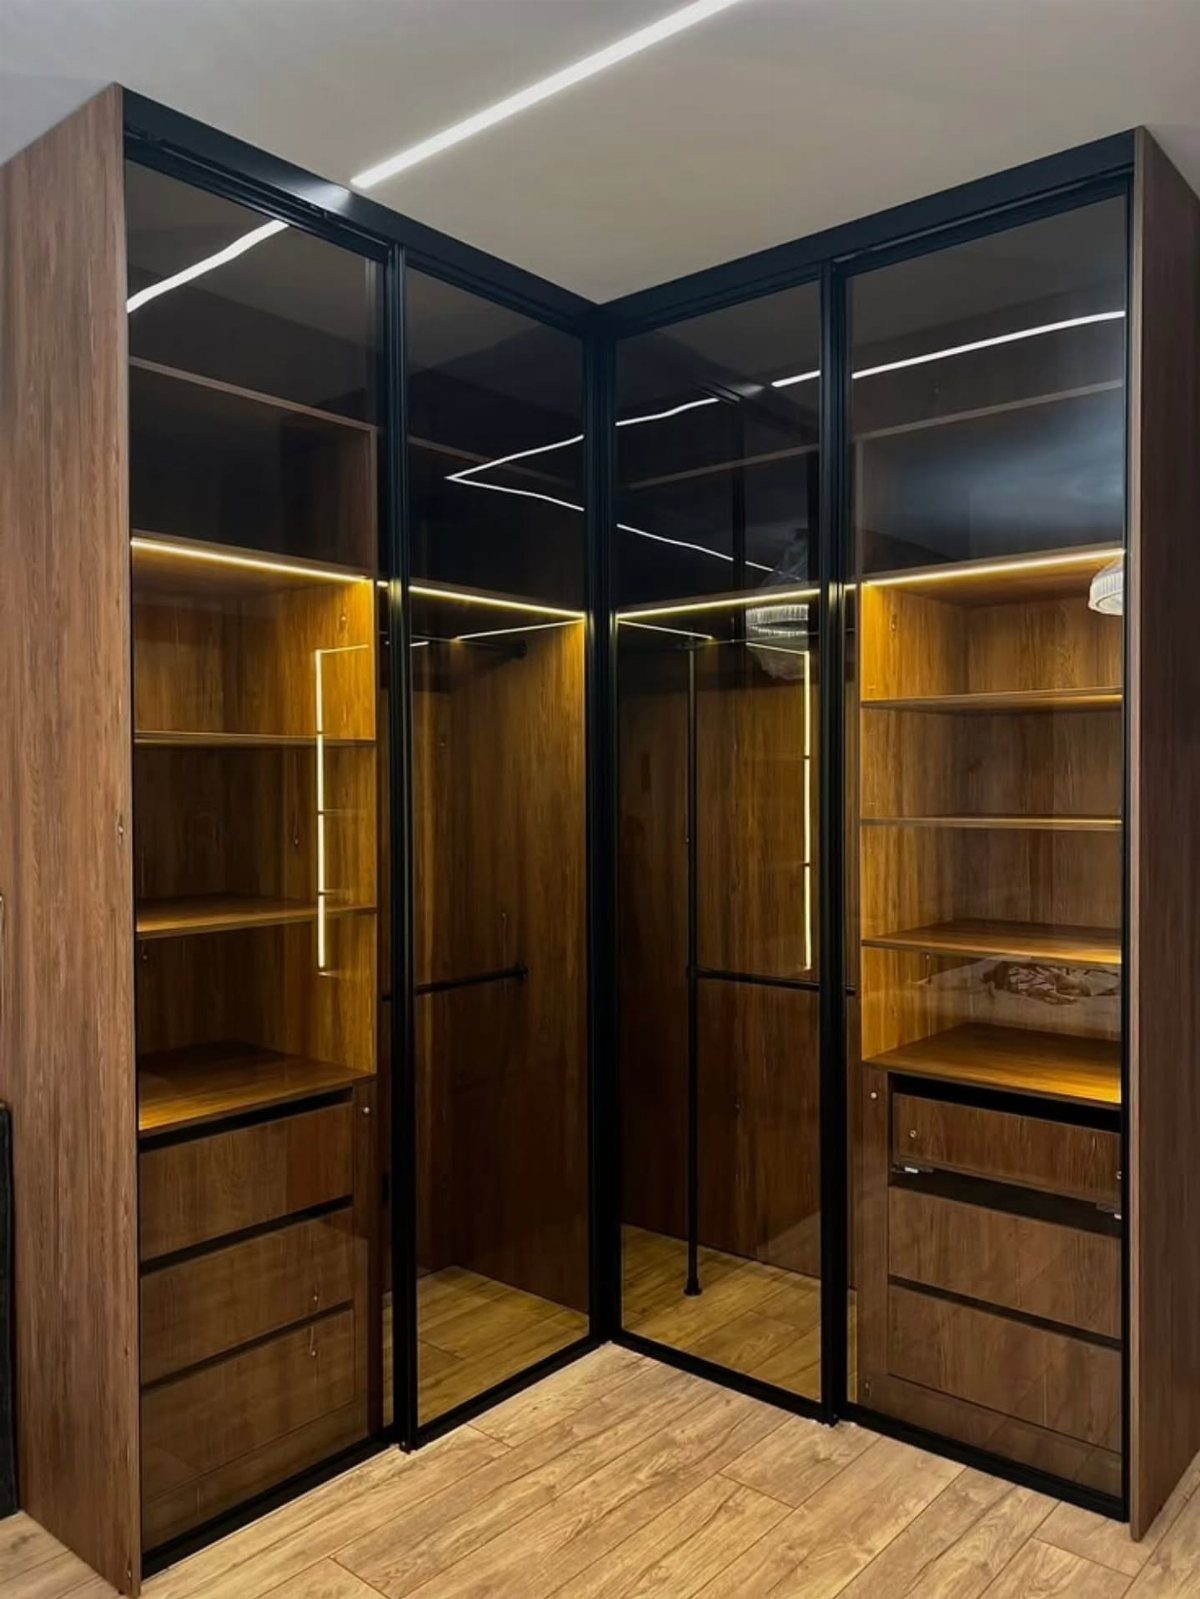
Glass-front sliding doors give you the display feel of open shelving without the dusting burden. The black frames against warm interior lighting turn even folded sweaters into something worth looking at.
Frosted glass hides a morning rush better than clear panels; clear glass demands you keep hangers aligned and color blocks intact. Either way, built-in lighting is non-negotiable, the wardrobe reads as a shadow box without it.
I’d only do this in a room where I already keep surfaces tidy. If your floor collects tomorrow’s outfits, the transparency becomes a daily guilt trip rather than a design feature.
8. Floor-to-Ceiling Wardrobe
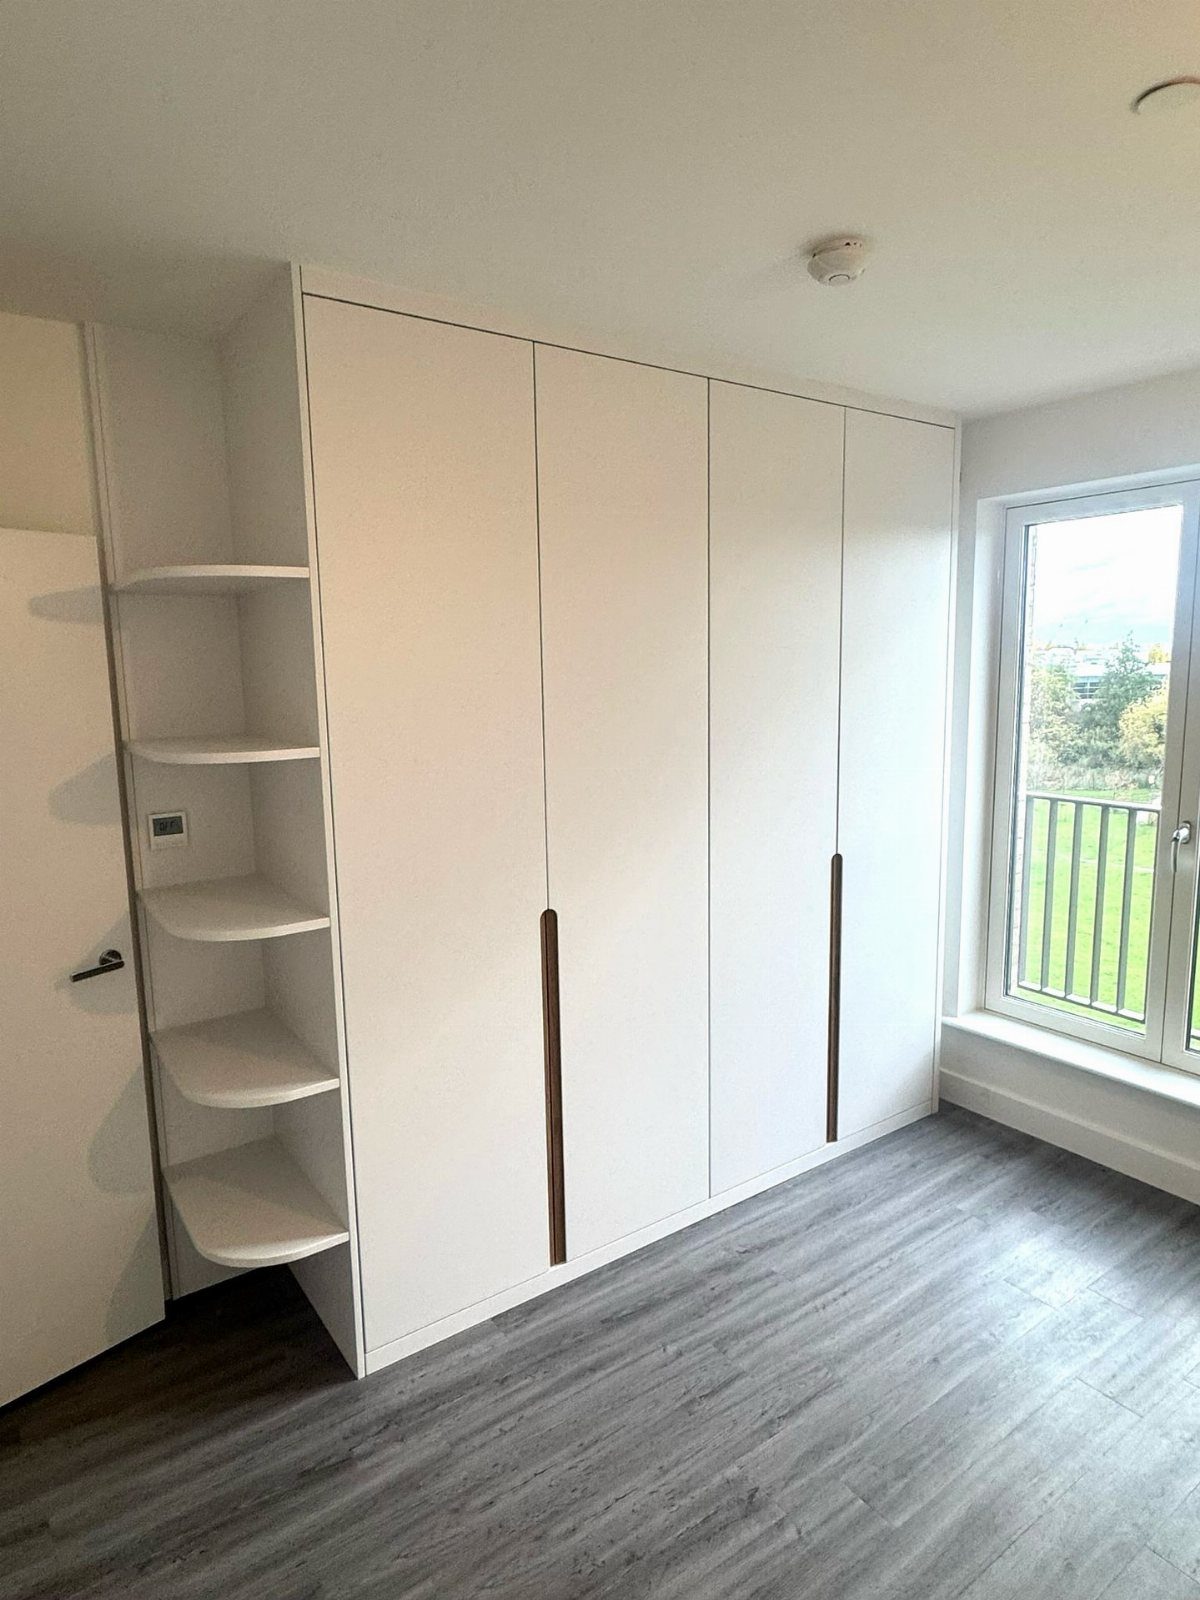
Vertical space most renters leave untouched is where this idea lives. A full wall of white cabinetry with curved open shelves at the end turns a standard ceiling height into usable storage from floor to top.
The top third is for out-of-season bins you pull down twice a year. Eye level stays daily rotation; the bottom houses drawers for the folded stack.
Curved corner shelves soften the mass of doors and give you a spot for a single plant or a watch box.
This needs measuring before you buy: ceiling height, baseboard depth, whether your floor is level enough for tall units to sit flush. Higher ceilings get proportionally more impact from this kind of full-wall build.
9. Open Wardrobe with Island
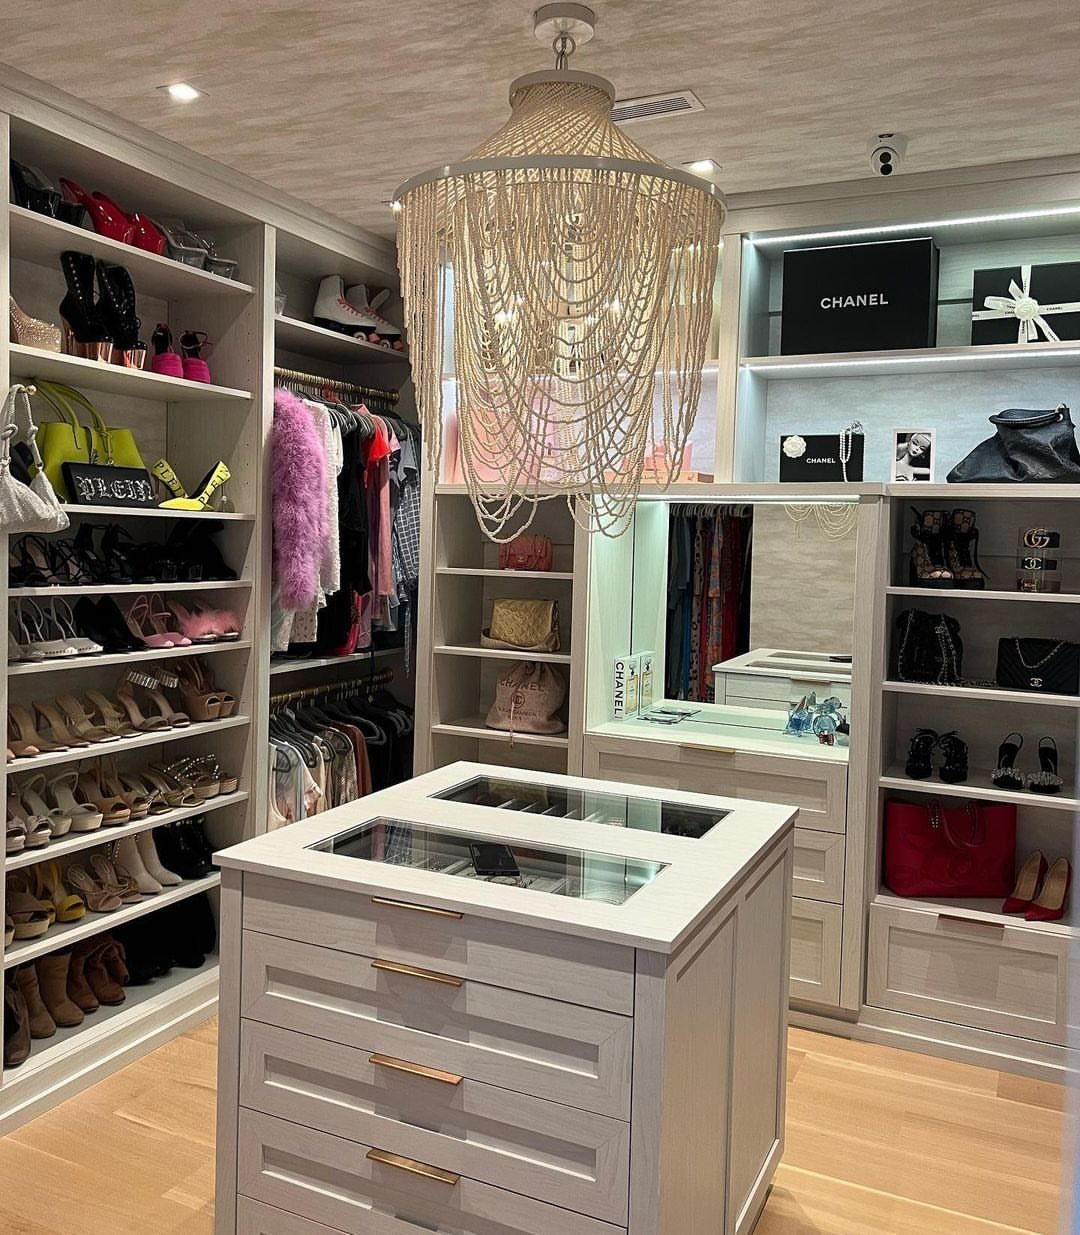
A central island changes a closet from storage into a room you dress in. A glass-topped drawer unit holds accessories at sitting height, while open shelving wraps the perimeter at standing reach.
The chandelier is optional and, in a smaller space, probably too much. The island’s top surface is where the real use happens: jewelry trays, a folding station, or a vanity mirror you add later.
Drawers below handle the folded items that never hang well.
This only works with walk-in dimensions, enough clearance to circle the island without brushing the shelves. In a reach-in closet, skip the island and mount a shallow pull-out shelf at waist height instead.
10. Wardrobe with Built-In Lighting
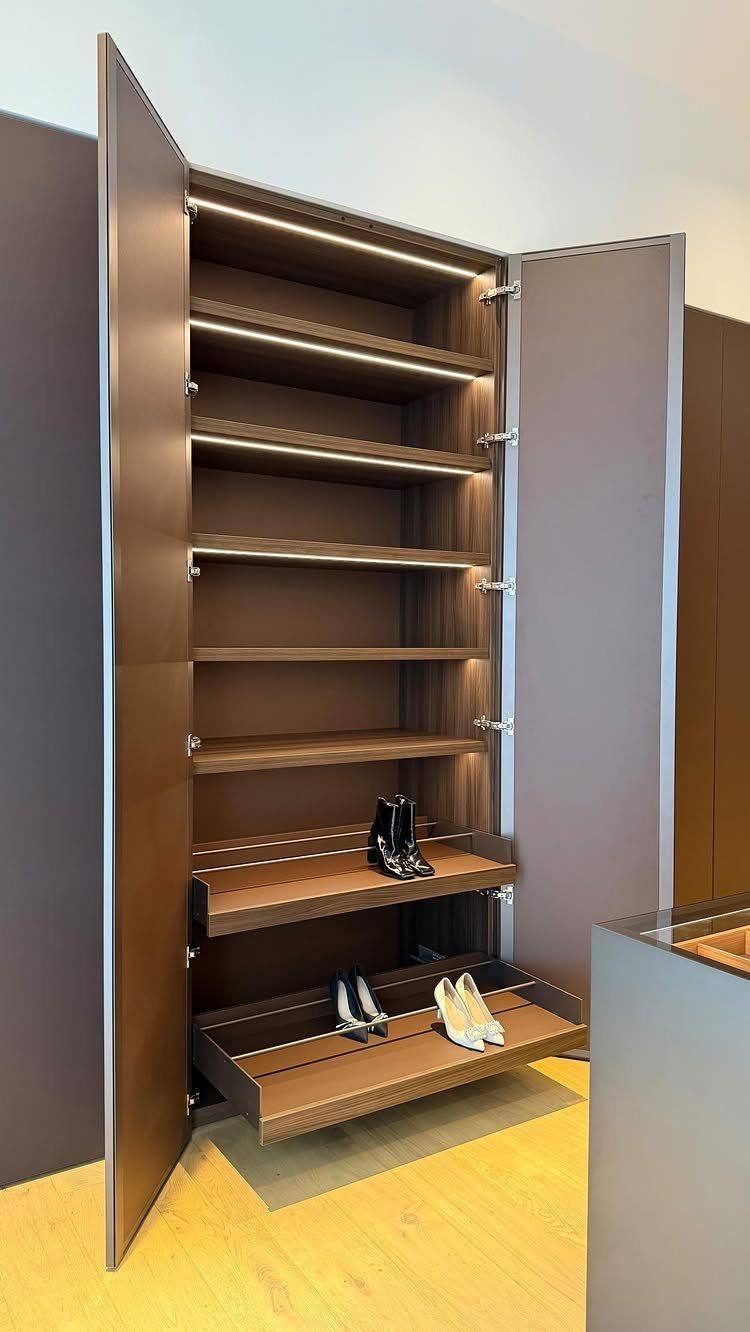
LED strips turn a dark wardrobe interior into something you actually use after sunset. Warm tone matters more than brightness; cool white makes navy and black indistinguishable.
Motion sensors save you fumbling for a switch with an armful of shirts, but they add cost and a battery or wiring decision. Hardwired strips look cleaner; battery-powered ones let a renter install without an electrician.
I’d put lights on a door-jamb switch in a permanent install, or rechargeable motion bars in a rental. Pull-out shoe racks only work if your lighting follows them; fixed shelves are simpler and cheaper.
11. Color-Coordinated Open Wardrobe
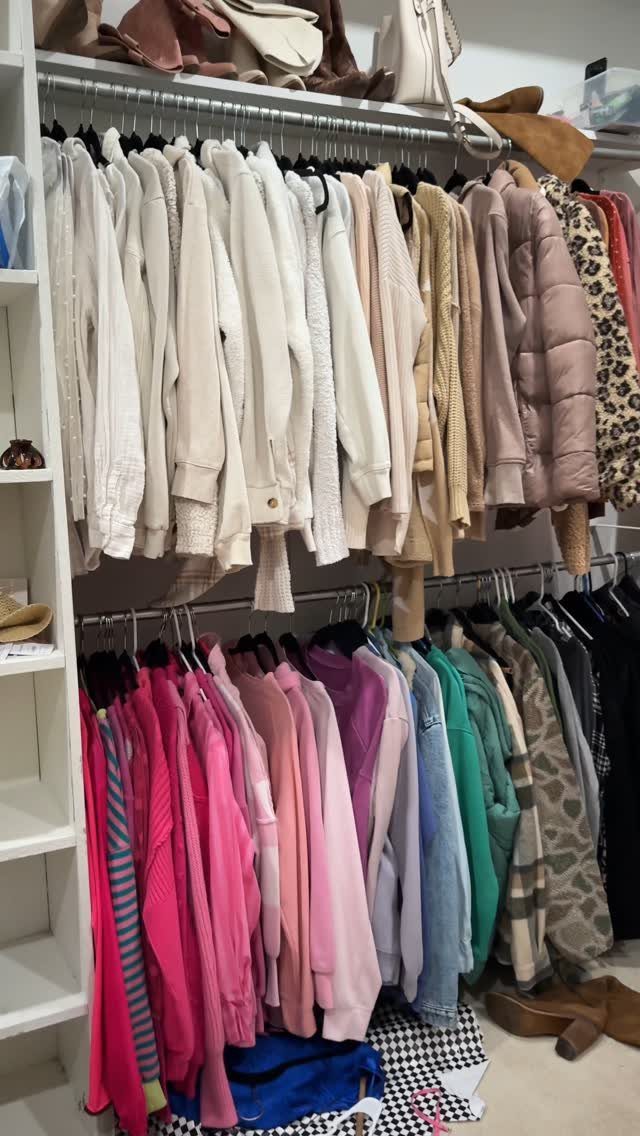
Color-sorting your hangers and clothing turns the open wardrobe into a single visual piece rather than a pile of individual garments. A gradient from neutrals high to brights low reads as intentional even when the folding is imperfect.
Matching hangers are the cheapest upgrade with the biggest return; mixed wire and plastic undermines the whole effect. Uniform boxes on upper shelves hide the items that break your palette, socks and underthings that never color-coordinate.
This takes maintenance. One rushed morning of shoving clothes back misaligned undoes the calm.
I’d only commit to it in a wardrobe I open daily, not a guest room closet.
12. Light Wood Laminate Wardrobe
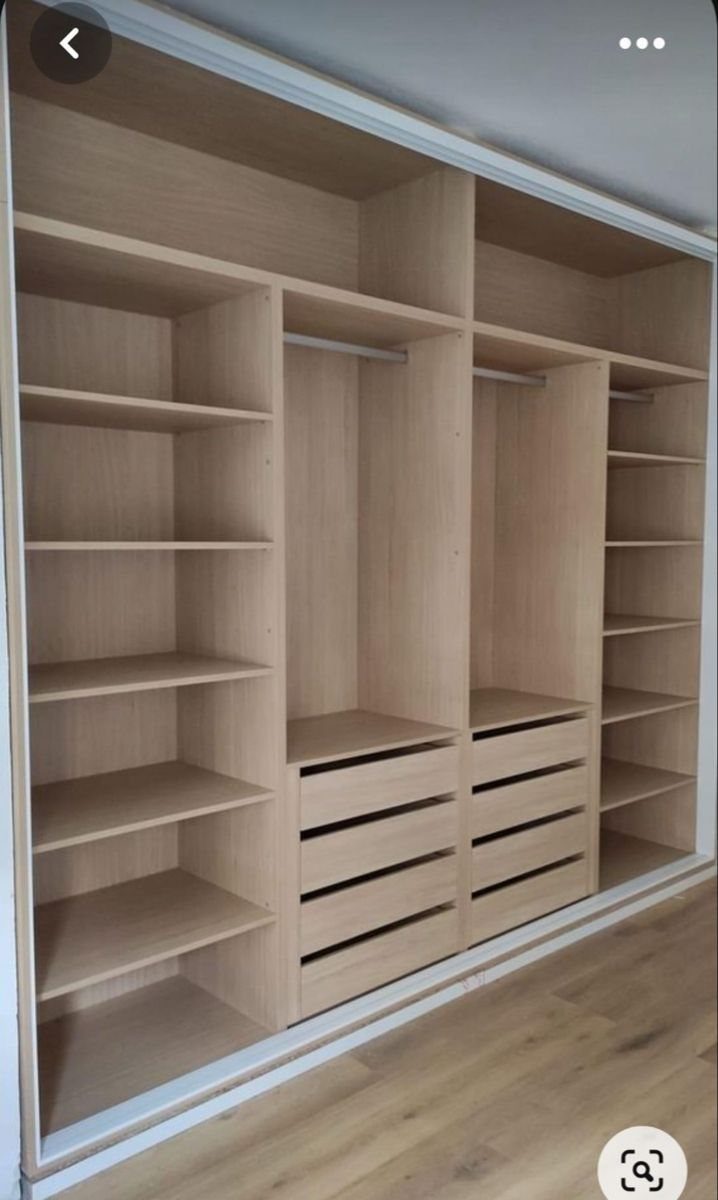
Light wood laminate with open side columns and central hanging rods splits the difference between display and function. Wide drawers at the bottom handle what open shelving cannot: the bulky, the private, the rarely used.
Laminate keeps the cost in weekend-project territory, well below what real veneer runs. The grain is consistent enough to read as intentional, not cheap.
This layout suits someone with more folded items than hanging ones. Two full-height hanging bays would serve a suiting wardrobe better; the open columns here are for shoes, bags, or display pieces you want visible.
I’d add drawer dividers before I filled the bottom units, the wide span turns into a jumble without them.
13. Wardrobe with Integrated Desk
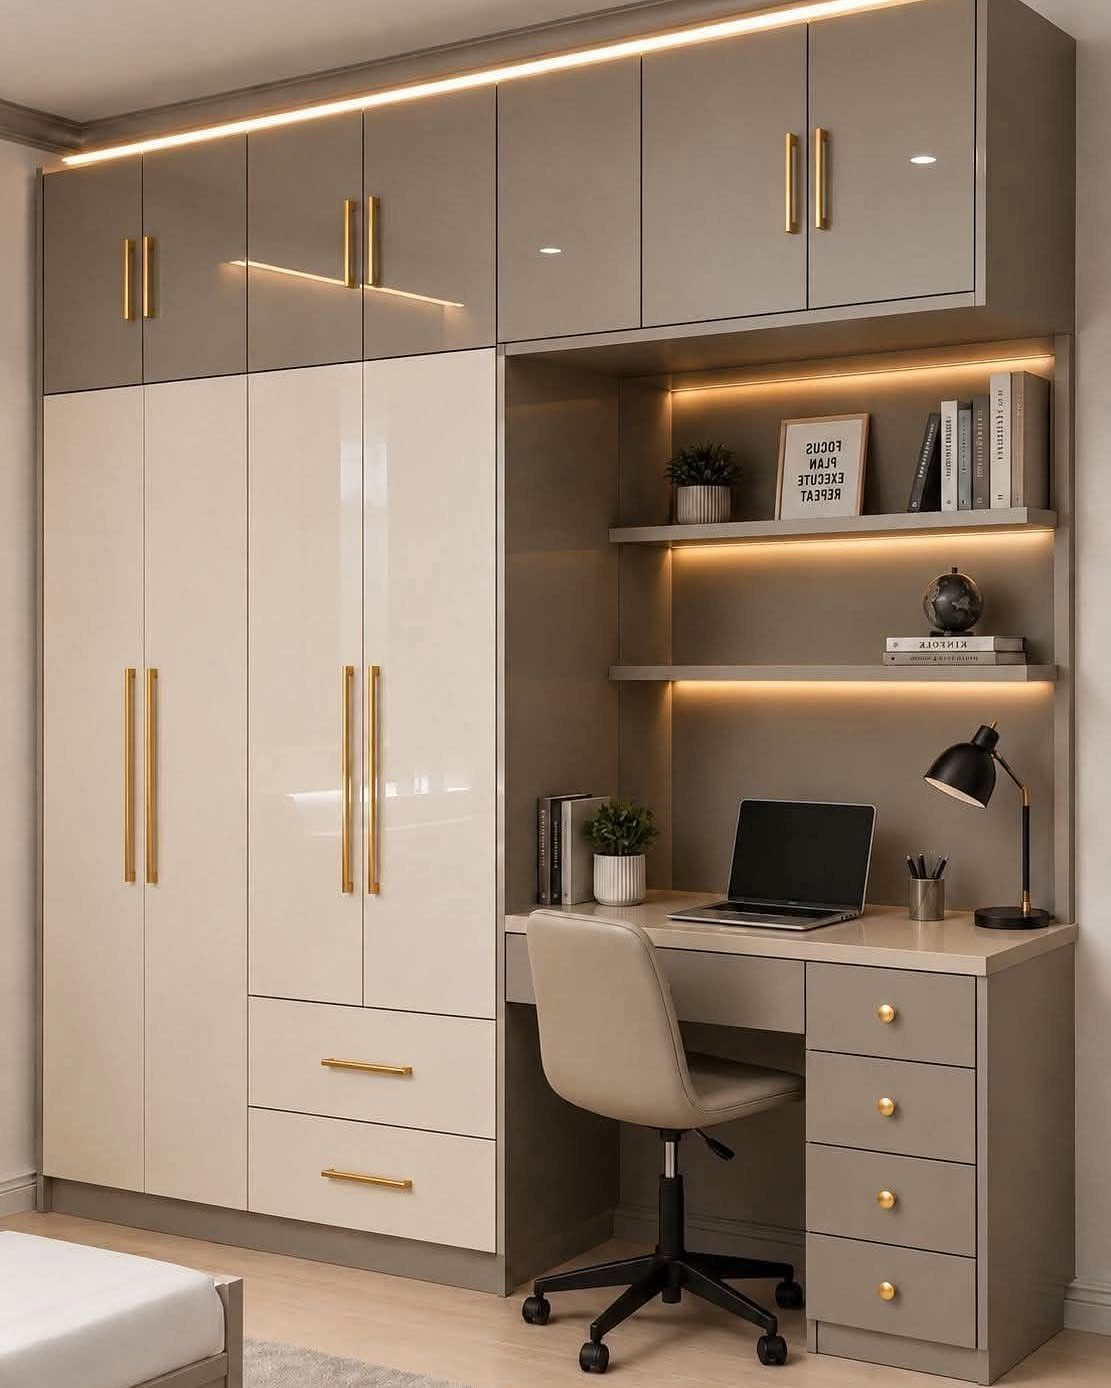
A wardrobe with an integrated desk turns one wall into both storage and a workspace without giving up floor space to separate furniture. Tucking the desk between closed cabinets and open shelves leaves drawers underneath for files or supplies.
I would build this as a single run of cabinetry rather than trying to marry two prefab units.
Keep the desk surface at standard table height and allow enough clear knee space underneath to roll a chair in and work comfortably. The open shelves above the desk need enough depth for books and bins without crowding your monitor.
LED backlighting on those shelves costs little in strip lights and hides the glare from a screen. I would wire it to a switch at desk height, not the wall behind the unit.
This suits a guest room that doubles as an office, or a bedroom where floor space is tight and a freestanding desk would block traffic.
What you trade away is the ability to move either piece later; measure twice, because this installation commits the wall.
14. Open Side Display Shelving
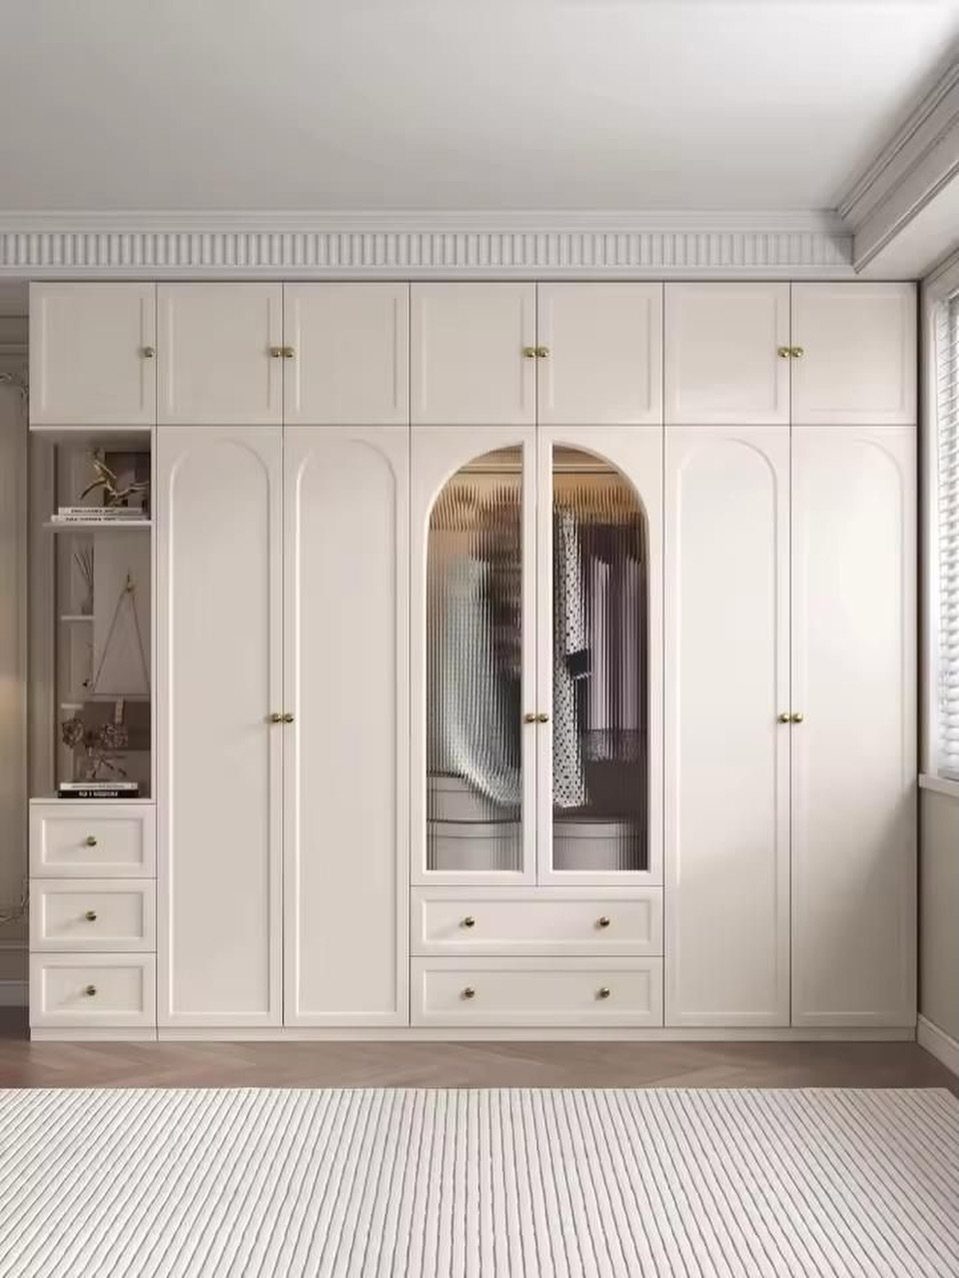
Open side display shelving on a built-in wardrobe gives you a spot for folded sweaters, baskets, or a few objects without the whole closet feeling exposed.
Placing it at the far left edge, above three small drawers, leaves the rest of the unit behind arched doors and reeded glass.
I would keep the open column narrow so it reads as an accent rather than a second system. The drawers beneath catch the small items that would otherwise clutter those shelves.
This works best when the wardrobe sits on a visible wall and you want one gesture of display without committing to a fully open closet.
The open side fixes which end of the unit faces the room; plan the layout before you build, because reversing it later means rebuilding.
For a tighter budget, a standalone bookcase bolted to the end of a basic wardrobe gets you a similar look with less carpentry.
It will not sit flush, and the color match is on you, but the function is close enough for a tight budget.
Benefits of Open Wardrobes
Open wardrobes work best when they solve a daily friction you already have. Digging through a deep dresser drawer every morning is slower than scanning a row of shirts on a rail; seeing everything at once cuts the decision time.
What you already own shapes the whole look. A wardrobe of mixed prints and colors reads as visual noise when exposed; a palette of solids and neutrals calms down even imperfect folding.
If your closet is currently a jumble, open storage forces the sort that closed doors let you postpone.
Personal style expression sounds like decoration, but functionally it means you can swap in a basket, a rail height, or a shelf depth without a contractor. Renters get the benefit without the permission slip.
Design Tips for Open Wardrobes
One hanger style across the whole wardrobe does more than any paint color to make the unit look intentional. Wood hangers for coats, slim felt for shirts; mixing the two styles within those categories is where it falls apart.
Neutral backdrops let the clothing be the color. White, pale gray, or light wood laminate recede; navy or charcoal paint on the wardrobe interior makes black garments disappear into shadow.
Plants and artwork belong on the open shelves only if the humidity and light suit them. A pothos on a high shelf works; an oil painting leaning against folded sweaters collects dust and blocks access.
I’d limit display objects to one per 2 feet of shelf, the rest stays functional.
Lighting Considerations
Warm LED strips, 2700K to 3000K, keep skin tones and fabric colors accurate; cooler light makes navy and black indistinguishable at 6 a.m. and gives the closet a hospital corridor feeling I would not want to dress in.
Spotlighting individual shelves creates drama but needs aiming. I’d rather run a continuous strip at the front edge of each shelf, the light falls evenly across folded stacks without the museum-display effect.
Maximizing Small Spaces
Corner units turn the least usable geometry into storage, but the reach is awkward. I’d put daily items on the straight runs and reserve the corner for bags, spare linens, or anything you pull monthly, not morningly.
Modular systems let you build upward in a rental where you cannot build outward. Stack two matching units to double the height, add a third if your ceiling allows; the top shelf holds bins you rotate seasonally.
Vertical storage above 7 feet needs a step stool or a grab hook. I would keep that zone for out-of-season bulk and put the daily rotation between my shoulders and eye level, where I do not stretch or bend.
Frequently Asked Questions
What is a wardrobe with shelves called?
An open wardrobe or open closet. The term covers any storage system where shelving, hanging rods, and sometimes drawers are exposed rather than hidden behind doors.
Modular systems, built-in wall units, and standalone frames with open compartments all fall under the same name.
How can I turn my closet into built-in open shelves?
Modular systems work for renters who cannot build in, while plywood and basic shelving units suit homeowners who want a fixed install.
I’d measure ceiling height, baseboard depth, and floor levelness before buying tall units, since an uneven floor leaves gaps at the bottom.
One long cabinet run built as a single piece sits cleaner than butting two prefab units together and trying to hide the seam.
Is it okay to have an open wardrobe?
Yes, if you accept the tradeoffs. Open shelving gives fast access and turns your clothing into a visible part of the room, but dust settles on garments and the pressure to keep hangers aligned is constant.
Glass-front doors or sliding fabric panels split the difference, protecting clothes while keeping the display feel.