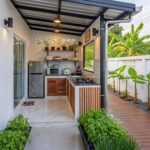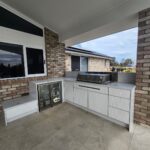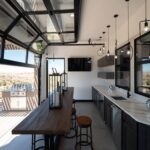
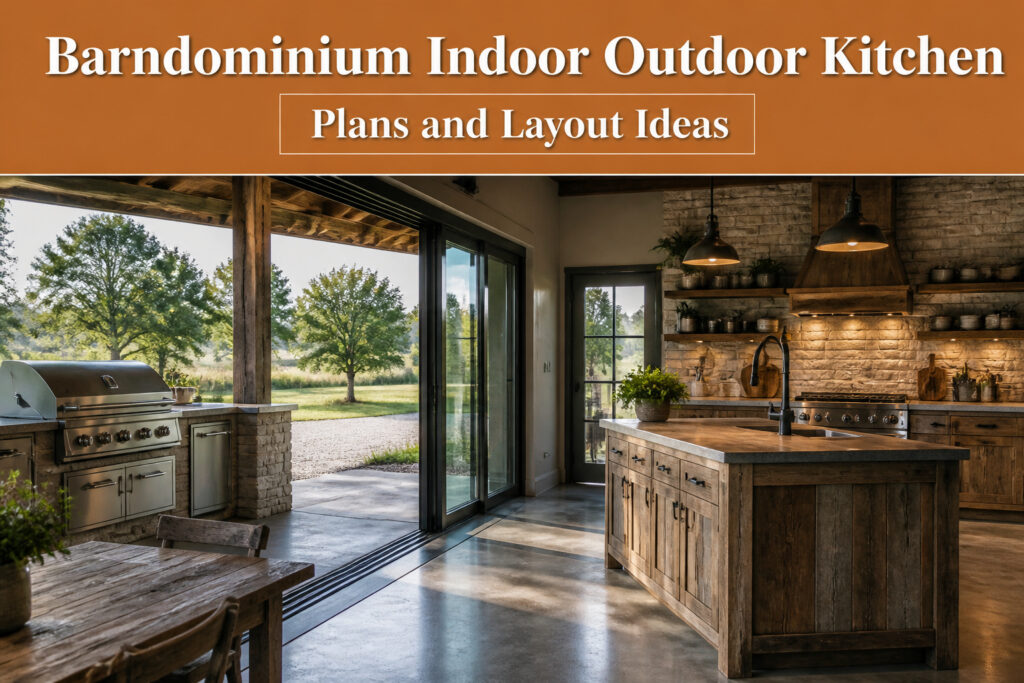
A barndominium indoor outdoor kitchen is a single cooking zone split across your home’s interior and its covered porch, connected by sliding doors wide enough to pass platters through without circling the building.
That opening has to be planned before the steel shell goes up; retrofitting that span later is where budgets come apart.
In the Odom place down in Florida, they sized those doors so the two zones become one hybrid room when weather allows, then seal off when storms roll through.
Open-Concept Kitchens
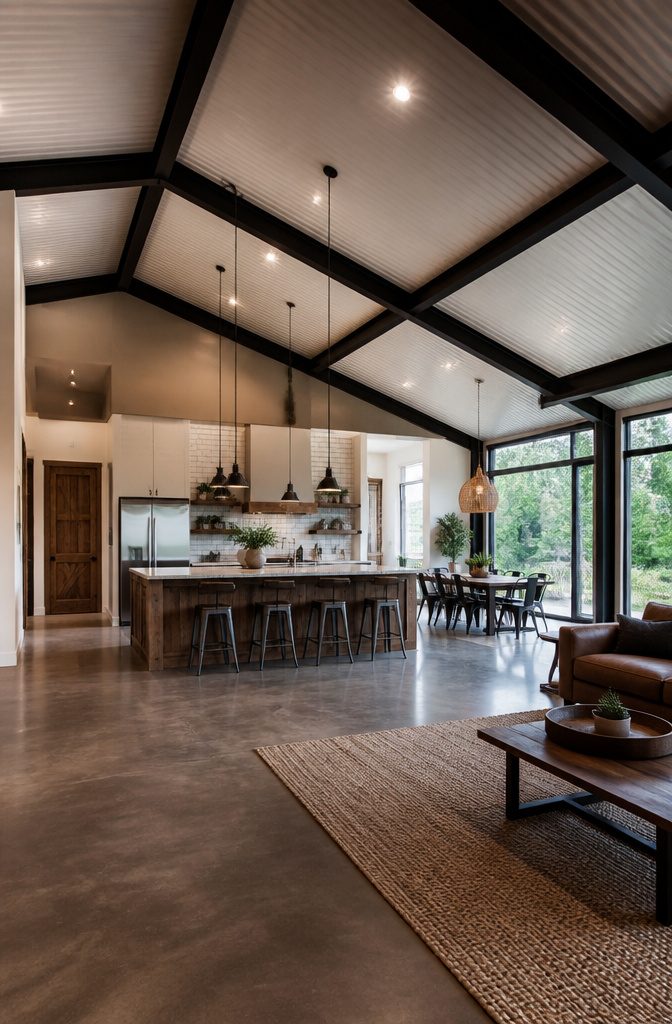
Open-concept kitchens are the layout most barndominium plans lead with, and after paging through enough floor plans, the reason is obvious.
The living, dining, and kitchen spaces flow together under those vaulted ceilings you see in designs like the 2,245 sq. ft. plan with its soaring overhead volume.
That openness is what makes entertaining workable; guests drift between the island and the seating area without anyone getting trapped behind a wall.
The island itself does the heavy lifting. Prep space, casual dining, storage hub: one piece of furniture handles all three jobs.
Pendant lighting above it marks the zone without breaking the sightline, and a cohesive color palette keeps the whole area from feeling like a furniture showroom that got shaken together.
Three separate plan collections flag this as their top-selling configuration, which matches what I notice when I compare barndominium layouts side by side.
The communal feel wins out over defined rooms almost every time, especially when the rear porch carries an outdoor kitchen and the host needs to move between both zones without missing conversation.
The butler’s walk-in pantry off the kitchen is the detail that saves the look.
Open shelving on every wall reads cluttered fast; tucking the bulk storage behind a door keeps the sightlines clean while the island stays clear for actual cooking.
L-Shaped Layouts
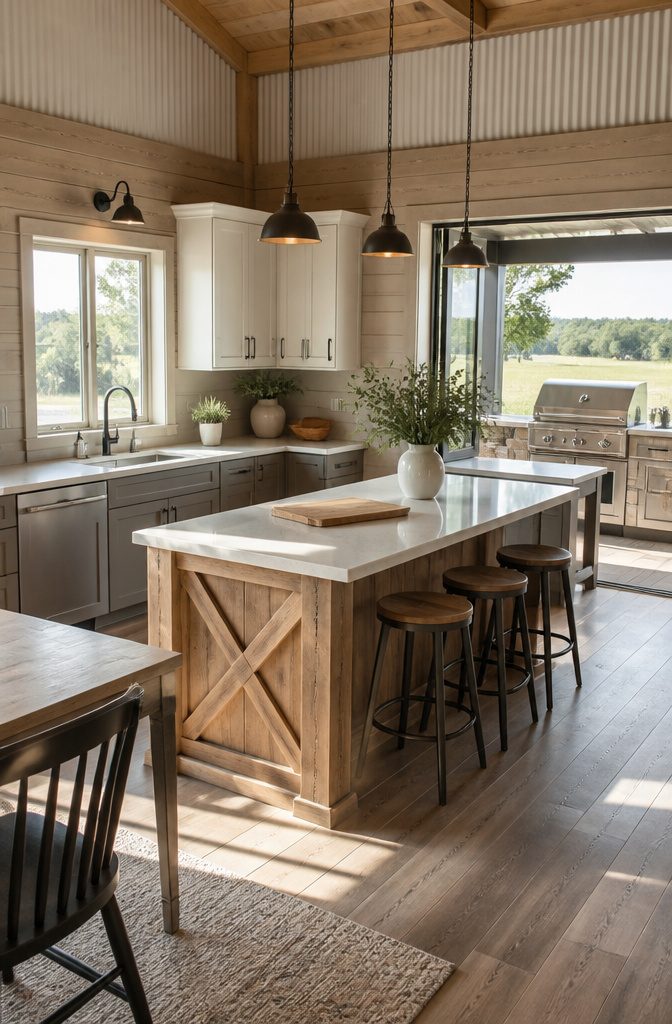
An L-shaped run of cabinets tucks neatly into a barndominium corner and leaves the rest of the room open for a table or a pass-through to the patio.
Two walls of counter give you the prep space of a larger kitchen without the square footage, and the angle itself creates a natural zone where one person can chop while another pulls something off the grill outside.
The real advantage shows up when you slide a window or a wide folding door into the short leg of the L. That corner becomes the handoff point between indoor burners and the outdoor griddle, so you are not walking a platter across the whole house.
In the barndominiums I have looked at, this layout also keeps the dining area in view of both kitchens, which matters more than most people think until they are hosting and realize they have been shouting through walls all evening.
You give up cabinet and pantry space for that open corner.
You lose the wall a U-shape would give you, so every base cabinet needs to pull weight. Drawers beat doors in the corner; a blind corner cabinet with a swing-out tray earns its cost back in daily use.
If the budget is tight, skip the fancy pull-out and just keep the appliances you use weekly on that second leg where they are easy to reach.
Galley Kitchens
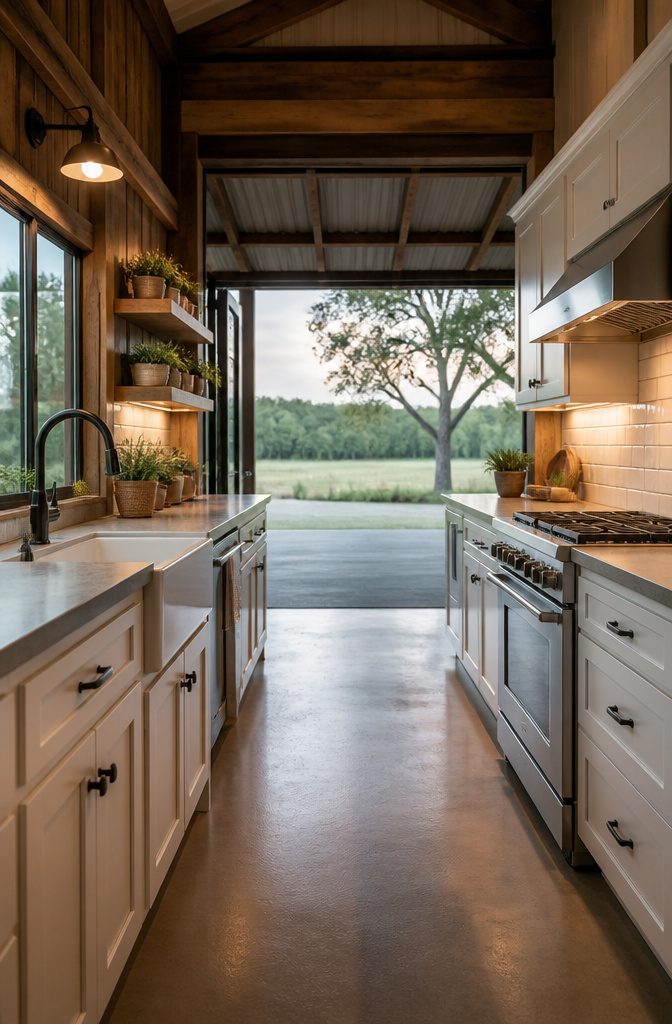
A galley kitchen runs two parallel countertops along facing walls with a single aisle between them.
In a barndominium, this layout often emerges naturally from the long, narrow shell of the building itself, and I have seen it work well when the aisle stays between 36 and 48 inches wide.
Anything tighter fights two people cooking at once; anything wider spreads the triangle too thin and wastes the efficiency that makes a galley worth choosing.
The indoor-outdoor version places one wall on the barndominium’s exterior with a window or pass-through above the sink or prep area.
I would put the cooktop on the interior wall where a vent hood can run straight up through the roof trusses, and keep the exterior wall for cleanup and plating so the handoff to an outdoor grill or patio table stays direct.
Water and drain lines stack on one wall, which keeps the plumbing run short and the budget in check.
The real limit is light. One wall of cabinets faces another wall of cabinets, and if that exterior window is the only source, the back wall can turn cave-like.
I would add under-cabinet LEDs on a dimmer before I would cut a cabinet for a window on the gable end, since gable windows in a barndominium often mean re-engineering a truss or losing wall space you planned to use.
U-Shaped Kitchens
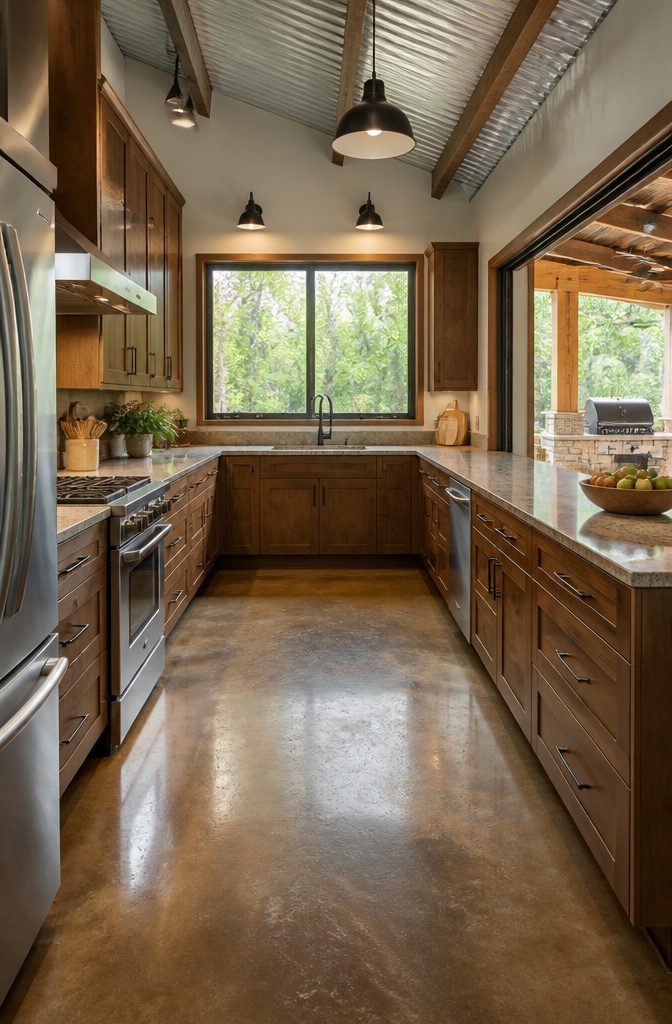
A U-shaped kitchen wraps three walls with counter and cabinet space, leaving one side open to the rest of the barndominium. That open leg matters more than most people think at first glance.
It is where traffic flows, where kids dart through while you are at the stove, and where you will stand when you are trying to decide if the burgers outside are ready yet.
The three walls give you the storage density of a galley layout without the closed-in feeling.
You get corner cabinets, which are awkward but unavoidable, and enough linear feet that a family of four can unload a full grocery run without stacking cans on the breakfast table.
In a barndominium, where the shell is often a simple rectangle, the U-shape uses the existing walls efficiently and leaves the center of the room for an island or a direct path to the outdoor kitchen.
The mistake I see most often is treating that open side as an afterthought. If your grill patio sits ten feet outside that opening, the route between indoor prep space and outdoor cooking surface becomes your actual workspace.
Plan it wide enough that two people can pass with a sheet pan and a platter of raw chicken between them. Anything narrower and you will spend every summer evening playing traffic cop instead of cooking.
Kitchen Islands
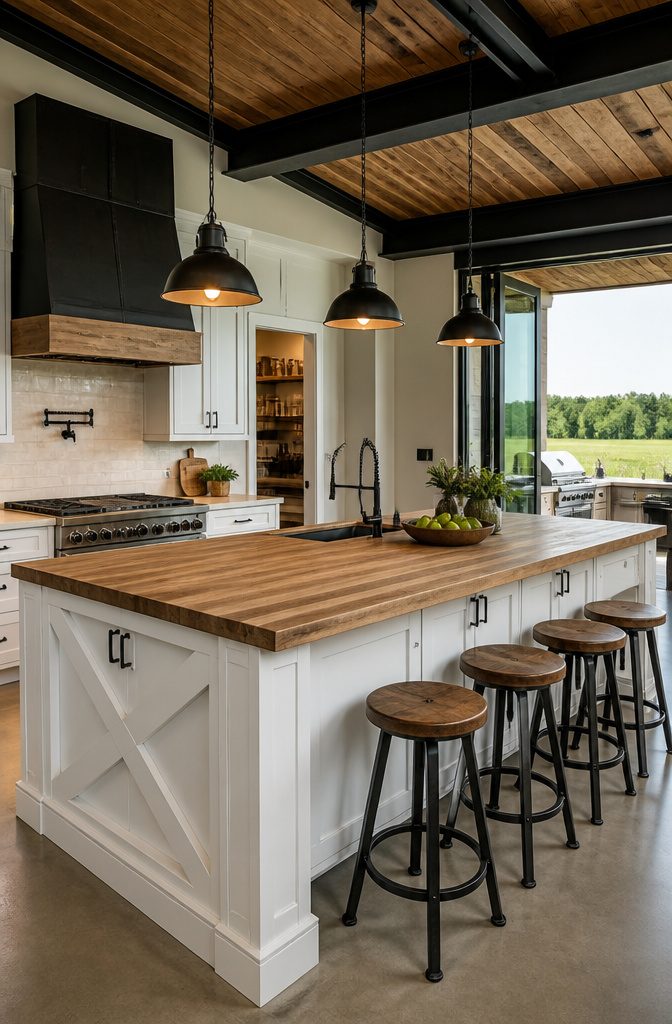
A kitchen island in a barndominium rarely stays single-purpose for long.
In the layouts I keep returning to, the island functions as prep space, casual dining spot, and storage hub all at once, and that triple duty explains why it ends up dead center in so many floor plans.
The large kitchen island is the most frequently mentioned feature across barndominium designs, showing up as a key element in four distinct plan collections, more than any other layout choice.
The seating numbers matter when you’re budgeting both space and stools. Plans that specify run from four to seven seats at the bar top, with six being the common midpoint.
That six-seat island appears in at least three different styles, from a modern country design with a grilling porch attached to a classic farmhouse with vaulted ceilings.
One plan even places an island between two bar tops, one inside and one on a screened porch, so the cook never turns away from guests.
Walk-in pantries tend to cluster nearby in these same layouts, which keeps the island surface clear for working rather than storing.
Storage demands scale quickly in open-concept kitchens where wall cabinets are scarce.
Islands with built-in shelves or base cabinets fill that gap, and some plans add a farmhouse-style overhang specifically to hide the seated diners’ knees without sacrificing drawer depth below.
The overhang also defines where pendant lighting drops, a detail that separates task-lit prep zones from dim gathering spots.
Where the island sits relative to doors and porches changes how you use it.
A few steps from a grilling porch, the island becomes a staging area for outdoor cooking. Connected to a two-car garage entry, it catches groceries before they scatter.
In one plan, sliding glass doors open directly from the kitchen’s adjacent living space to a covered porch, and guests circulate between inside and outside without the cook ever leaving the island’s orbit.
That indoor-outdoor flow is what draws people to barndominium living in the first place, and the island is usually the pivot point.
Outdoor Kitchens
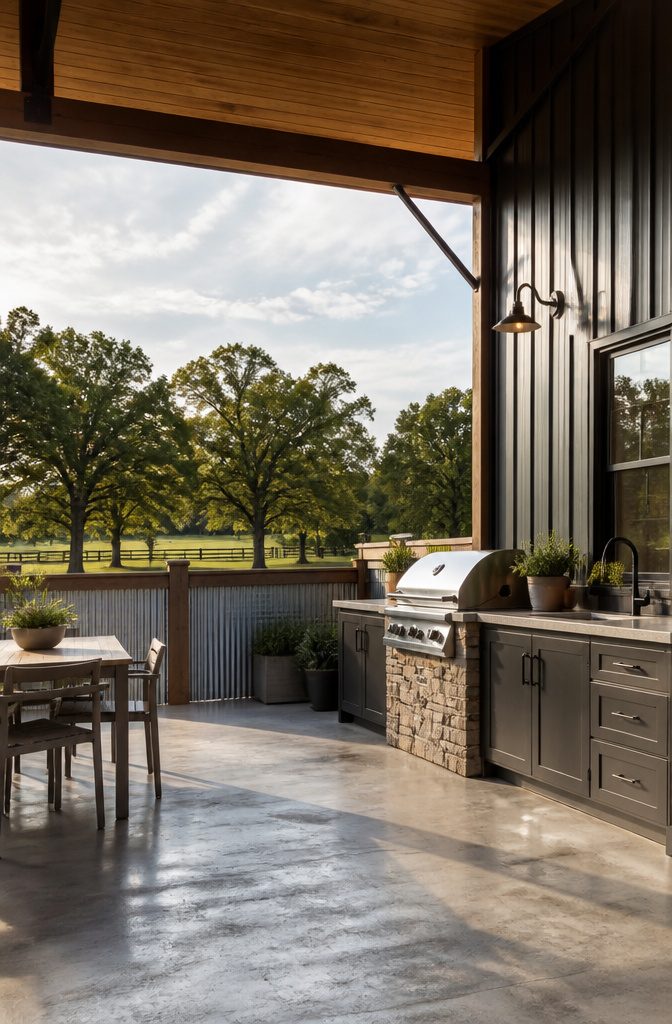
A fully functional outdoor cooking area changes how you use a barndominium in summer.
Build the outdoor kitchen under the same roofline as the indoor one, sharing a wall with the indoor range if you can, so you are not carrying hot pans across open yard.
Gas lines run cheaper that way too, since the plumber can tap the indoor stub.
I learned the hard way that an outdoor grill station without countertop space is basically a campfire with ambition.
You need at least a landing zone on both sides of the cooktop, even if it is just a cedar 2×12 sealed with marine varnish until budget allows stone.
Storage matters more than people think. The first outdoor kitchen I planned had no dry box for platters or paper towels, and everything wound up back in the indoor kitchen anyway.
Weather is the real limit. A half-wall of corrugated metal blocks prairie wind without stealing the view.
In wet climates, slope the counter away from the house so rainwater does not pool against your siding. A $30 sheet of galvanized flashing behind the grill saves you from replacing charred siding boards later.
Indoor-Outdoor Connection
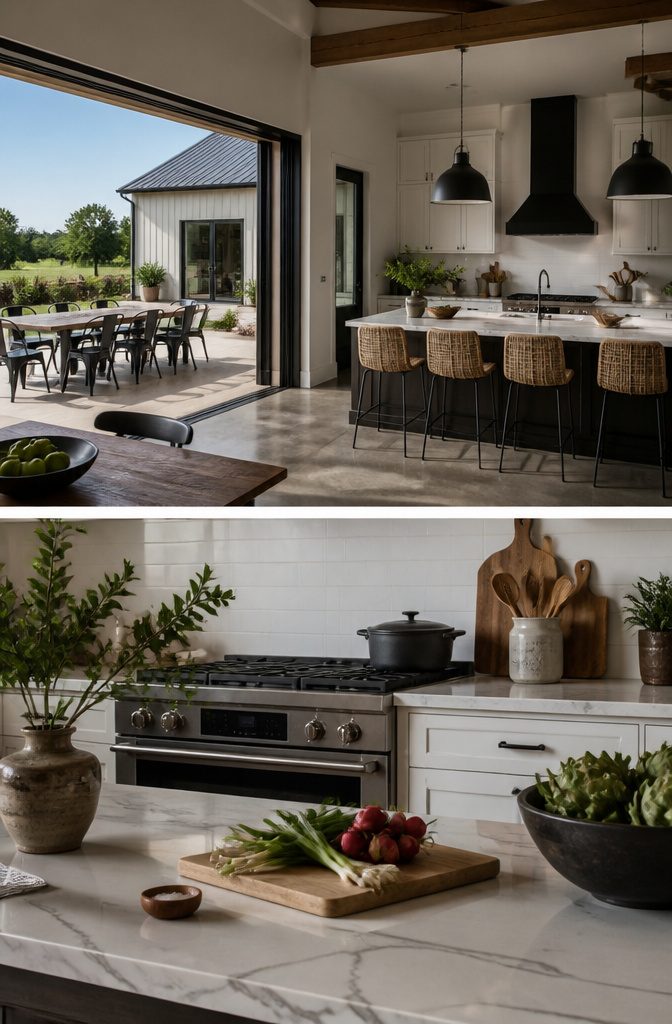
Massive sliding doors are what turn two separate kitchens into one space you actually use.
In the Odom place down in Florida, they sized the openings so the indoor and outdoor zones become a hybrid room when the weather cooperates, then seal back up when a storm rolls through.
That flexibility matters more in a barndominium than in a conventional house, because the metal shell already handles temperature swings poorly if you force it to choose between fully open and fully closed.
Natural light follows the same logic.
A window above the indoor sink does the job of task lighting for half the day, but a sliding door at the cooktop wall pulls afternoon light across both prep zones and lets the person working outside grab a forgotten tool without circling the building.
The hardware costs more than a standard patio door, though not dramatically, and the rough opening needs planning before the shell goes up. Retrofitting that span into standing steel is where budgets come apart.
My own preference runs to multi-slide units with the screen built in, because a kitchen that connects to the porch only through a bug cloud gets closed off by habit, then stays closed.
The screen keeps the traffic flowing, and traffic is what makes the dual-kitchen idea pay off.
Material Choices
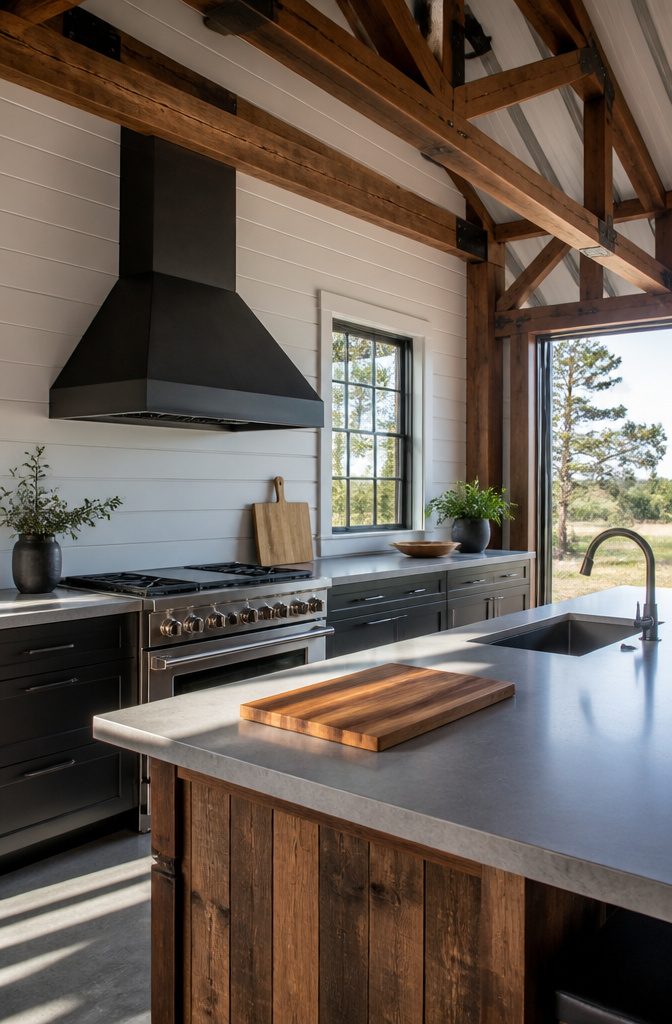
Natural wood sets the tone for a farmhouse kitchen in a way that painted cabinets rarely manage.
Reclaimed boards for shelving or ceiling beams carry that rustic warmth, and they age better than anything factory-finished. Butcher block countertops pair well with it, functional enough for daily prep and forgiving enough that a weekend sanding fixes most sins.
The maintenance is real, though. Oil them quarterly or they dry out and split along the grain.
Quartz and granite offer a harder surface if the indoor-outdoor flow means heavy traffic.
Granite takes heat without blinking; quartz buys you consistency in pattern, which matters when you are matching a long run of counter that bridges from inside to the patio.
Neither feels as forgiving under a knife as wood, and neither warms the space the same way.
Shiplap on a backsplash or accent wall completes the farmhouse look, but limit it to one plane or the kitchen reads like a staged photo.
I have seen it work best as a single vertical element behind the range, where grease and splatter remind you that practical still matters more than pretty.
Essential Features
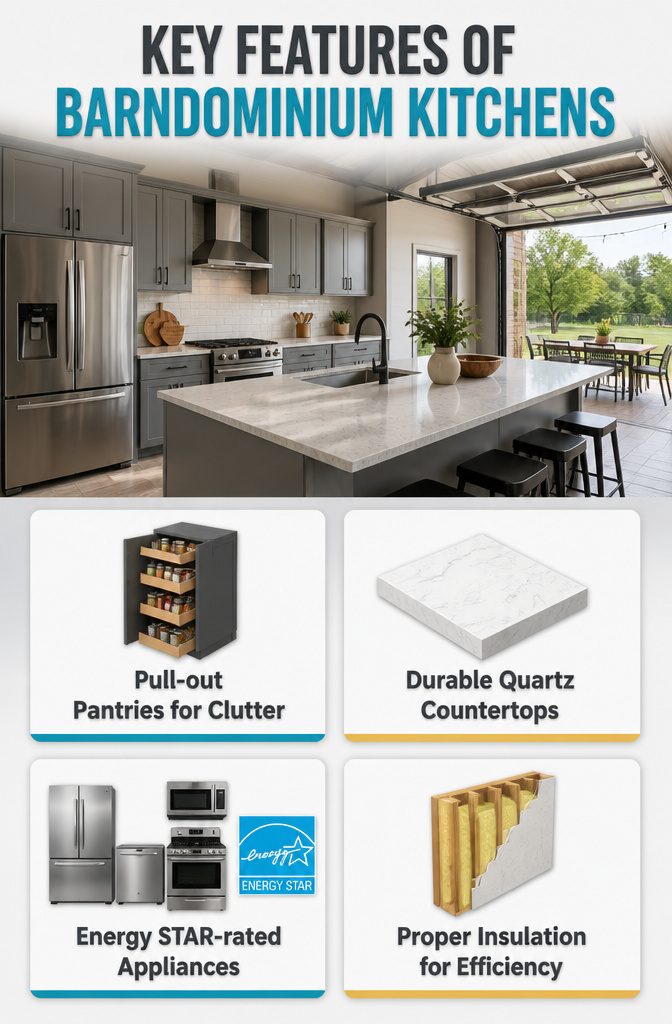
Storage in a barndominium kitchen has to work harder than in a traditional house. The open layout means clutter travels, so I would put pull-out pantries and built-in organizers near the prep zone rather than scattering them around.
Custom cabinets help, but the real win is assigning every tool a door or drawer before the install starts.
For materials, quartz countertops hold up to daily use without the sealing routine natural stone demands.
Tile or hardwood flooring handles the traffic between indoor and outdoor zones, and stainless steel appliances earn their keep in a space that sees both cooking grease and patio dust.
Energy costs in a barndominium can run high if the envelope is not tight, so ENERGY STAR-rated appliances matter more here than in a standard build.
LED lighting keeps the draw low where you are running multiple circuits for task and ambient zones, and proper insulation in the walls behind the kitchen bank pays back on both heating and cooling.
The upfront difference for efficient models is usually recovered within a few years of regular use, and the quieter operation is a side benefit you notice when the kitchen opens to living space.
Design Styles
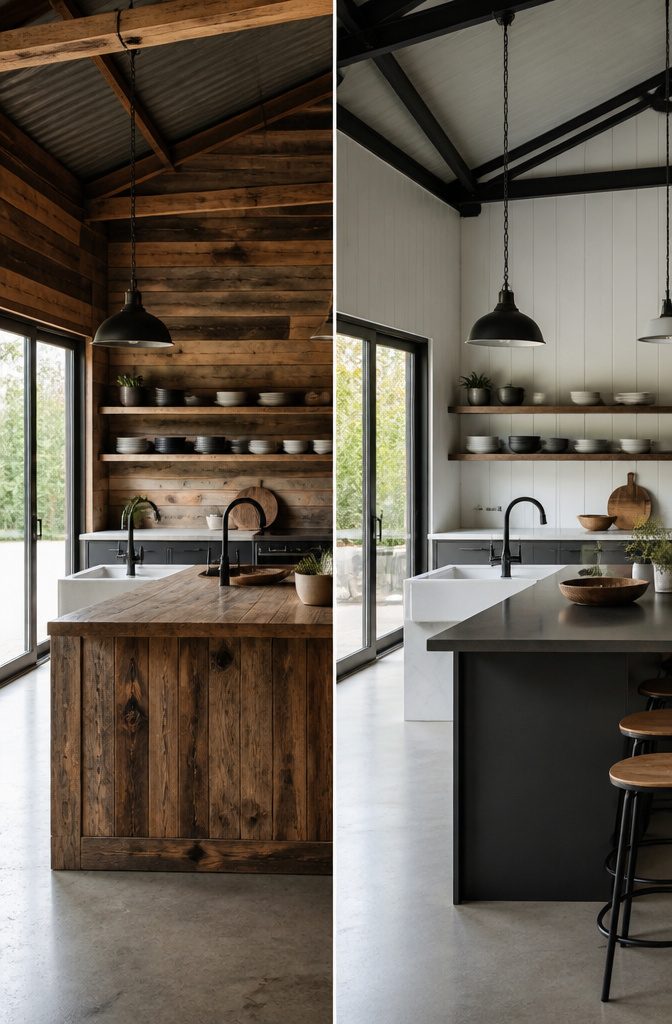
Rustic charm in a barndominium kitchen starts with what the structure already gives you.
Reclaimed wood beams or a feature wall carry that barn origin without looking themed, and a farmhouse-style apron-front sink paired with metal pendant lighting keeps the feel practical rather than staged.
I have seen kitchens where the Edison bulbs and vintage hardware felt forced, like a restaurant trying too hard; the ones that last keep the reclaimed elements to one or two focal points and let the rest work.
Modern minimalism runs the other direction. Clean-lined cabinetry in white, gray, or black sets the tone, and quartz or concrete countertops hold up to the kind of cooking that actually happens in a weekend house.
Stainless steel appliances fit here without shouting; the look depends on surfaces staying uncluttered, which means you need storage built in, not added later.
Industrial design matches the open, airy layout most barndominium plans start with. Exposed ductwork and raw brick or concrete read as honest rather than rough, and open shelving instead of traditional cabinets keeps the space from feeling boxed in.
A large rustic dining table as the room’s center works better here than in the sleek modern version; it grounds all that metal and raw material with something you can actually sit at.
The real decision is whether to commit to one style or mix. Wood, metal, and stone layered together need something to tie them, and a patterned backsplash or vintage furniture piece does that job without a designer’s budget.
I would skip the colorful tile unless you have strong natural light; in most barndominiums, the windows are wide but the overhangs are deep, and a bold color can go flat by afternoon.
Stick to one statement piece and let the materials do the rest.
Outdoor Kitchen Features
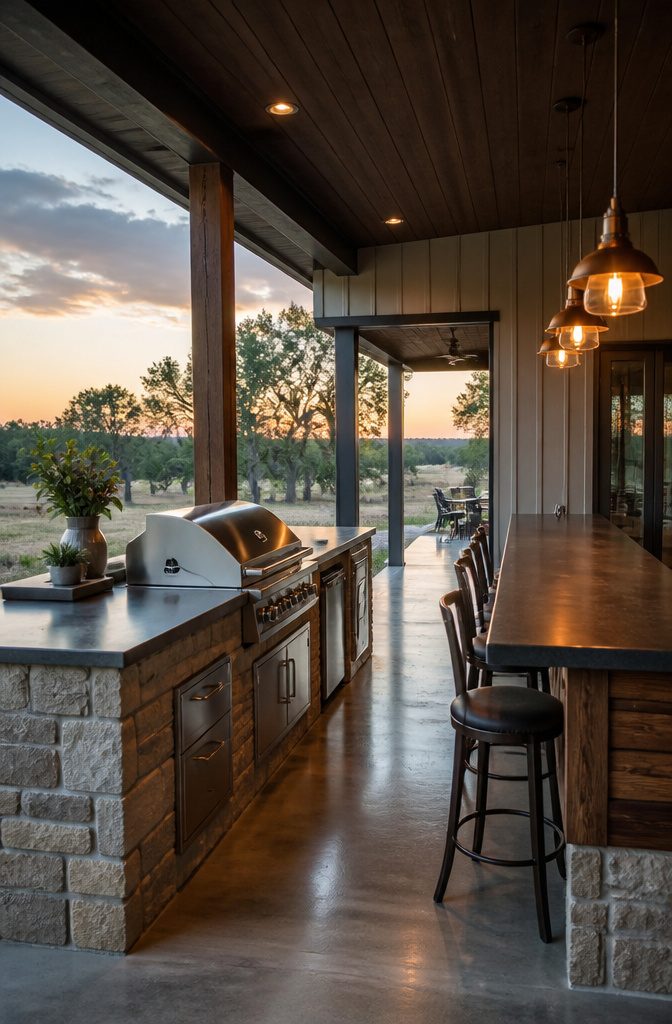
A built-in grill station with a stone or stucco surround anchors the outdoor side of a barndominium kitchen better than any freestanding cart.
The block or frame holds heat, blocks wind across the slab, and gives you counter space on both sides of the grate that doesn’t wobble when you set down a platter.
I learned the hard way that a 24-inch overhang on the serving side makes the difference between a landing spot and a useless ledge; anything shorter and your plates hang in the grease zone.
Bars that bridge the indoor and outdoor zones work best when the counter runs past the doorframe by at least a foot in each direction.
That overlap is where people set drinks while they’re figuring out whether to head inside or stay out, and it keeps traffic from bottlenecking at the threshold.
A friend of mine ran his bar flush with the interior counter and ended up with a pinch point every time the oven timer went off and three people turned at once.
Smokers and pizza ovens need their own pad, not just an extension of the main grill counter.
The thermal mass radiates upward for hours, so putting one under a covered porch means checking your clearances to wood or composite joists twice.
Most barndominium kits leave that bay open for a reason; closing it in later with a roof extension is where the weekend project turns into a permit job.
Smart Technology
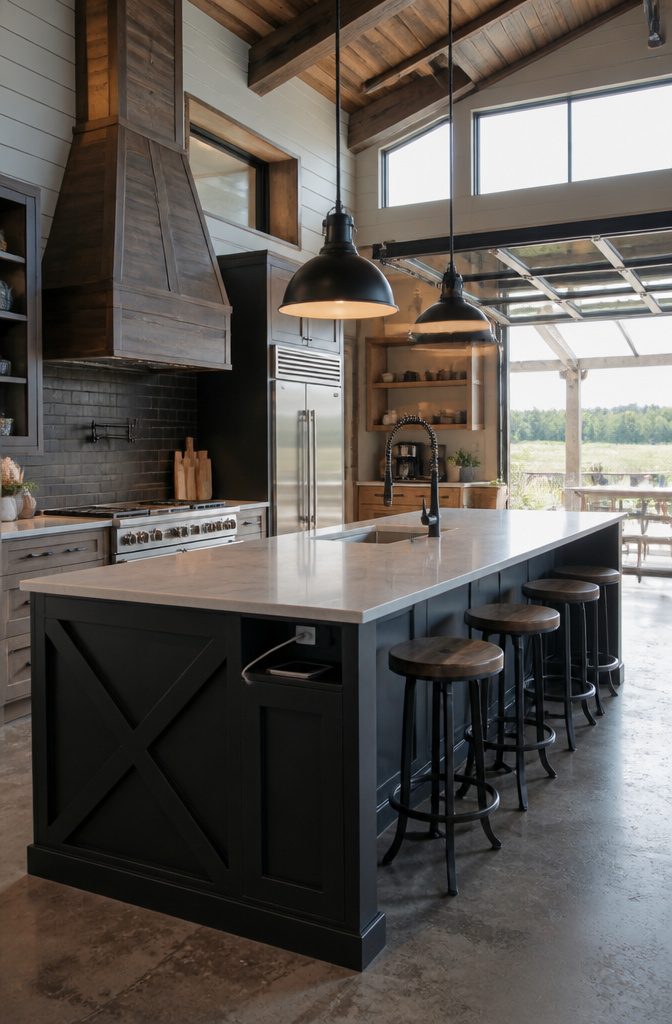
Smart appliances with Wi-Fi connectivity and touchscreens fit a barndominium kitchen without turning it into a showroom.
I look for ENERGY STAR-rated units in finishes that read rustic rather than laboratory. I have seen too many farmhouse builds where the refrigerator looks like it belongs in a Silicon Valley loft.
Hidden charging stations built into drawers or the island keep phones and tablets alive without cords across the work surface.
That matters more than people expect. Once you are cooking outside and referencing a recipe inside, you are carrying devices back and forth, and dead batteries arrive at the worst moment.
A built-in coffee bar with open shelving, a small sink, and mug storage sounds like a luxury until you run it for a morning. The sink lets you rinse the French press without crossing the whole kitchen wet.
The open shelving reminds you which beans are where. Small conveniences stack up when the indoor and outdoor zones share one brain.
Frequently Asked Questions
What are the best kitchen layouts for a barndominium?
Open-concept, L-shaped, galley, and U-shaped designs all work well, depending on your space and how you cook.
Open-concept plans dominate barndominium sales because the vaulted ceilings and flowing space suit entertaining; the island handles prep, dining, and storage in one piece.
An L-shaped run tucks into a corner and creates a natural handoff point to an outdoor grill, while a galley fits long, narrow shells and keeps the work triangle tight.
U-shaped kitchens give you three walls of storage and counter without the closed-in feeling, as long as you leave the open side wide enough for traffic carrying sheet pans and platters.
How can I connect my indoor kitchen to outdoor spaces?
Massive sliding or multi-slide doors with built-in screens are the most effective way to merge the two zones into one usable space.
Position the opening so the indoor and outdoor kitchens share a wall if possible; this keeps gas lines short and hot pans from crossing open yard.
A window or pass-through above the sink or prep area also works, especially in galley layouts where the exterior wall handles cleanup and plating.
The hardware costs more than standard patio doors, but retrofitting that span into standing steel after construction is where budgets really break.
What materials should I use for a barndominium kitchen?
Natural wood, butcher block, quartz, and granite each fit different priorities. Reclaimed boards and butcher block bring rustic warmth that matches the barn origin, though butcher block needs quarterly oiling or it splits along the grain.
Quartz and granite survive heavy traffic better; granite takes heat directly, while quartz gives you consistent pattern across long runs that bridge inside to patio.
For backsplashes or accent walls, shiplap completes the farmhouse look, but keep it to one plane or the kitchen turns staged.