A backyard deck design can run from an outdoor rug and a couple of pillows to a full multi-level build with built-in seating and a grilling station that eats several weekends.
The right choice depends on whether you are renting and need to roll it up when you leave, or owning and building for the years you plan to stay put.
1. Cozy Outdoor Living Room
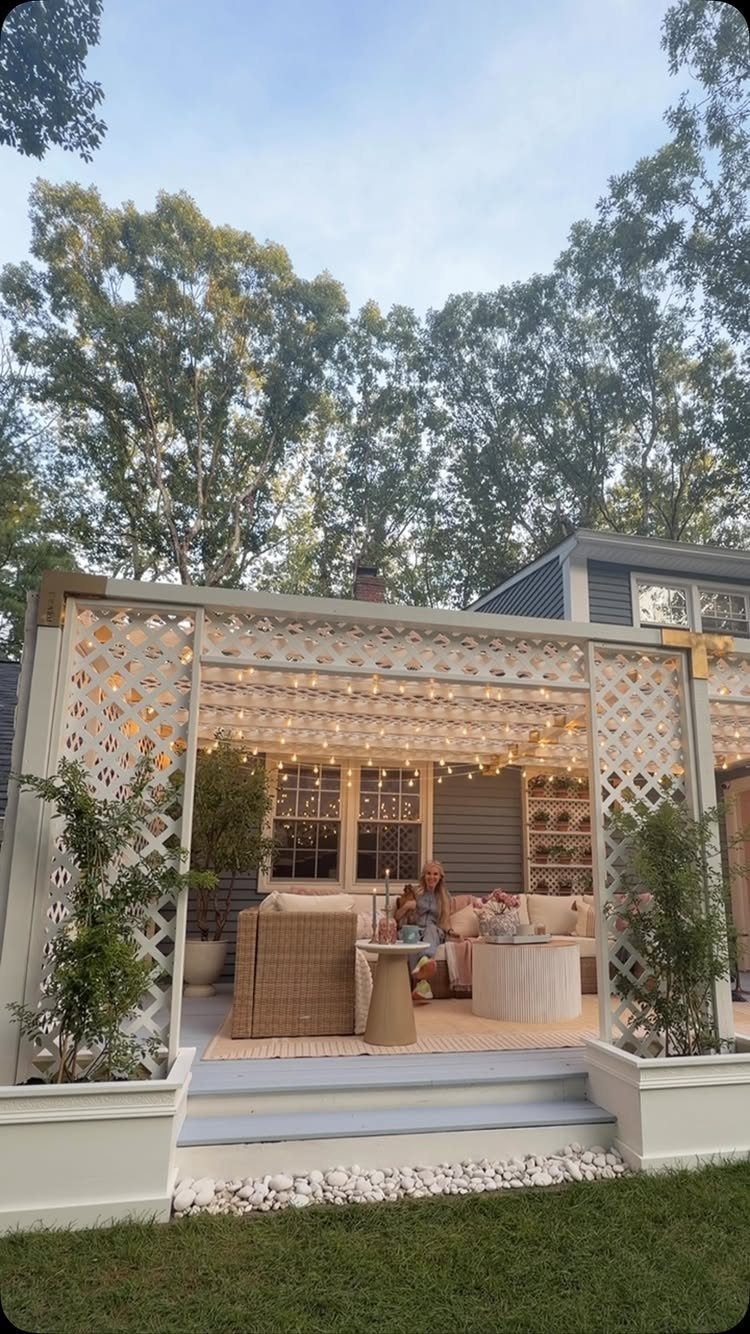
Outdoor sofas and chairs turn a raised platform into actual living space, not just a platform. Wicker and light cushions carry interior style outside; French White Oak decking extends a bright, airy palette from indoors out.
I built most of my own deck furniture with basic cuts and exterior screws. A daybed or sectional costs less in lumber than in stores, and you control the dimensions to fit odd corners.
Check that your wood or composite can take the sun and rain where you live; some composites fade fast in full exposure, and softwoods need sealing yearly.
This suits renters who can take chairs with them, and owners who want the room to feel finished without a kitchen reno budget.
2. Fire Feature
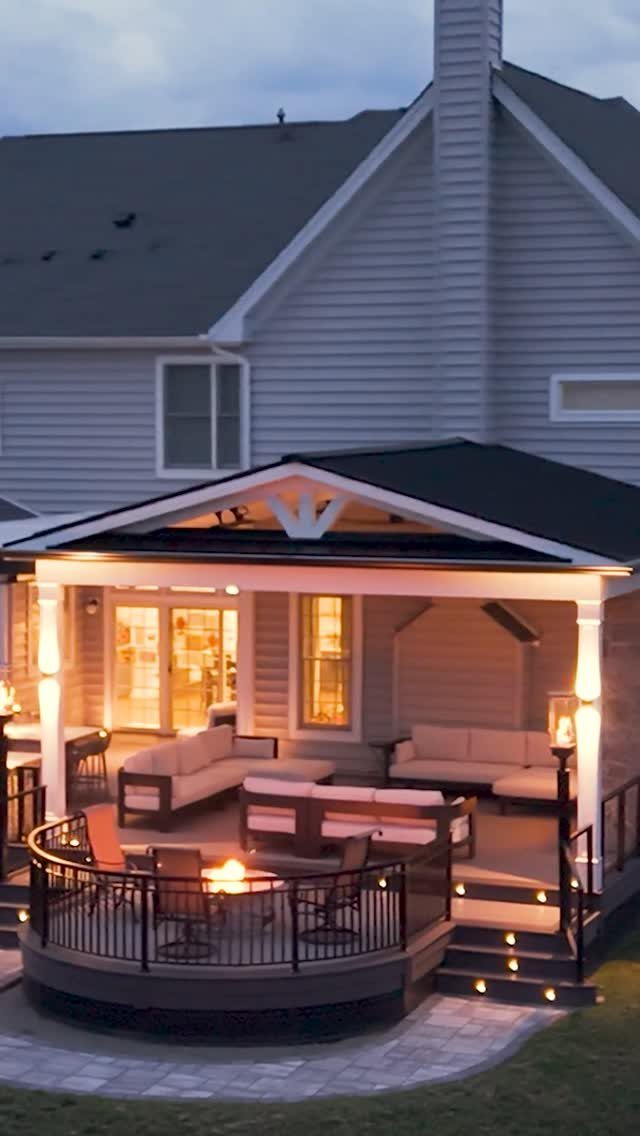
A fire table on the lower level, lit stair risers above it: this is how you keep people outside after dark. An affordable firepit makes night outdoors more enjoyable, especially with blankets and seating nearby.
Gas gives instant flame and no smoke; wood-burning needs tending but smells like camping. Portable pits work for renters or small decks.
Built-in is permanent and needs clearance from railings and overhangs, so check local code before you cut.
A louvered roof paired with a custom metal roof and eyebrow detail gives shade and style together.
3. Multi-level Decks
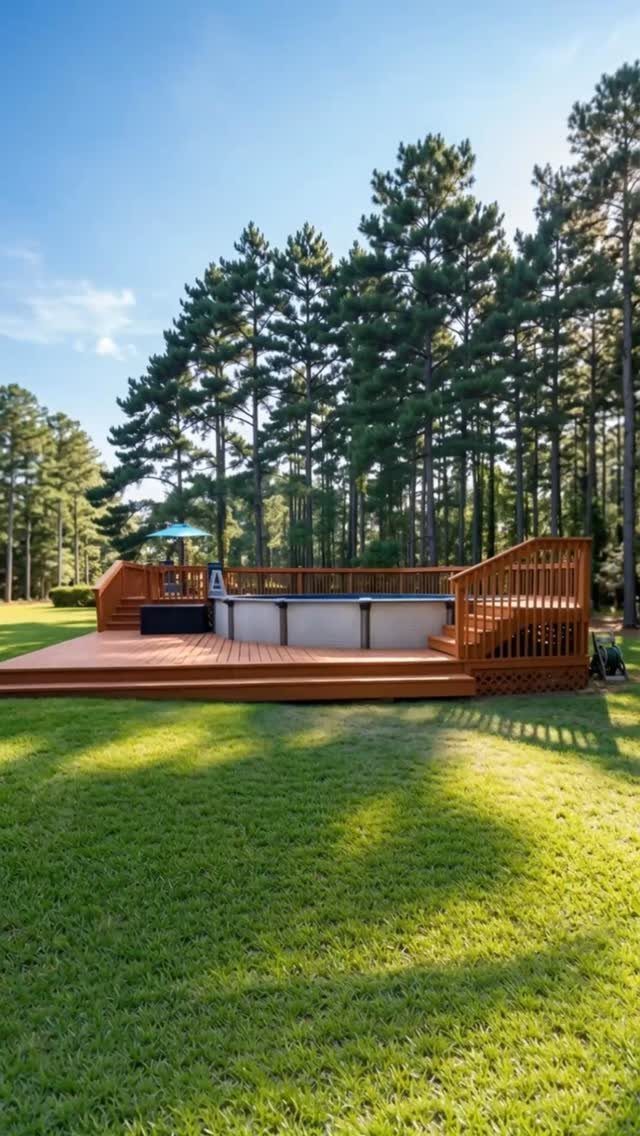
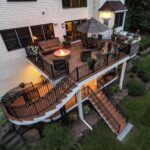
Sloped yards are where this idea earns its keep. Dropping a dining area near the kitchen door, then three steps down to a lounge around a pool or hot tub, turns grade change into deliberate design.
Even a medium deck feels custom when height does the separating.
TuffBlock and similar deck block systems let you calculate materials fast; their calculator runs in about half a minute.
For a sloped site, you will need more blocking and longer posts on the low side, so budget extra time for leveling.
Best for owners staying put long enough to build it right. Renters or flat yards should look at single-level with defined zones instead; the multi-level premium is in labor, not just lumber.
4. Decorative Lighting
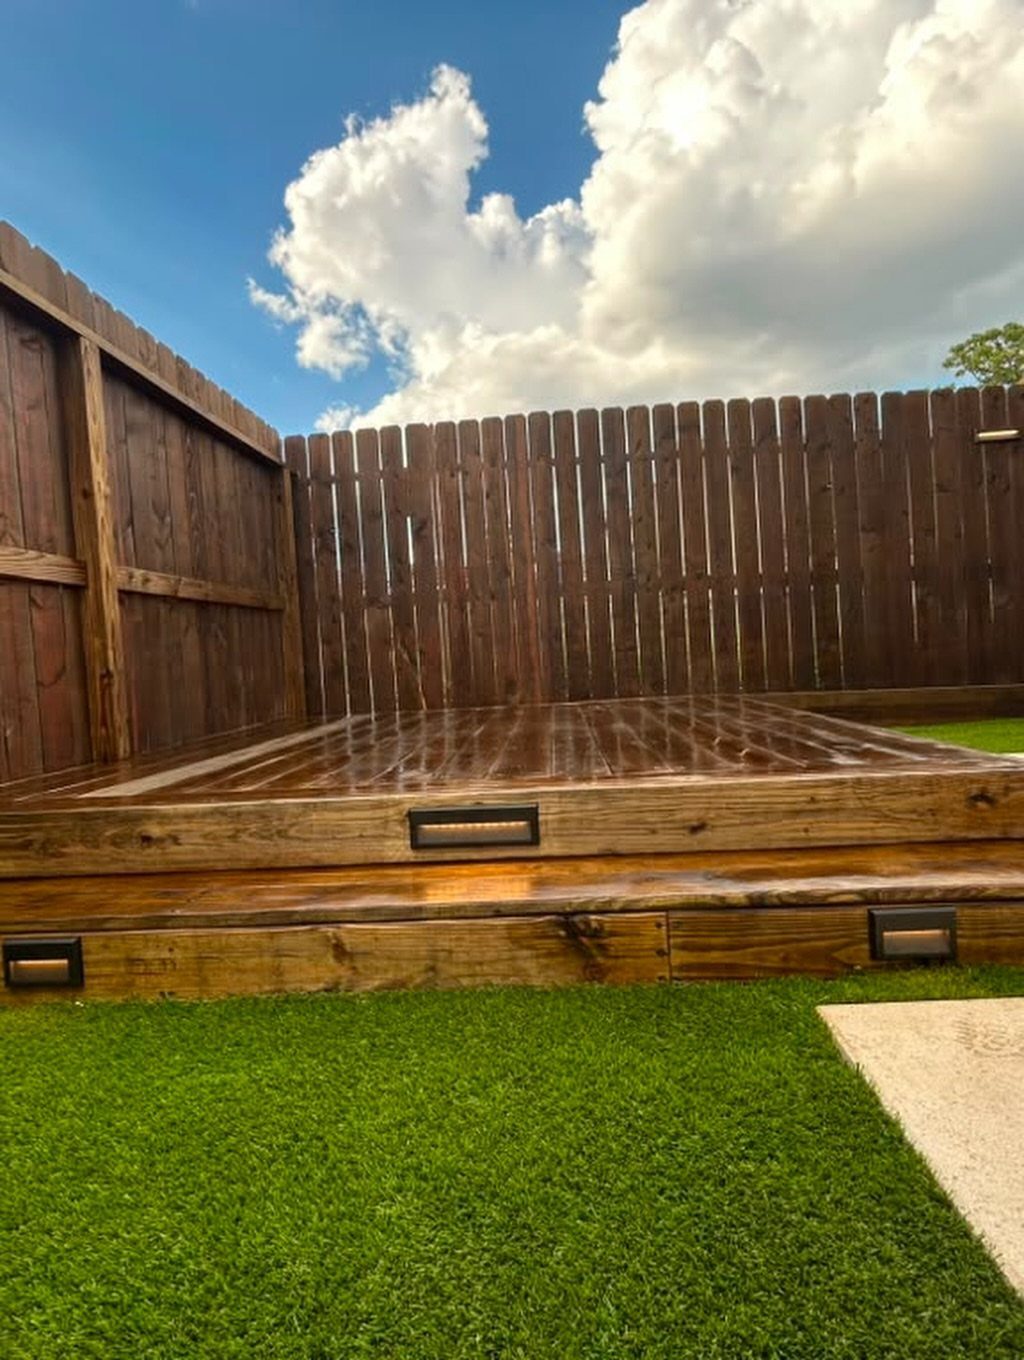
Step riser lights, string loops overhead, a jar candle on the rail: layering three types beats one bright wash. Riser lighting is the safety move; visitors find stairs without you playing host.
String lights on a pergola or railing give the sparkle that stretches evening. Battery candles in jars cost almost nothing and survive wind.
Recessed downlights mounted to a pergola beam cast a softer pool than flood fixtures. Small rectangular fixtures set into dark stained steps hide by day when the housing matches the deck color.
Start with what runs on existing circuits or solar if outdoor outlets are scarce. This is weekend work for anyone comfy with a drill and a voltage tester.
5. Start Swinging
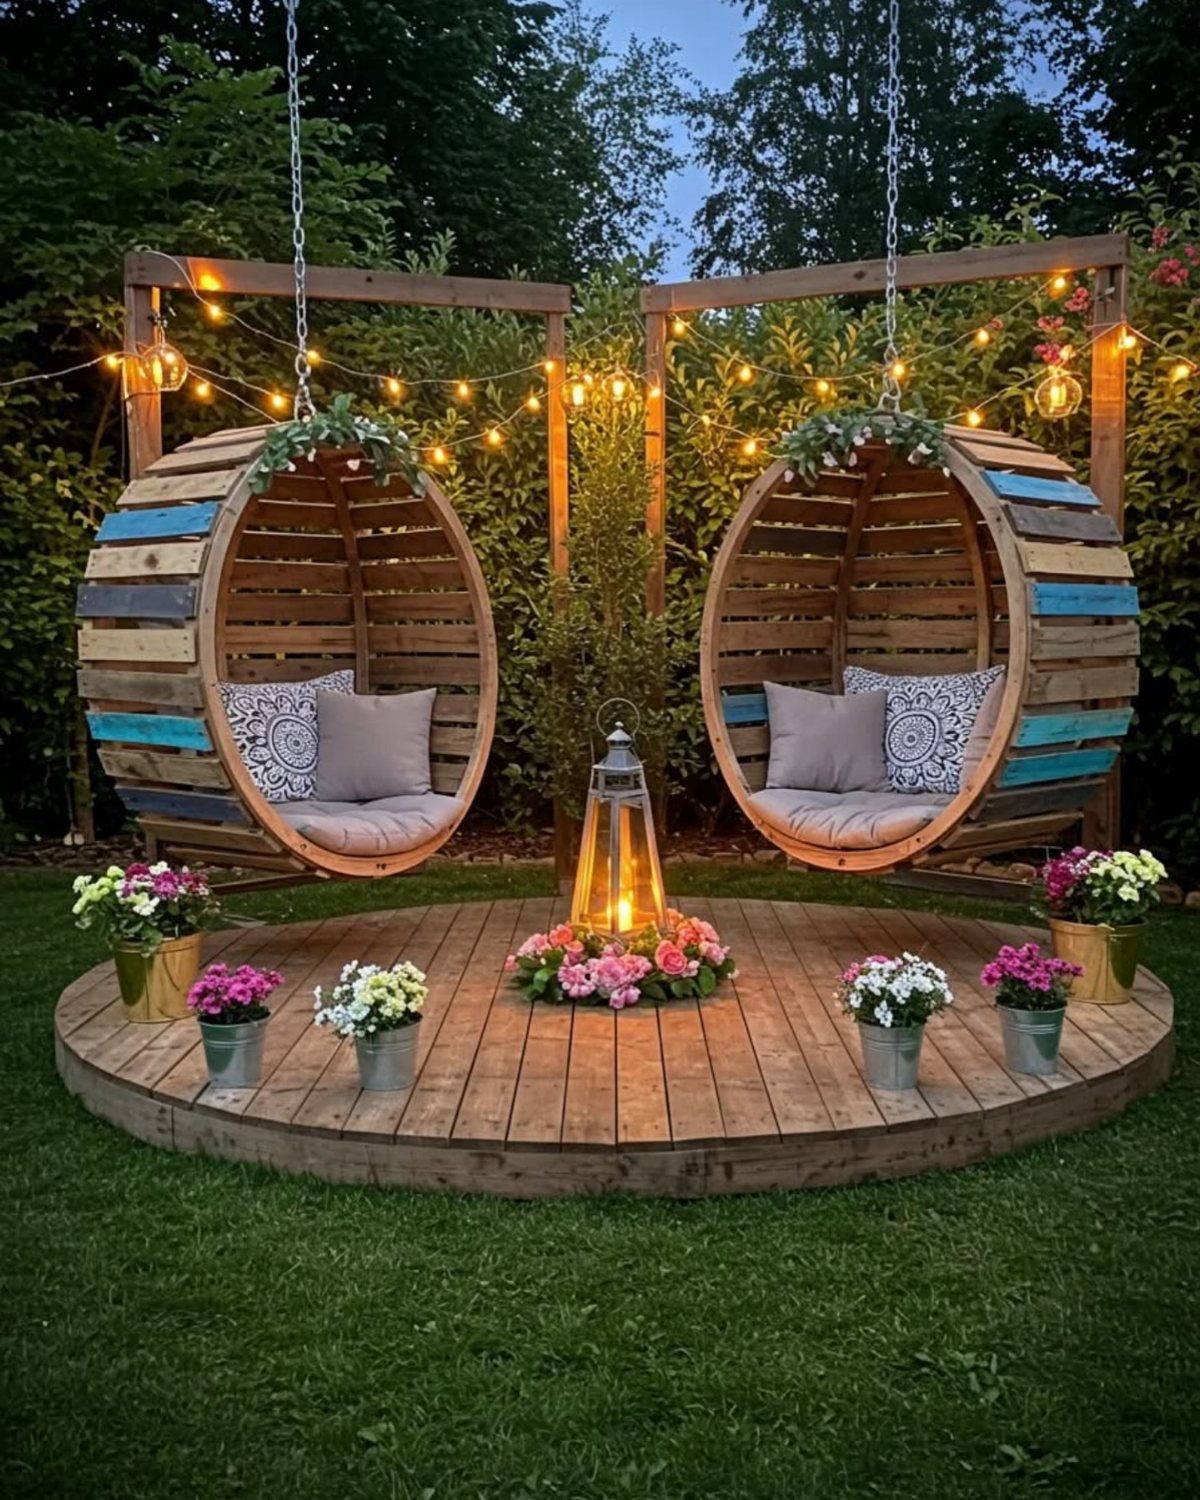
Two round wooden chairs on chains over a circular platform: this is the spot everyone fights over. A hanging egg chair or porch swing adds movement no sofa can replicate.
The maker of this beach home project used swings to give a covered deck bar a playful, getaway feel.
Rope and a stout wooden dowel can build a DIY version for the cost of hardware and a cushion.
Check the beam or frame rating before you hang; a loaded swing generates real load, and a deck joist not meant for dynamic weight will sag or crack.
Small yards win here, since the footprint is just the swing arc. Not ideal if you need seating for six at a table; this is the extra chair, not the only chair.
6. Add an Outdoor Rug & Cozy Textiles
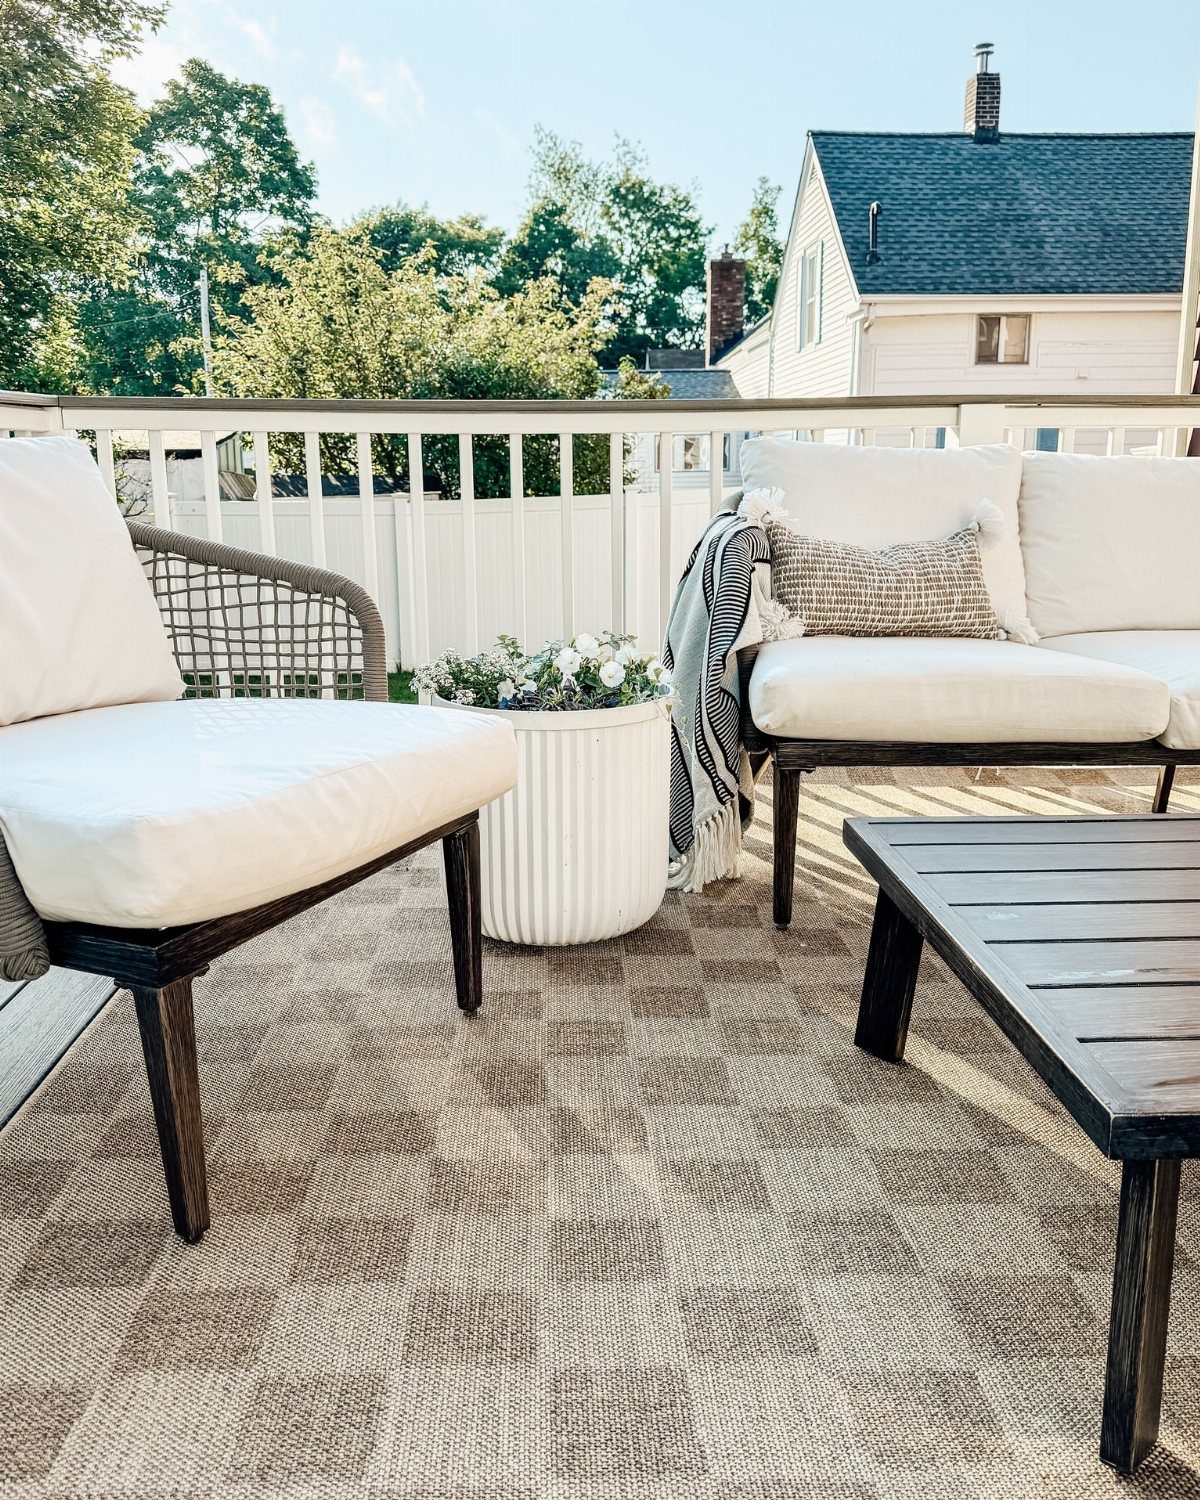
A checkered rug under white chairs with a throw and pillow: textiles make decking feel like a room instead of a platform.
Victoria Jones of Studio James recommends going bigger than the table and chairs when pulled out, so no one rocks back onto bare boards.
Outdoor rugs define zones on multi-level decks; one bold pattern can anchor a seating area the way a wall does indoors.
Pick your color scheme first, then layer pillows, throws, and a door mat if you are near the back door. Washable covers matter; mildew lives in damp cushions left out.
This is the fastest, cheapest transformation on the list. A rug and two pillows are cheap enough to replace when the weather turns.
Renters especially, take note: roll it up when you leave.
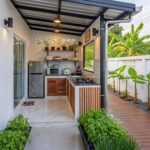
7. Create an Elaborate Grilling and Barbecue Station
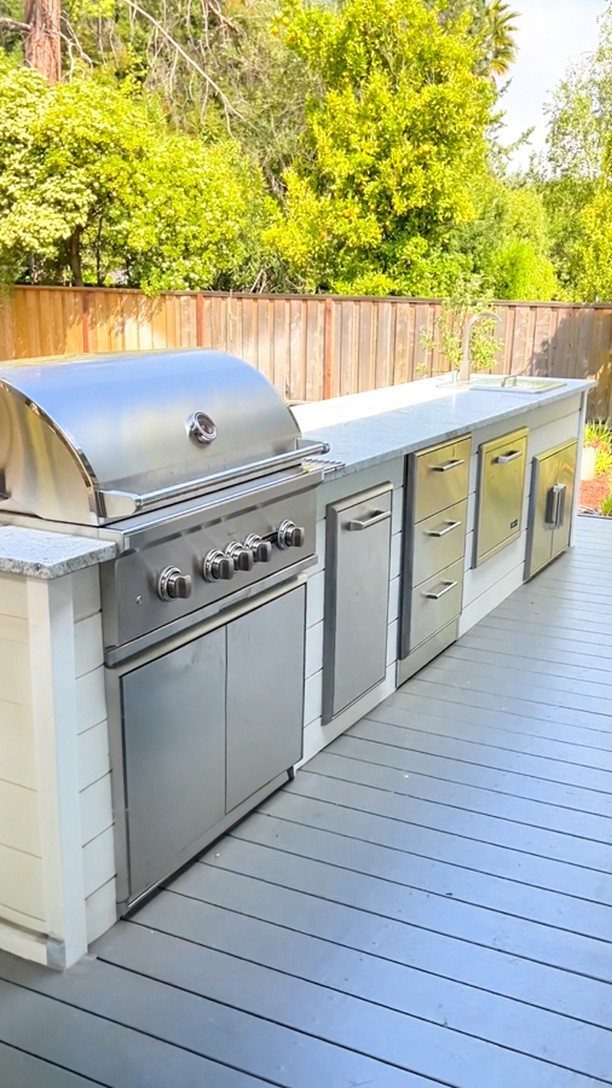
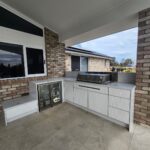
A built-in grill station turns a deck into the place where people stop drifting and start gathering.
Stone countertops, cabinet storage, and a sink let you handle prep work, cooking, and cleanup in one zone instead of running back to the kitchen.
That level of build is a project for someone with a few weekends and a budget that can handle plumbing and electrical.
Most renters or first-home owners can get most of the benefit from a 2-by-10 wood shelf mounted to the railing, backed with scrap wood, for a dedicated beverage or prep station that costs a few boards and an afternoon.
Add hooks for tools or mugs, a small chalkboard for the menu, and a basket for napkins.
The full built-in suits someone who grills twice a week from May through September and plans to stay put. The shelf version suits someone who wants the gathering without the construction loan.
8. Use Wood-alternative Decking
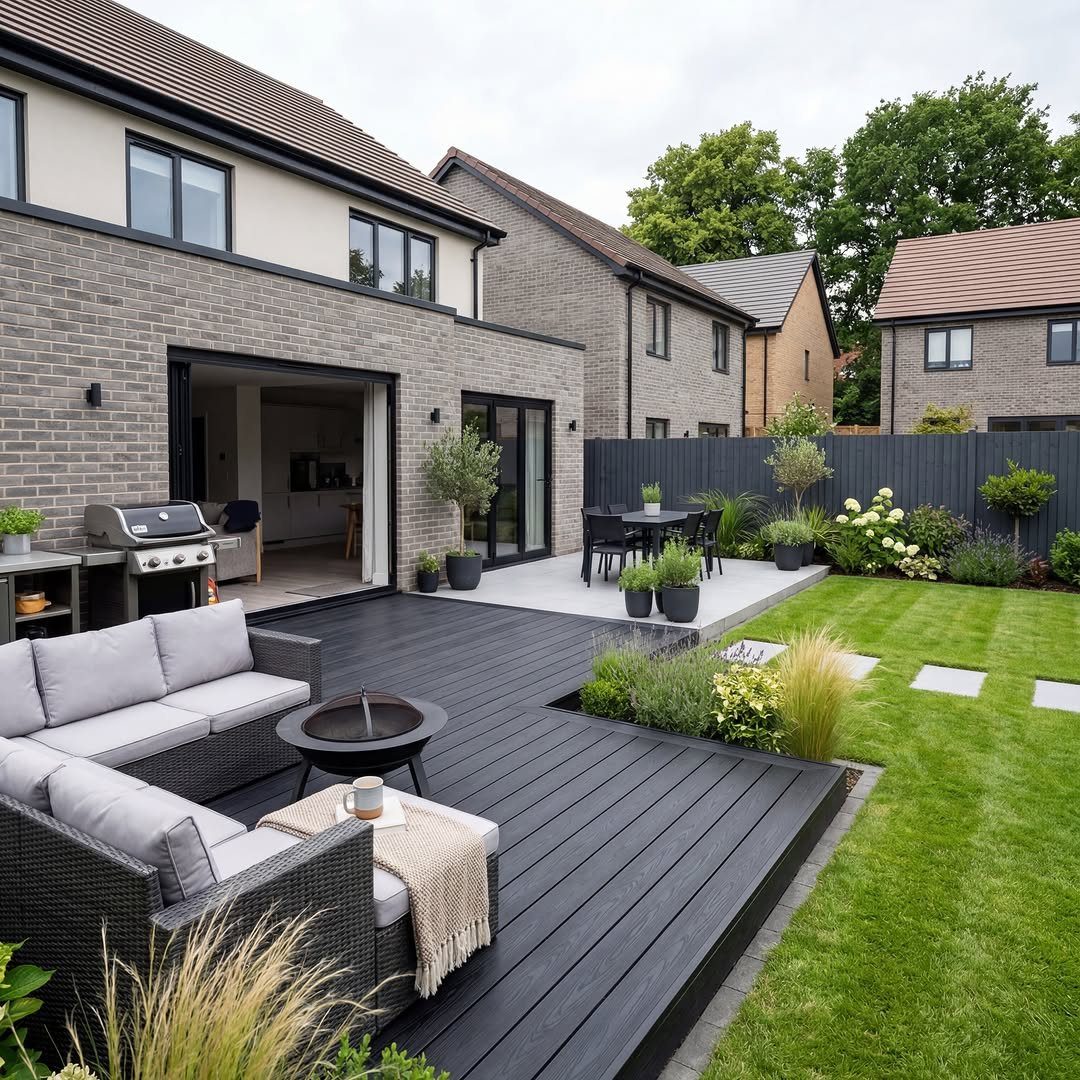
Composite decking in charcoal grey runs right up to a fire pit and dining area without the splintering, staining, or rot that pressure-treated boards pick up over time.
The trade is upfront cost against years of not sanding or sealing. If your weekend projects already eat a Saturday every spring just maintaining what you have, wood-alternative buys that time back.
The look has improved enough that the best products now pass for stained wood from a few feet away, though up close the grain pattern still reads uniform.
I would pick this for a small group in a dry climate where fire codes matter and where the deck gets full sun that would grey out natural wood in two seasons.
In a mild, shady yard with a tight budget, pressure-treated is still the practical call.
As you’re racking your brain for deck ideas, one that you may have overlooked is the very material that sets the foundation for your backyard oasis: non-wood material. Though wood decks are popular, Fetherston suggests wood-alternative decking for “low-maintenance beauty” that’s also durable.
9. Deck and Patio Combinations
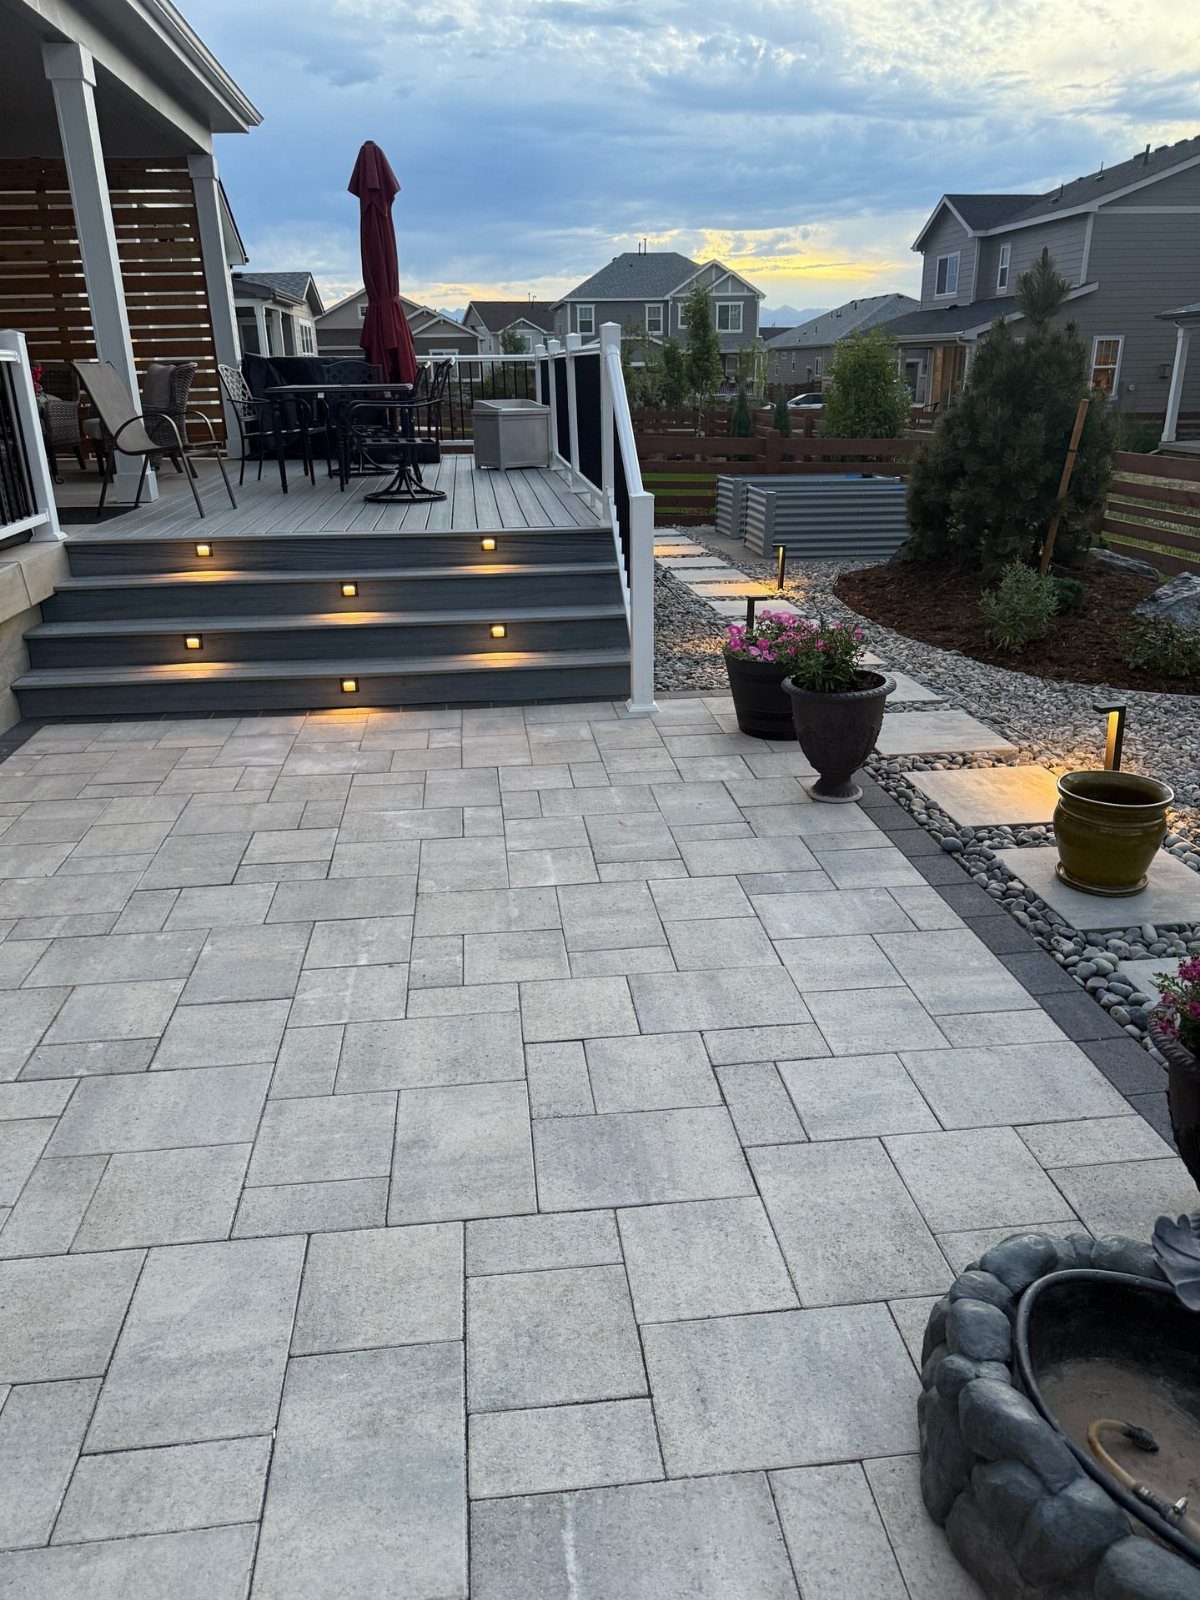
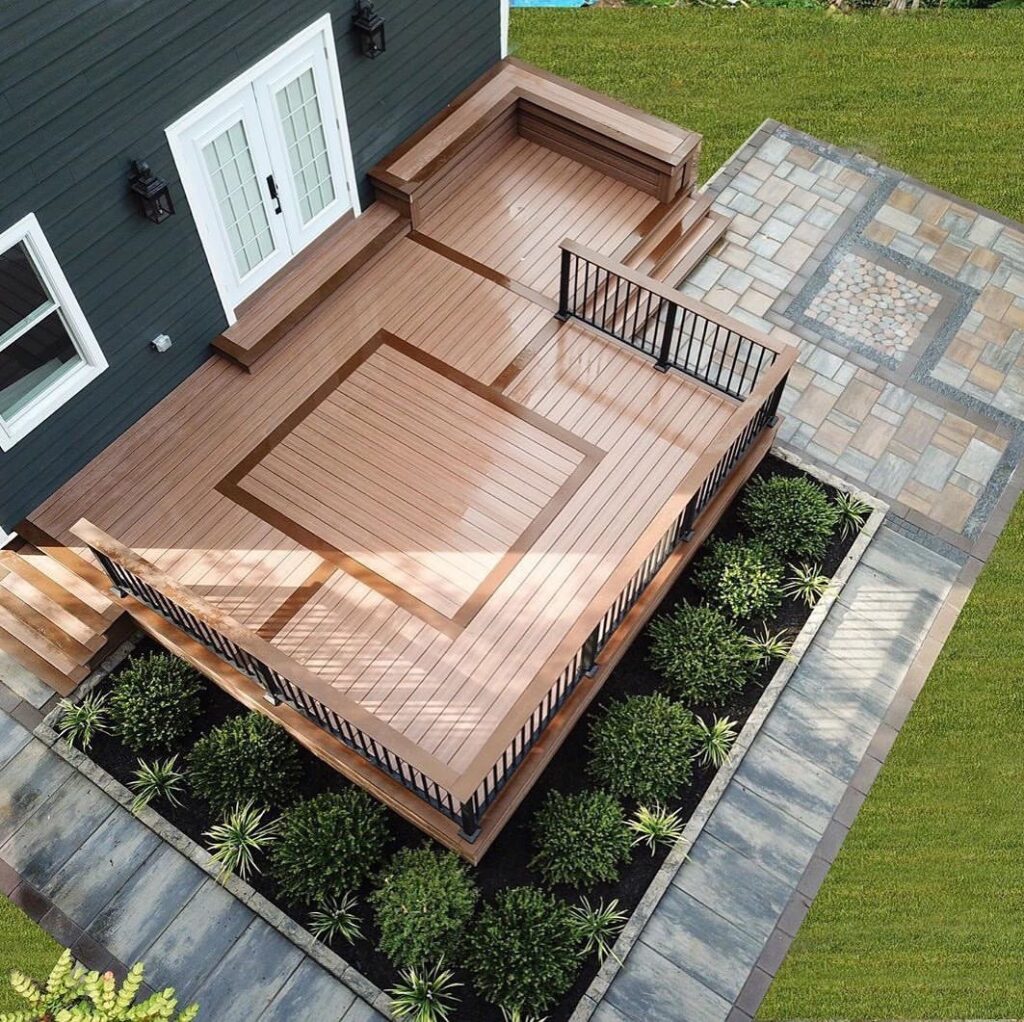
A deck and patio pairing breaks a flat yard into separate rooms without walls. Wide steps with built-in lighting lead from a raised composite deck down to a stone paver patio, with gravel beds and potted plants marking the edges.
The patio at ground level takes the fire pit, the hot tub, or extra seating that would feel crowded under railings.
Two surfaces also solve grade problems: a deck builds over slope or drainage issues, while pavers sit flat where the ground already cooperates.
Start by deciding which activity matters most. If you grill and eat outside twice a week, put the deck and its table near the house.
If you want a fire pit circle and do not mind carrying plates down a few steps, reverse it. Either way, the transition needs to feel intentional; a narrow set of stairs tacked on reads like an afterthought.
10. Or Make a Vertical Plant Hanger
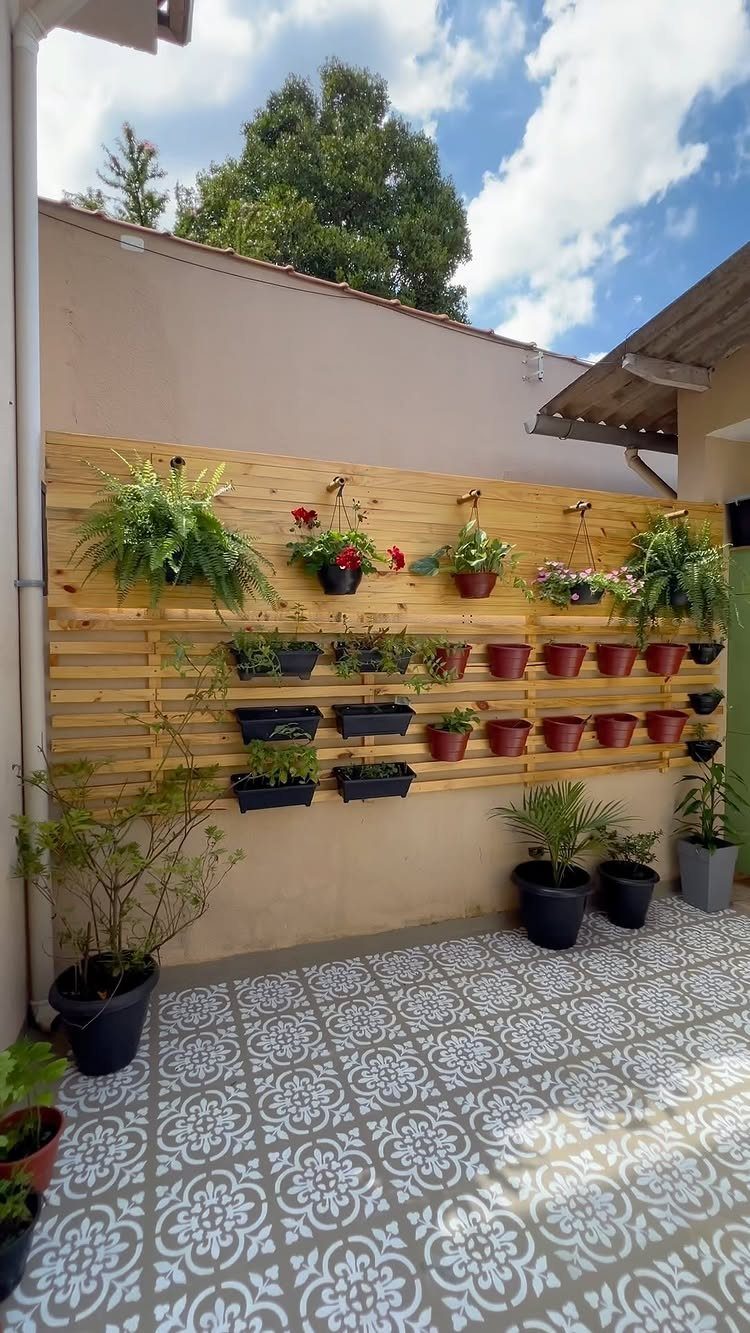
Blank walls on a deck or patio are square footage you already paid for and are not using. A vertical plant hanger turns that surface into a garden without sacrificing floor space for furniture or traffic.
Wooden slats mounted to the wall hold pots at varying heights for herbs, trailing vines, or annual color. A simpler version leans a blanket ladder or narrow bookshelf against the wall and hangs small planters from the rungs or shelves.
Ursula Carmona built hers with a blanket ladder from HomeGoods; any metal or wood ladder works.
For renters, the leaning approach means no holes in siding. For owners, the mounted slat version handles wind better and holds larger pots.
Either way, check the wall material before you load it up: stucco and wood siding take anchors differently, and a wall that gets full afternoon sun needs plants that can handle it or a plan to water daily.
11. Add an Awning, Umbrella, or Pergola
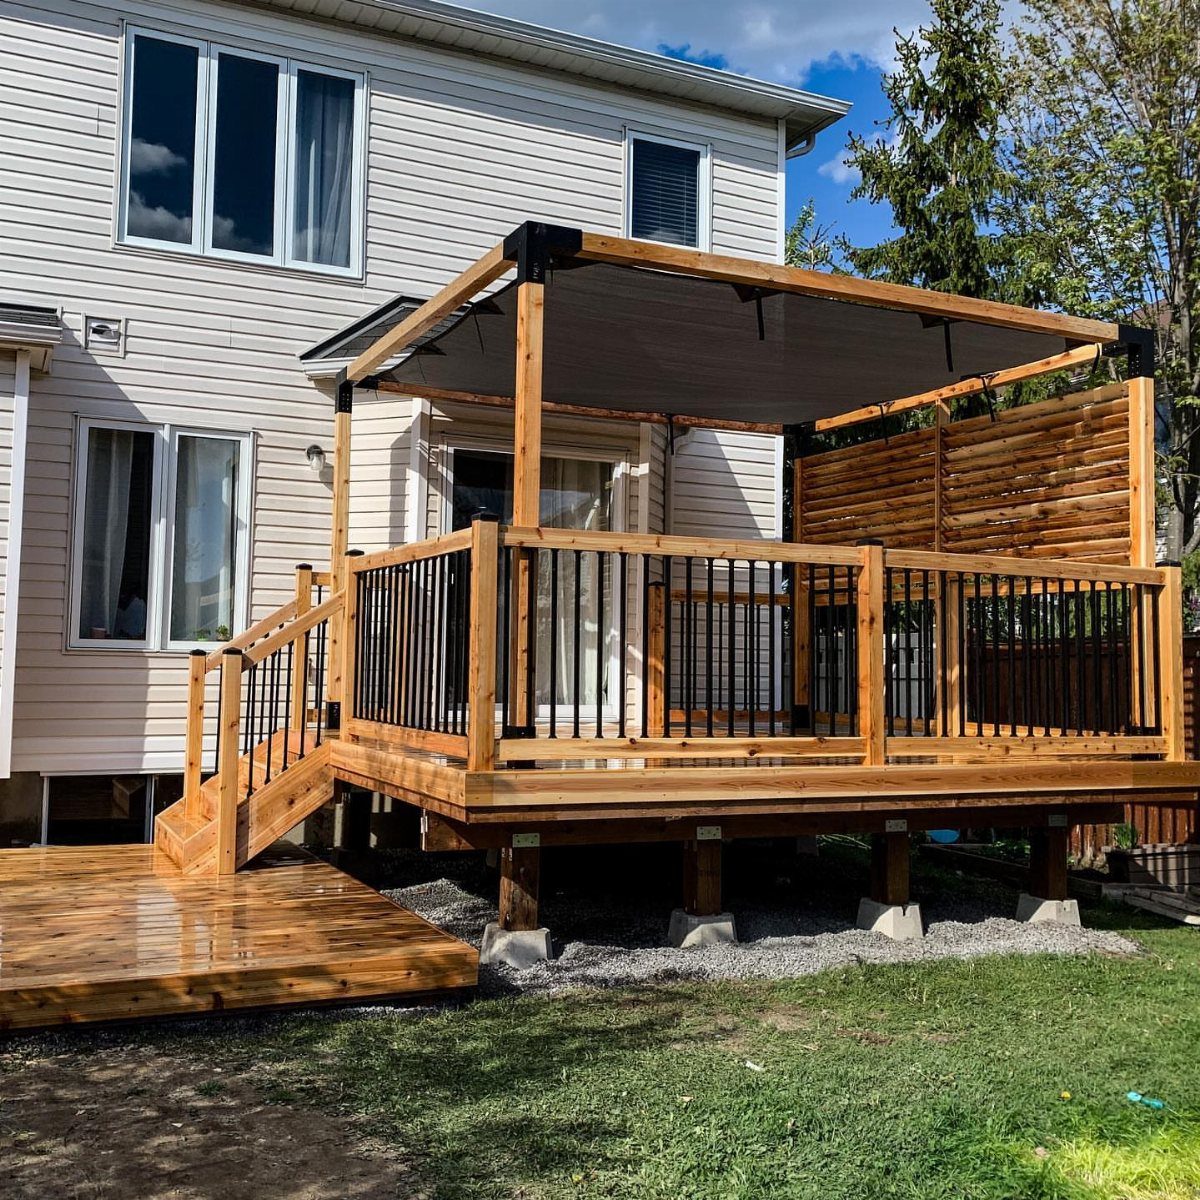
Shade changes whether you use a deck in July or avoid it. A fabric shade sail stretched across the pergola frame filters light without blocking it entirely and costs far less than a solid roof.
Options run from a large patio umbrella you can move or tilt, to a retractable awning that rolls out when you need it, to a DIY cabana built from wooden poles set in concrete-filled planters with rope or wire across the top and curtains hung for sides.
An aluminum steel pergola hits a middle path: permanent structure, temporary feel, no carpentry beyond assembly.
A pergola defines the space and adds height; an umbrella keeps flexibility for small budgets.
I would pick the umbrella for a first deck where you are still learning how you actually sit out there, and the pergola once you know you will use the space enough to justify the investment.
The cabana suits someone who wants the look of a vacation rental and has a free weekend to build it.
12. Create Privacy with a Stylish Screen
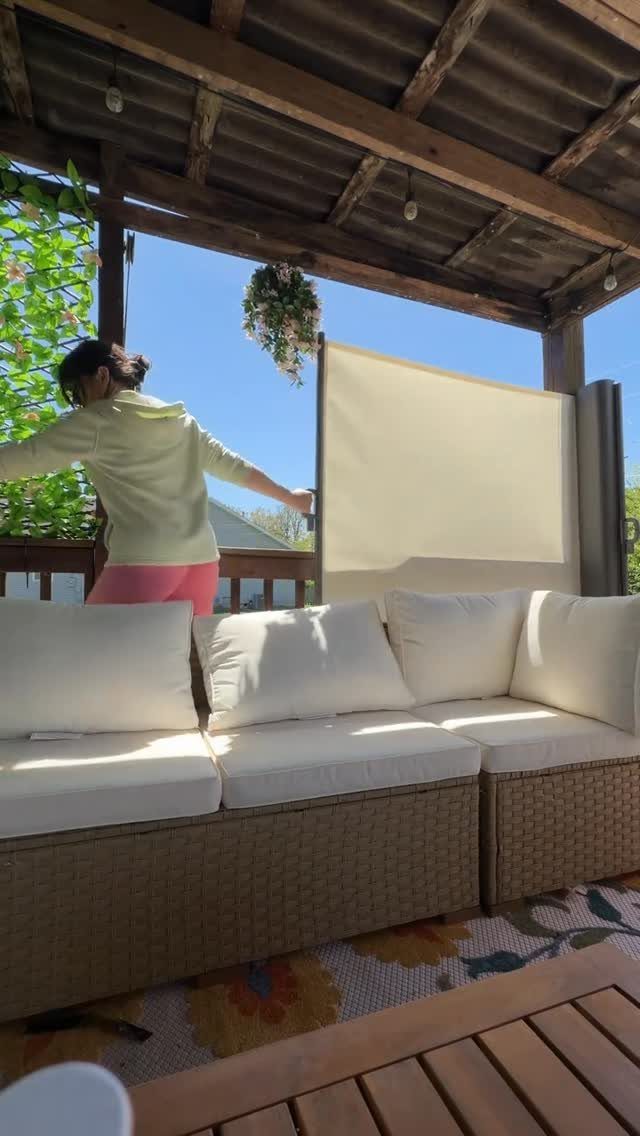
Privacy on a deck means you stop performing for the neighbors and start relaxing.
A retractable screen on a track pulls open or closed as needed, which matters on a small deck where a fixed wall would block the only walking path.
Fixed screens or trellises divide space and block sightlines permanently. A tall trellis with climbing plants takes a season or two to fill in but ends up softer and quieter than any manufactured material.
Building your own from slats and posts is straightforward; buying a retractable or folding version saves the weekend.
The retractable suits renters or anyone whose needs change with the gathering size. The trellis with vines suits someone planting roots, literally and figuratively, who can wait a year for full coverage.
Either way, check height against local codes and sightlines from upper windows; a lower screen blocks seated neighbors, a taller one blocks standing ones, and your municipality may have a say in which you are allowed.
13. Incorporate Smart Storage Solutions
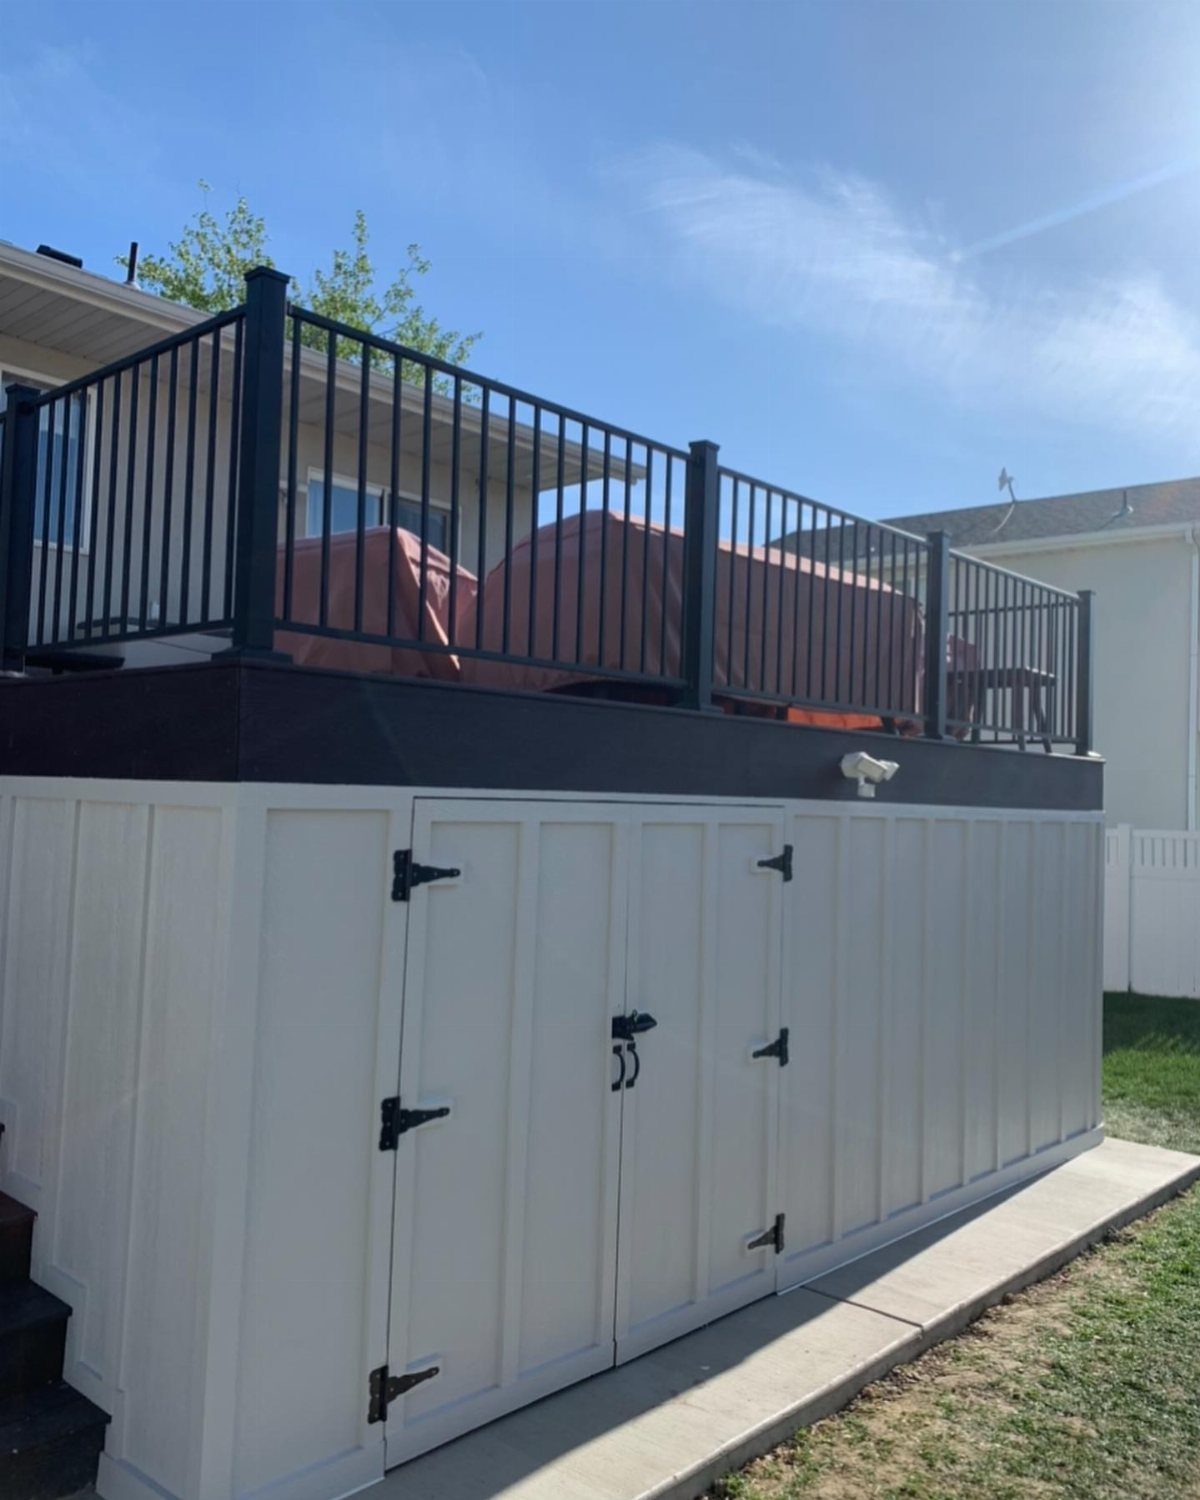
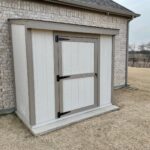
Storage benches keep outdoor cushions dry and spare you a trip to the garage for yard tools. A cabinet wall built into the raised frame itself turns the hollow beneath the deck into a shed you walk into.
That takes planning during construction, not after. If your deck is already up, a weatherproof bench box at the rail does most of the same work for an afternoon and a trip to the hardware store.
I’d build the cabinet wall only if the deck is high enough to stand in underneath; anything lower and you’re crawling for a rake.
Taller decks hide the hardware completely, but even a low one can swallow a bike or two with a slatted door on hinges.
14. Use Built-in Seating
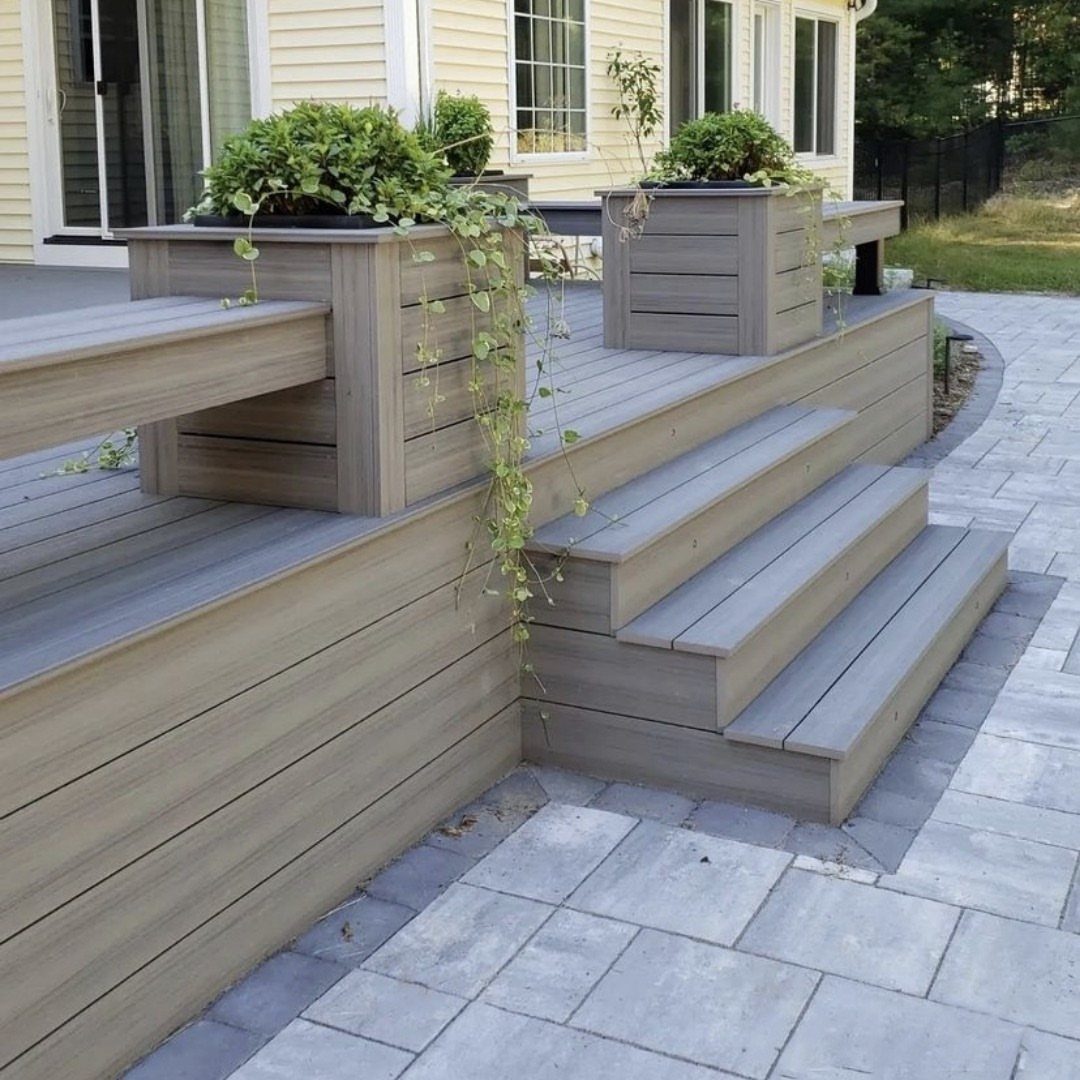
Built-in benches turn the deck’s edge into seating without the wobble of folding lawn chairs. The composite version wraps three sides of a tiered deck, with planters breaking up the run so it does not feel like stadium seating.
That placement, bench to planter to bench, gives each seat a view past greenery rather than straight into the neighbor’s window.
The trade is permanence. You cannot spin the layout for a bigger party, and the wood takes the weather year-round.
I think built-ins suit decks that already know their purpose: a dining spot that hosts the same crowd each week, a fire pit ring that never moves. For a flexible space, freestanding pieces still win.
15. Add Decorative Planters
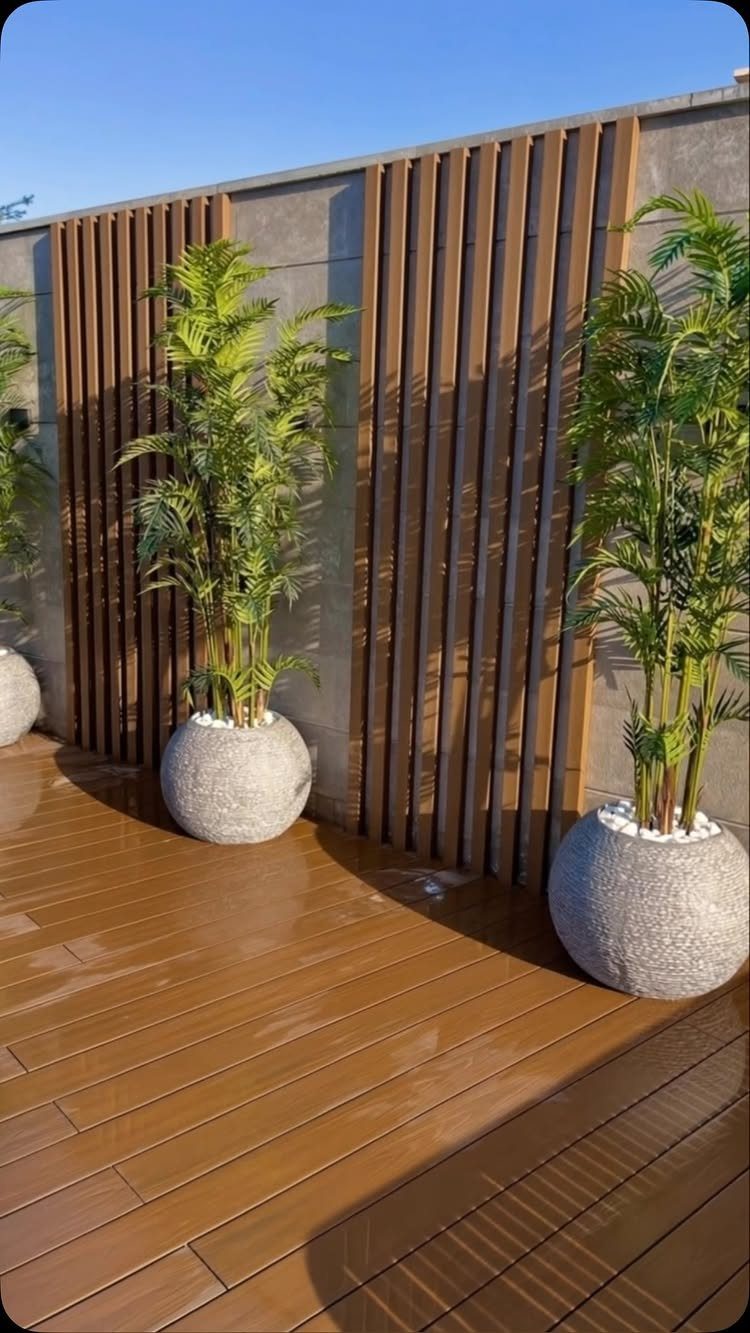
Repetition calms a space rather than cluttering it; line up matching planters against a wall or rail and the eye reads them as one quiet gesture.
The palms repeat height and texture too, so the eye reads one gesture instead of three competing objects.
That is the move to steal: pick one container material and one plant shape, then let scale vary just enough to keep it from looking copied and pasted.
Terracotta or aged ceramic warm up a rustic deck; smooth stone fits the cleaner lines of wood-alternative boards and a privacy screen.
Hanging planters work above if floor space is tight, though they need a beam or bracket rated for wet weight.
I would skip the mixed-colors warning you sometimes see; two tones that share a finish, like all matte or all gloss, read as intentional even if the hues differ.
16. Create a Serene Escape
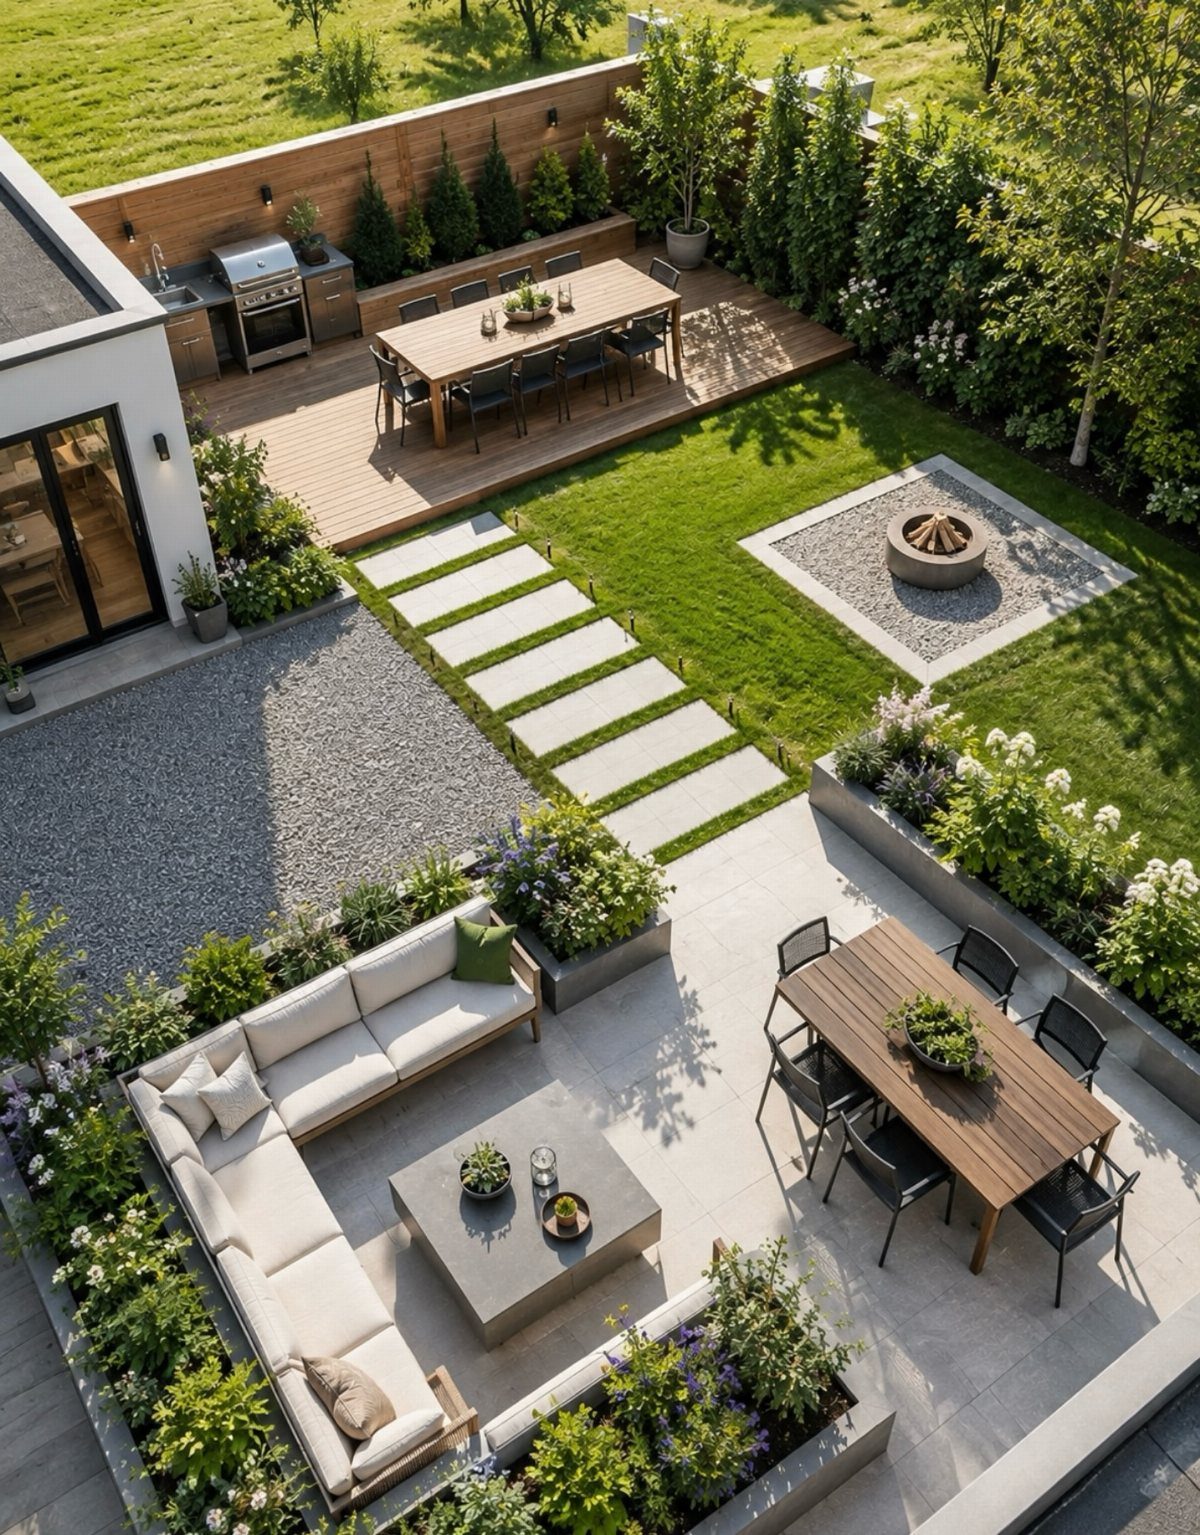
Split the deck by function: dining up top, lounging sunken below, lawn and fire pit beyond. Each zone drops a level, so the eye travels down and out instead of hitting one flat plane.
That layering is what makes it feel like an escape rather than a patio with ambition.
A single step down or a half-level change gets you most of the separation without the full tiered build.
A single raised deck with the right sight line, maybe a fence or hedge at the property line, can drop the world away behind the rail.
The sunken lounge costs more in retaining and drainage; the simpler version trades vertical drama for the same horizontal calm.
I would pick the full tiers only if the yard slopes already, letting you work with the grade instead of against it.
Deck Design Considerations
A deck works best when it knows its job before you cut a board. Start with what you will actually do out there: morning coffee with a book, or a full table and a grill?
The furniture follows from that. A dining table needs a flat, stable surface near the kitchen door; a lounge for two can tuck into a corner with worse access and softer light.
The connection to your house matters more than most people think. A deck that reads as a separate planet gets used less.
Match the level of finish to your interior: if your living room is casual, a formal stone patio below will feel wrong every time you step out.
The same flooring tone running from inside to out, even in a different material, makes the deck feel like the next room instead of a detour.
Summer Little, a designer in Atlanta, starts every project by mapping how the space will be used and what pieces that demands.
Jen Samson, working mostly in California, asks clients whether the deck is for recovery or for gathering, since the answer changes every dimension.
Budgeting for Deck Projects
A plain rectangle in pressure-treated wood, built level and true, looks better than a fancy shape done fast and crooked. String lights and a clean edge cost little and read as intention.
If you have more to spend, composite boards buy back weekends you would spend sanding and sealing. A picture-frame border, where the boards run perpendicular around the edge, hides the ends and looks finished without a carpenter’s premium.
Built-in seating adds function and weight.
The high end shifts to structure and systems: a pergola for shade, a fire feature for season extension, a full lighting plan on its own circuit.
An outdoor kitchen with plumbing is the point where the deck becomes a second house, and the budget should reflect that.
An entry from platinumdecking.com sorts these into three tiers, but the principle across all of them is to spend on what holds weight and weathers time, then dress it up as cash allows.
Deck Materials and Colors
Mixed materials add depth when they are deliberate, not accidental. Composite decking next to wood, or pavers against metal railings, gives the eye more to do than a single surface allows.
Repetition matters: one accent material, used twice or three times, reads as design; four read as leftover.
Color sets mood faster than shape.
Think about color as pattern opportunity, not just surface. A border in a contrasting tone, or a herringbone insert, uses the same boards to different effect.
Always look at a full board in your actual yard before ordering. Samples lie; they are small, lit evenly, and held in your hand instead of laid under sky.
What reads as warm inside can bleach to something else entirely.
Lighting for Outdoor Spaces
Evening use separates a deck you pay for from a deck you live on. Layer three types: something for safety, something for sparkle, something for atmosphere.
Overhead structure helps. A lantern or pendant on a beam draws the eye up and makes the deck feel room-like, bounded.
String lights work even without a roof: run them along walls or corners, vertical instead of horizontal, and they illuminate without eating floor space.
Frequently Asked Questions
What are the newest decking trends?
Platform decks that sit low and level with the lawn, with no visible railings, have been showing up everywhere I look lately.
Composite decking next to concrete pavers or black metal railings gives the eye something to bounce between instead of one flat surface.
Boards with two or three warm tones mixed in, like cedar and walnut, have mostly pushed out the solid gray decks that were everywhere five years back.
Built-in lighting has moved from extra to expected, with step riser lights and recessed downlights planned from the start.
What is the cheapest deck to build?
Pressure-treated pine in a plain rectangle, one level, no stairs or railings, still comes in lowest on materials and labor both. Skip railing where local code allows it, and avoid tiers or built-ins that multiply labor hours.